Back

3085 Franklin Street

Austell, GA 30106

Larry Wise
call for more info
615-738-0015
Ask a Question
Send to a Friend
Schedule a Showing
Request More Info
More Homes In
Stonebrook
4040 Brightmore Drive, Austell
3075 Franklin Street, Austell
5065 Brightmore Court, Austell
Smart Mortgage Options
Dalton Carter
Lender
Lic. 1566538
Office:
Direct: 678-425-4140
AP Mortgage
340 Jesse Jewell Parkway
Suite 500A
Gainesville, GA 30501
Apply for a Loan
For Sale
MLS Number 10872357
4 Bedrooms
2 Bathrooms
1 Half Baths
2,208 Square Feet *estimated
Summary of 3085 Franklin Street
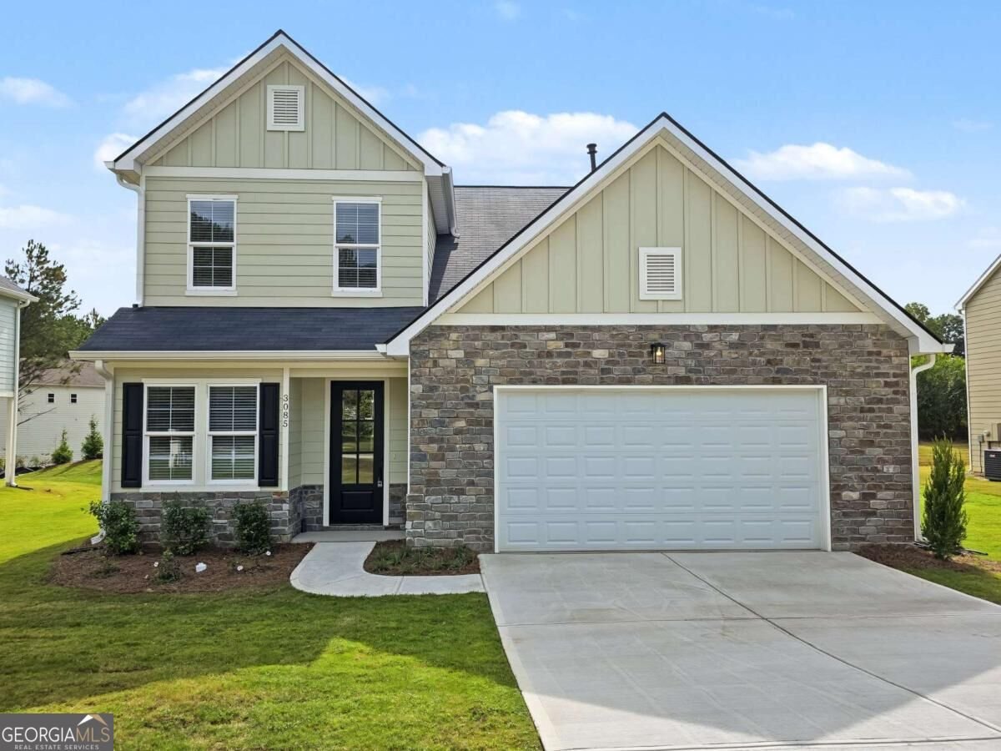
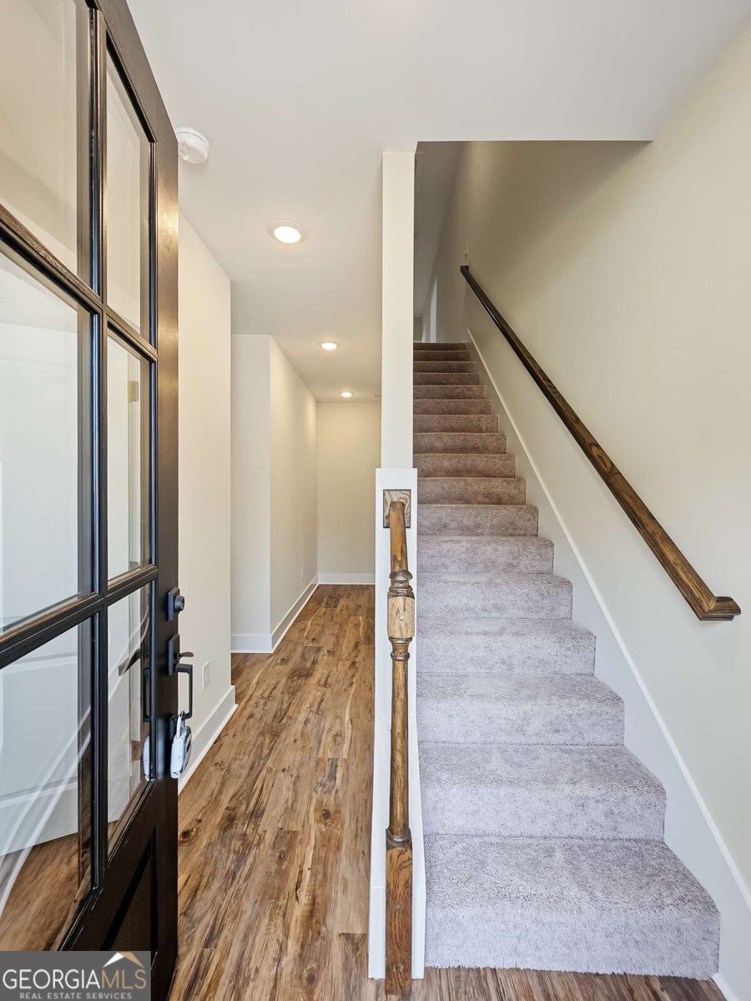
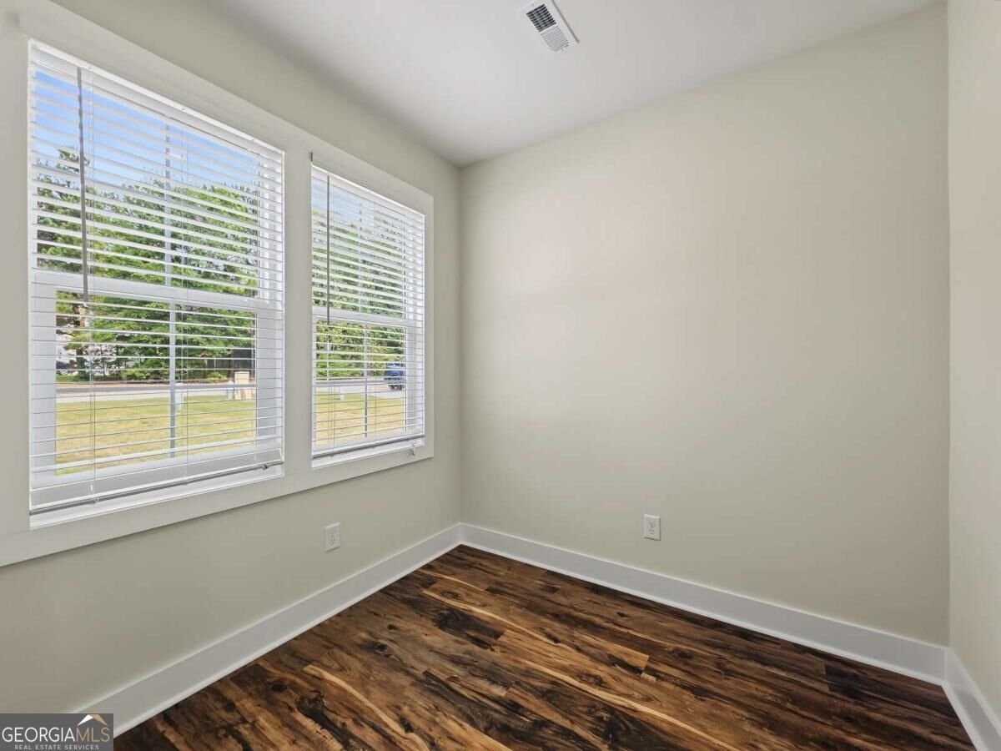
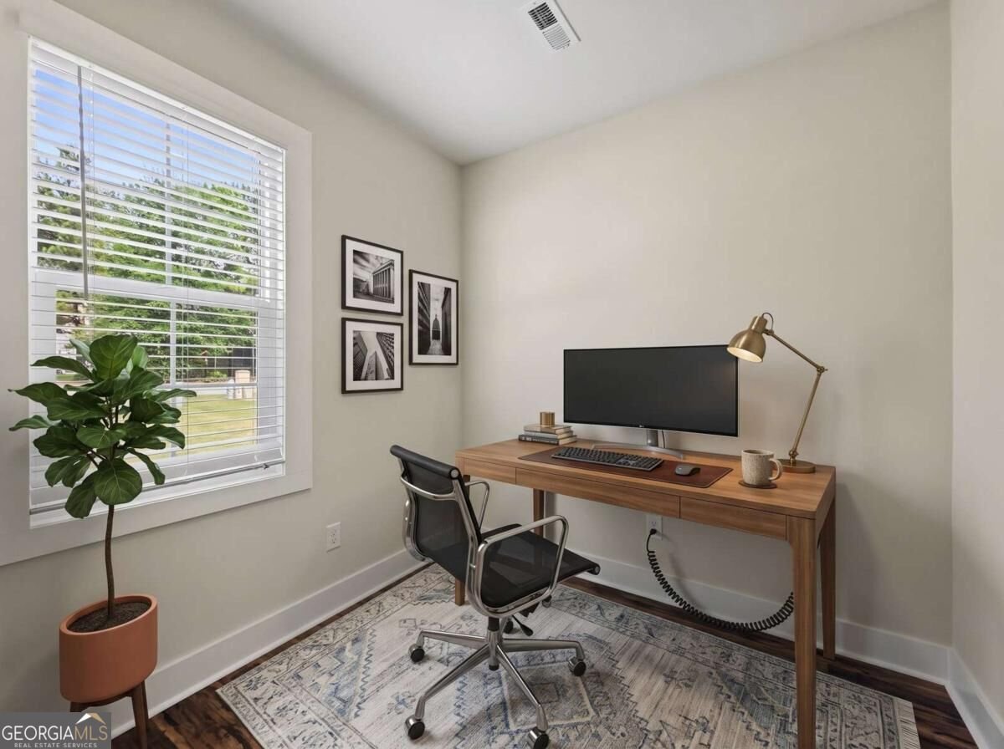
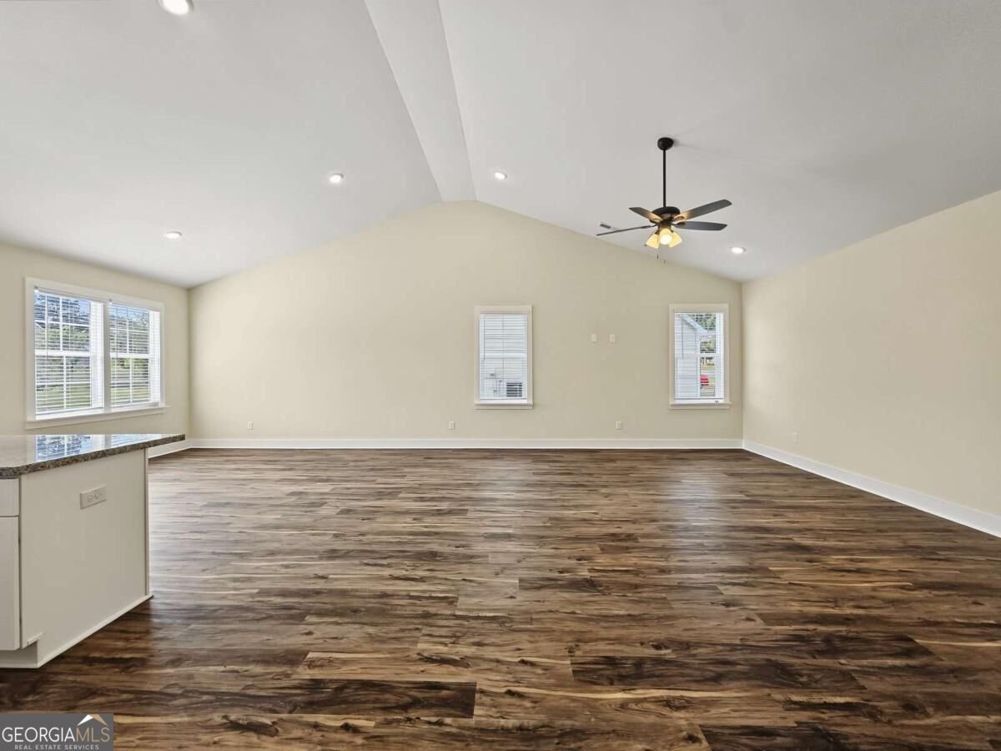
MASTER ON MAIN! Brand-new and move-in ready, The Marietta is a 4-bedroom, 2.5-bath craftsman beauty in Stonebrook, Austell's swim and tennis community. With up to $27,500 in incentives for qualified buyers, there's never been a better time to make it yours. Step through the 8-foot craftsman front door to wide-plank floors and 9-foot ceilings. The heart of the home is a soaring vaulted great room that flows into the dining area and a chef-inspired kitchen with white shaker cabinetry, a granite island, subway tile backsplash, a stunning farmhouse sink, and stainless steel appliances included (refrigerator, gas range, dishwasher and microwave). A private office off the foyer makes working from home easy. Faux wood blinds and ceiling fans are included throughout. Your private retreat is right on the main level, no stairs required. The master suite features a spa style bath with soaking tub, glass-enclosed tiled shower, double vanity with matte black fixtures, and a generous walk-in closet. Upstairs, three roomy bedrooms with plush carpet and ceiling fans share a full bath, giving guests their own space. A laundry room, powder room and 2-car garage complete the main level. Energy Star rated to help keep utility bills low. Enjoy Stonebrook's pool, tennis courts and playground. No showing until our first open house, Sunday, October 18 from 1PM-3PM. Key Features: Master suite on the main level Stainless steel appliances included, including refrigerator Faux wood blinds included 9-foot ceilings up and down 42-inch plywood cabinets with soft-close drawers Craftsman-style 8-foot front door Farmhouse sink Granite and quartz countertops High-efficiency Low-E windows Moen plumbing fixtures Energy Star rated Up to $27,500 in incentives for qualified buyers
Welcome home to this spacious 4-bed, 2-bath residence nestled in Stonebrook in Austell, GA. Thoughtfully planned, the interior provides 2,208 square feet of finished living space with an open, livable feel from room to room. A bright, open kitchen offers generous workspace, storage, and a direct view into the main gathering spaces. The main living areas are filled with natural light and provide an easy flow for hosting friends or enjoying quiet evenings at home. The outdoor space includes approximately 0.21 acres, ideal for gardening, outdoor activities, or simply enjoying the seasons. With parking available for multiple vehicles, the home provides flexible options for families and visitors. Set within Stonebrook in Austell, this home is close to schools, shopping, dining, and area attractions. With only a few days on the market, this property is a must see for buyers watching the area. At $449,900, this home is well positioned for buyers seeking value in Austell.
▾ Show more
3085 Franklin Street - Map & Directions
view in Google Maps
Facts & features
School District Information
High School
Middle School
Elementary School
Additional Information about
Stonebrook
Association
Yes
Association Fee
$645
Association Fee Includes
Reserve Fund
Swimming
Tennis
Community Features
Clubhouse
Pool
Tennis Court(s)
Neighborhood Tennis
Yes
Neighborhood Pool
Yes
Additional Information about
3085 Franklin Street
County
Neighborhood
Year Built
2026
Appliances
Dishwasher
Disposal
Refrigerator
Architectural Style
Craftsman
Foundation
Slab
Construction Materials
Concrete
Stone
Cooling
Central Air
Flooring
Carpet
Vinyl
Heating
Central
Zoned
Home Warranty
No
Interior Features
High Ceilings
Master On Main Level
Kitchen Features
Breakfast Bar
Levels
Two
Selling Status
New Construction
Rooms
Laundry
Office
Security Features
Carbon Monoxide Detector(s)
Smoke Detector(s)
Sewer Type
Public Sewer
Total Finished Area
2,208
Utilities
Natural Gas Available
Water Source
Public
Window Features
Double Pane Windows
New Construction
Yes
Master on the Main
Yes
Land Information
Lot Size
Less than .5 Acres
Lot Features
Level
Lot Size Estimated
0.21
Water Front Features
No Dock Or Boathouse
Garages and Parking Information
Parking Total
2
Parking Features
Garage
Garage Door Opener
Tax Information
Taxes
Unknown
Tax Year
2026
Tax ID Number
18013900410
▾ Show more
listed by real estate agent cherry frederick and atlanta communities