Back

3075 Franklin Street

Austell, GA 30106

Larry Wise
call for more info
615-738-0015
Ask a Question
Send to a Friend
Schedule a Showing
Request More Info
More Homes In
Stonebrook
4040 Brightmore Drive, Austell
3085 Franklin Street, Austell
5065 Brightmore Court, Austell
Smart Mortgage Options
Dalton Carter
Lender
Lic. 1566538
Office:
Direct: 678-425-4140
AP Mortgage
340 Jesse Jewell Parkway
Suite 500A
Gainesville, GA 30501
Apply for a Loan
For Sale
MLS Number 10872352
4 Bedrooms
2 Bathrooms
1 Half Baths
2,146 Square Feet *estimated
Summary of 3075 Franklin Street
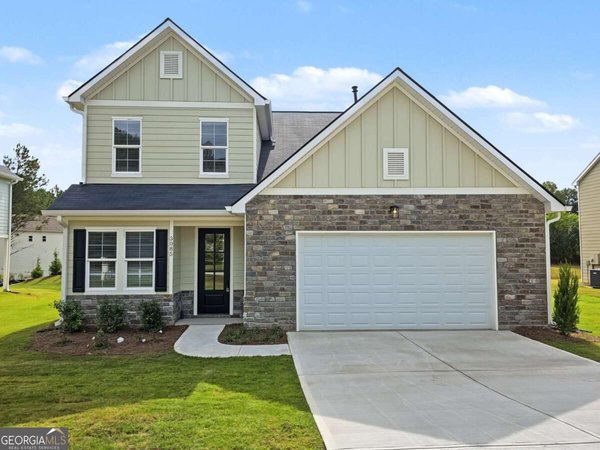
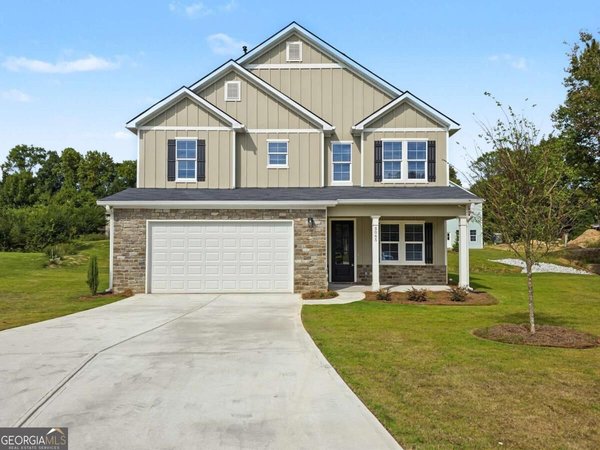
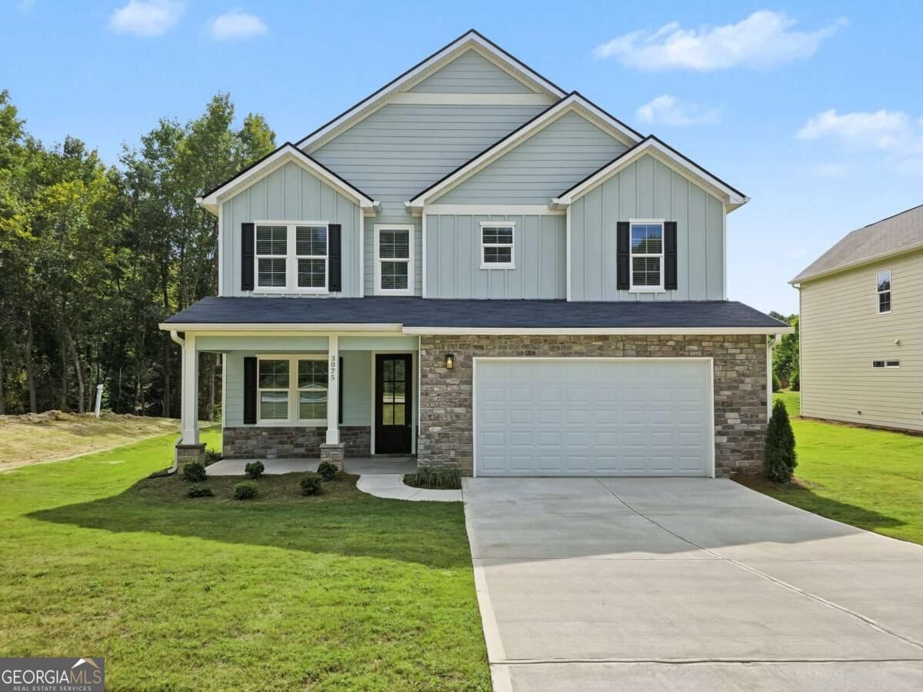
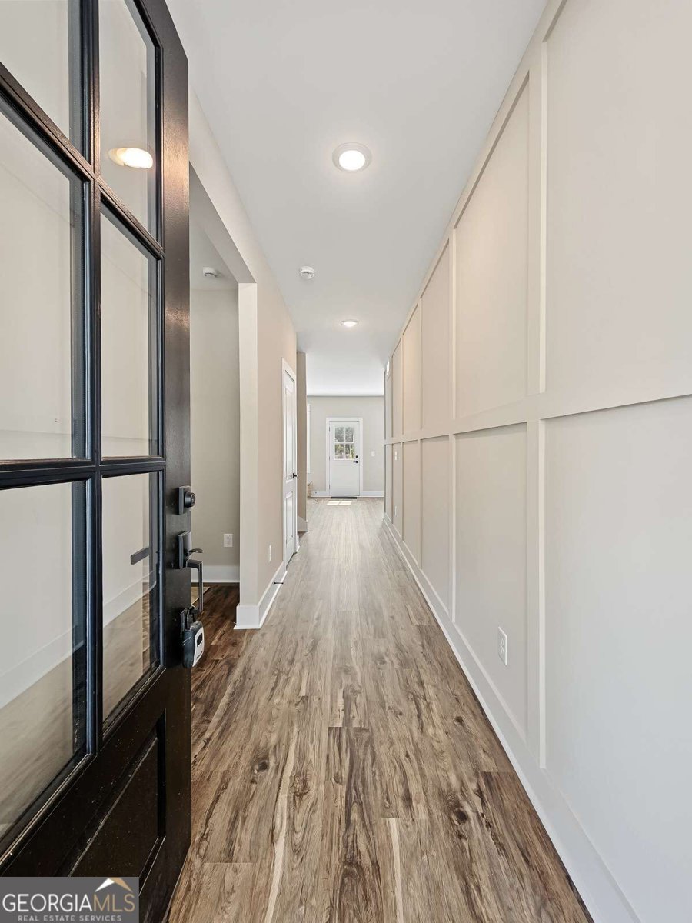
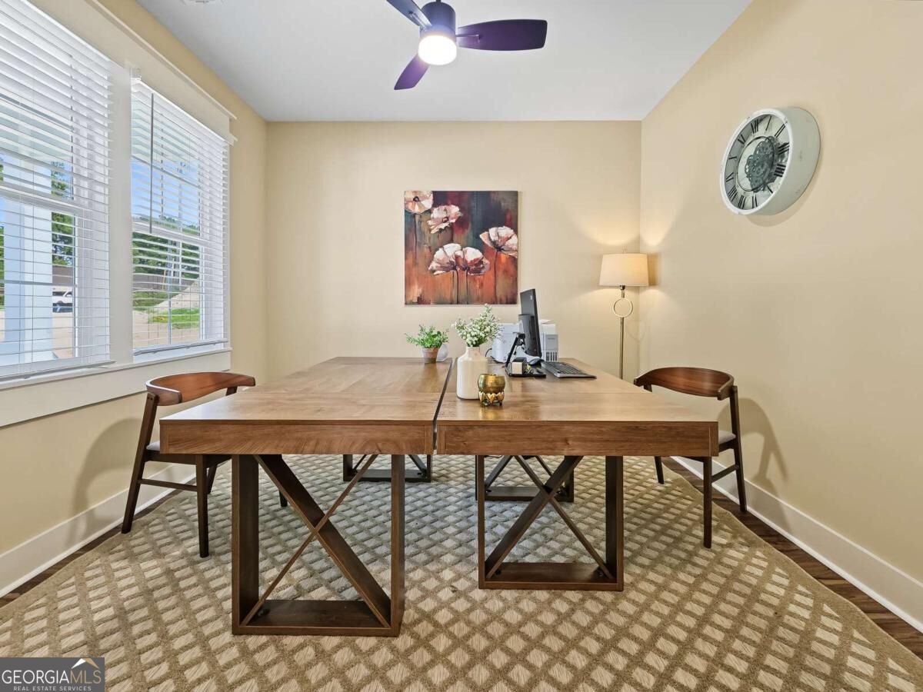
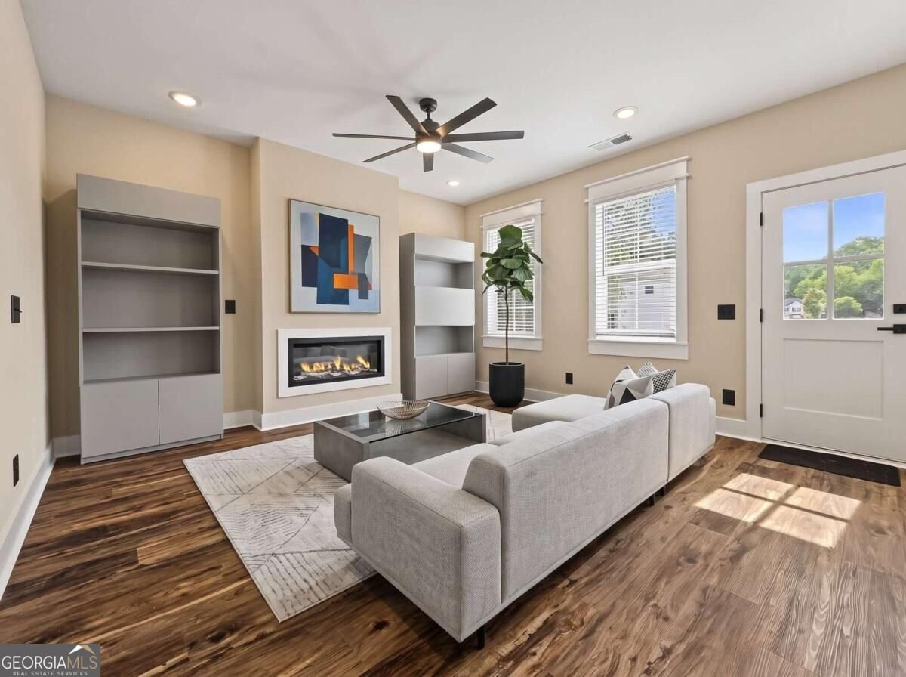
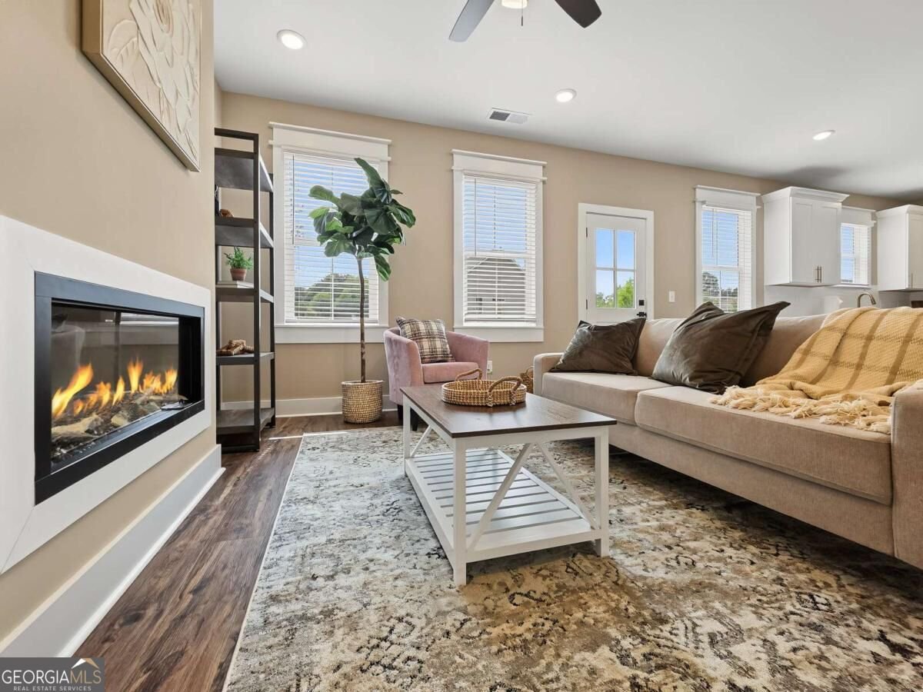
THE SHOWCASE HOME! Built to be the builder's sales center, this East Point has EVERY builder upgrade, and it's now available to you. A brand-new, professionally staged 4-bedroom, 2.5-bath home with a bonus room in Stonebrook, Austell's swim and tennis community. With up to $27,500 in incentives for qualified buyers, you get model-home style without the model-home price tag. A rocking-chair front porch and 8-foot craftsman door open to a foyer with designer wall paneling, wide-plank floors and 9-foot ceilings. A front flex room works as a home office or sitting room. The open great room has a sleek linear fireplace and flows into a stunning kitchen: white shaker cabinetry with gold hardware, marble-look quartz counters, an oversized island with seating, a farmhouse sink, a gas range, a coffee bar nook and a walk-in pantry. Stainless appliances are included, refrigerator too. A mudroom, powder room and covered side porch with ceiling fan complete the main level. Upstairs, the bonus room is ready for movie nights, game day or a playroom. The primary suite offers a spa-style bath with a tiled walk-in shower, double quartz vanity, gold fixtures and a walk-in closet. Three more bedrooms, a full hall bath and an upstairs laundry room round it out. Faux wood blinds are included throughout. Energy Star rated, with a spacious backyard and Stonebrook's pool, tennis courts and playground. No showings until our first open house, Sunday, October 18, starting at 1PM and ending at 3PM. KEY FEATURES: Designed as the builder's sales center, with every builder upgrade Upstairs bonus room Stainless steel appliances included, including refrigerator Faux wood blinds included 9-foot ceilings up and down 42-inch plywood cabinets with soft-close drawers Craftsman-style 8-foot front door Farmhouse sink Granite and quartz countertops High-efficiency Low-E windows Moen plumbing fixtures Energy Star rated Up to $27,500 in incentives for qualified buyers
Welcome home to this spacious 4-bed, 2-bath residence nestled in Stonebrook in Austell, GA. With 2,146 square feet of finished living space, this floor plan offers generous gathering spaces as well as comfortable private retreats. The kitchen was planned for both everyday meals and special occasions, with plenty of room to cook, serve, and connect. A central family room and dining area provide a welcoming place to unwind, gather, and enjoy time together. The outdoor space includes approximately 0.21 acres, ideal for gardening, outdoor activities, or simply enjoying the seasons. The property includes parking available for multiple vehicles, offering convenience for residents and guests. Stonebrook offers a well established community setting in Austell with convenient access to local shopping, dining, and major routes. Recently listed and already on many buyers radar, this home is a fresh opportunity. At $474,900, this home is well positioned for buyers seeking value in Austell.
▾ Show more
3075 Franklin Street - Map & Directions
view in Google Maps
Facts & features
School District Information
High School
Middle School
Elementary School
Additional Information about
Stonebrook
Association
Yes
Association Fee
$645
Association Fee Includes
Reserve Fund
Swimming
Tennis
Community Features
Pool
Tennis Court(s)
Neighborhood Tennis
Yes
Neighborhood Pool
Yes
Additional Information about
3075 Franklin Street
County
Neighborhood
Year Built
2026
Appliances
Dishwasher
Disposal
Dryer
Refrigerator
Architectural Style
Craftsman
Foundation
Slab
Construction Materials
Concrete
Stone
Cooling
Ceiling Fan(s)
Central Air
Flooring
Carpet
Vinyl
Heating
Central
Hot Water
Natural Gas
Zoned
Home Warranty
No
Interior Features
High Ceilings
Walk-In Closet(s)
Kitchen Features
Breakfast Bar
Kitchen Island
Laundry Features
Upper Level
Levels
Two
Selling Status
New Construction
Roof
Composition
Rooms
Bonus Room
Foyer
Laundry
Library
Media Room
Security Features
Carbon Monoxide Detector(s)
Smoke Detector(s)
Sewer Type
Public Sewer
Total Finished Area
2,146
Utilities
Cable Available
Electricity Available
High Speed Internet
Natural Gas Available
Other
Sewer Available
Water Source
Public
Window Features
Double Pane Windows
New Construction
Yes
Land Information
Lot Size
Less than .5 Acres
Lot Features
Level
Lot Size Estimated
0.21
Water Front Features
No Dock Or Boathouse
Garages and Parking Information
Parking Total
2
Parking Features
Garage
Tax Information
Taxes
Unknown
Tax Year
2026
Tax ID Number
18013900400
▾ Show more
listed by real estate agent cherry frederick and atlanta communities