Back

5100 Park Circle

Austell, GA 30106

Larry Wise
call for more info
615-738-0015
Ask a Question
Send to a Friend
Schedule a Showing
Request More Info
More Homes In
Village On The Park
2650 Park Avenue, Austell
Smart Mortgage Options
Dalton Carter
Lender
Lic. 1566538
Office:
Direct: 678-425-4140
AP Mortgage
340 Jesse Jewell Parkway
Suite 500A
Gainesville, GA 30501
Apply for a Loan
For Sale
MLS Number 10801292
3 Bedrooms
3 Bathrooms
0 Half Baths
1,640 Square Feet *estimated
Summary of 5100 Park Circle
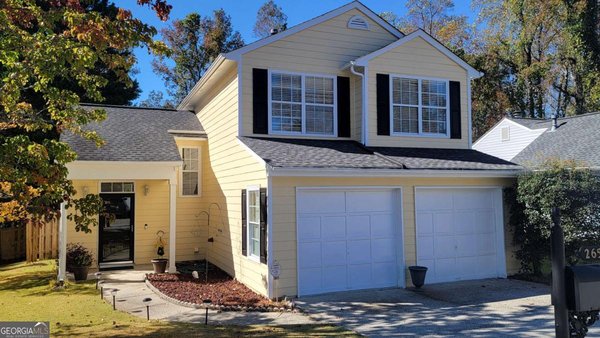
Tucked away on a quiet cul de sac, this beautifully updated home offers the perfect combination of comfort, style, and convenience. With 3 bedrooms and 3 full bathrooms, this is a rare floor plan that provides flexibility for families, guests, roommates, or a home office. Every bathroom has been beautifully remodeled, and updated lighting and modern fixtures throughout give the home a fresh, move in ready feel. The welcoming family room features soaring vaulted ceilings, abundant natural light, and a cozy fireplace and all new LVP flooring, creating the perfect space to relax or entertain. The spacious primary suite offers a private retreat with vaulted ceilings, skylights, a walk in closet, double vanities, a soaking tub, and a separate shower. Thoughtful updates throughout the home allow you to simply move in and start enjoying everything it has to offer. One of the most unique features of this property is its incredible location. Just beside the driveway is a walking path leading directly to Sweetwater Park, giving you easy access to walking trails, tennis and pickleball courts, a dog park, playground, baseball fields, picnic pavilions, and plenty of open green space for recreation. It truly feels like an extension of your own backyard and offers endless opportunities to enjoy an active lifestyle close to home. Conveniently located just minutes from the East West Connector, I 20, and I 285, commuting throughout Metro Atlanta is simple. Grocery stores, restaurants, shopping, coffee shops, medical facilities, and everyday conveniences are all just a short drive away, making this location as practical as it is desirable. If you're looking for a home with a rare floor plan, beautifully updated finishes, and an unbeatable location in the heart of Cobb County, this is one you won't want to miss. Combining the privacy of a cul de sac with direct access to one of the area's favorite community parks, this home truly offers the best of both comfort and convenience.
Welcome to 5100 Park Circle in Village On The Park, where this thoughtfully designed 3-bed, 3-bath home is ready for its next chapter. With 1,640 square feet of finished living space, this floor plan offers generous gathering spaces as well as comfortable private retreats. A bright, open kitchen offers generous workspace, storage, and a direct view into the main gathering spaces. The main living areas are filled with natural light and provide an easy flow for hosting friends or enjoying quiet evenings at home. Step outside to approximately 0.241 acres, creating a comfortable setting for outdoor living and weekend gatherings. The property includes parking available, offering convenience for residents and guests. Set within Village On The Park in Austell, this home is close to schools, shopping, dining, and area attractions. With roughly 8 days on the market, this property stands out for condition and location. Currently offered at $325,000, this home delivers a strong combination of space, condition, and location.
Show more
5100 Park Circle - Map & Directions
view in Google Maps
Facts & features
School District Information
High School
Middle School
Elementary School
Additional Information about
Village On The Park
Association
Yes
Association Fee
$220
Initiation Fee
$500
Association Fee Includes
Other
Additional Information about
5100 Park Circle
County
Neighborhood
Year Built
1991
Architectural Style
Bungalow/Cottage
Traditional
Foundation
Slab
Construction Materials
Other
Cooling
Central Air
Fireplace Features
Factory Built
Living Room
Flooring
Carpet
Laminate
Heating
Central
Natural Gas
Home Warranty
No
Interior Features
Double Vanity
High Ceilings
Separate Shower
Vaulted Ceiling(s)
Walk-In Closet(s)
Kitchen Features
Breakfast Area
Breakfast Bar
Laundry Features
In Hall
Levels
Two
Financing Available
Cash
Conventional
FHA
VA Loan
Other Structures
Shed(s)
Patio and Porch Features
Porch
Selling Status
Resale
Roof
Composition
Security Features
Smoke Detector(s)
Sewer Type
Public Sewer
Total Finished Area
1,640
Utilities
Cable Available
Electricity Available
Natural Gas Available
Sewer Available
Water Available
Water Source
Public
Land Information
Lot Size
Less than .5 Acres
Lot Features
Cul-De-Sac
Level
Lot Size Estimated
0.241
Fencing
Back Yard
Wood
Garages and Parking Information
Parking Features
Garage
Tax Information
Taxes
$4,130
Tax Year
2025
Tax ID Number
19115800150
Show more
listed by real estate agent jacky walker and keller williams realty atl. partners