Back

804 Springs Crest Drive

Dallas, GA 30157

Larry Wise
call for more info
615-738-0015
Ask a Question
Send to a Friend
Schedule a Showing
Request More Info
Smart Mortgage Options
Dalton Carter
Lender
Lic. 1566538
Office:
Direct: 678-425-4140
AP Mortgage
340 Jesse Jewell Parkway
Suite 500A
Gainesville, GA 30501
Apply for a Loan
For Sale
MLS Number 10795261
5 Bedrooms
3 Bathrooms
0 Half Baths
3,084 Square Feet *estimated
Summary of 804 Springs Crest Drive
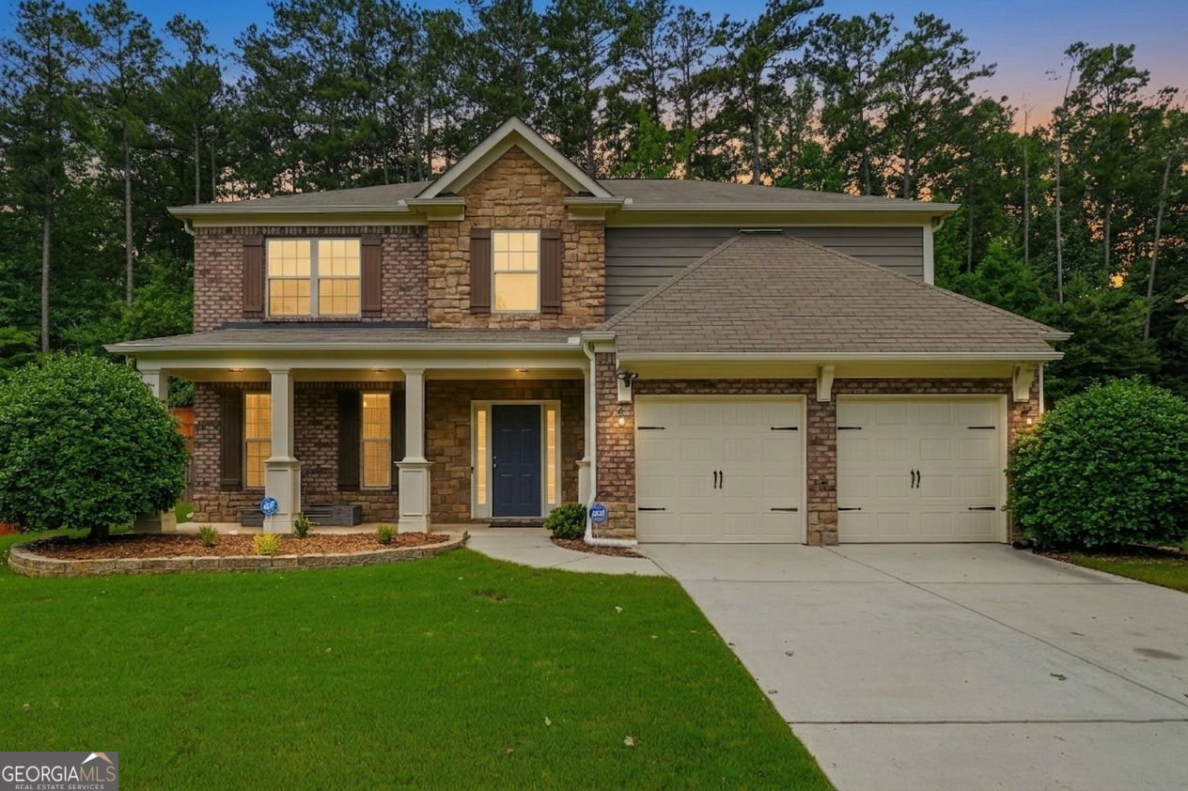
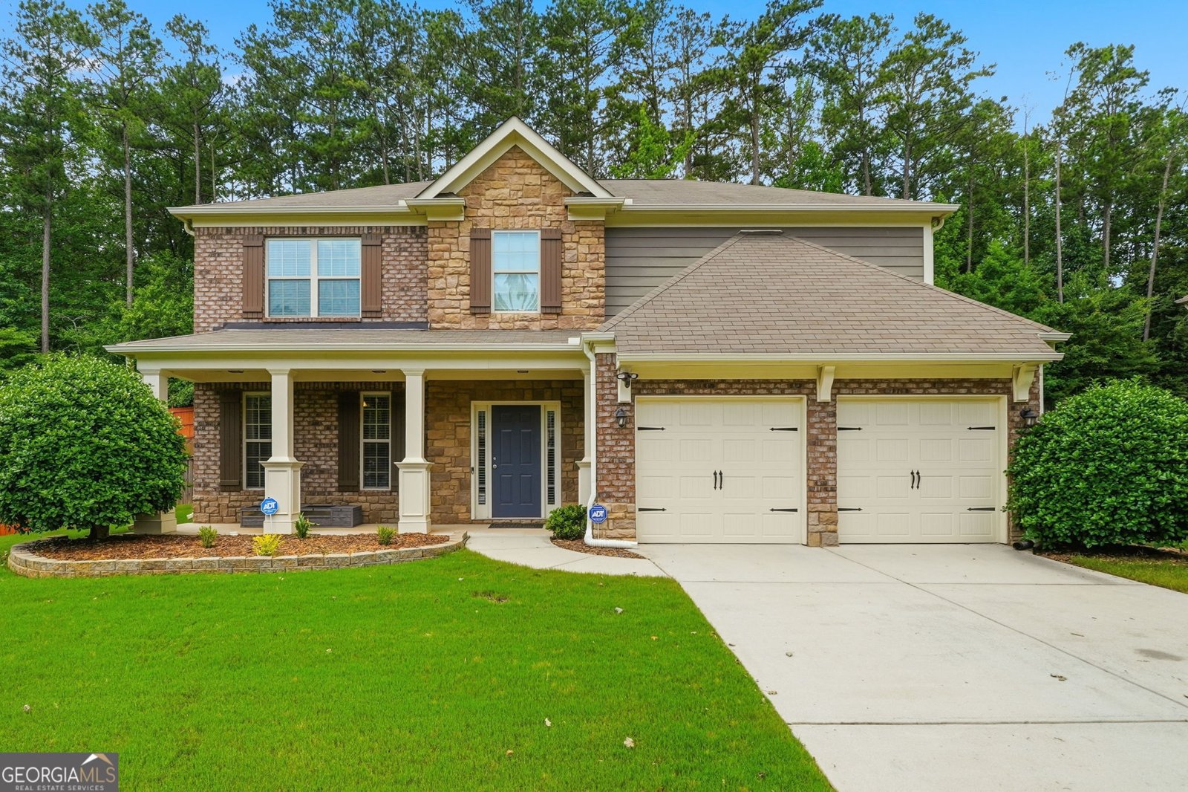
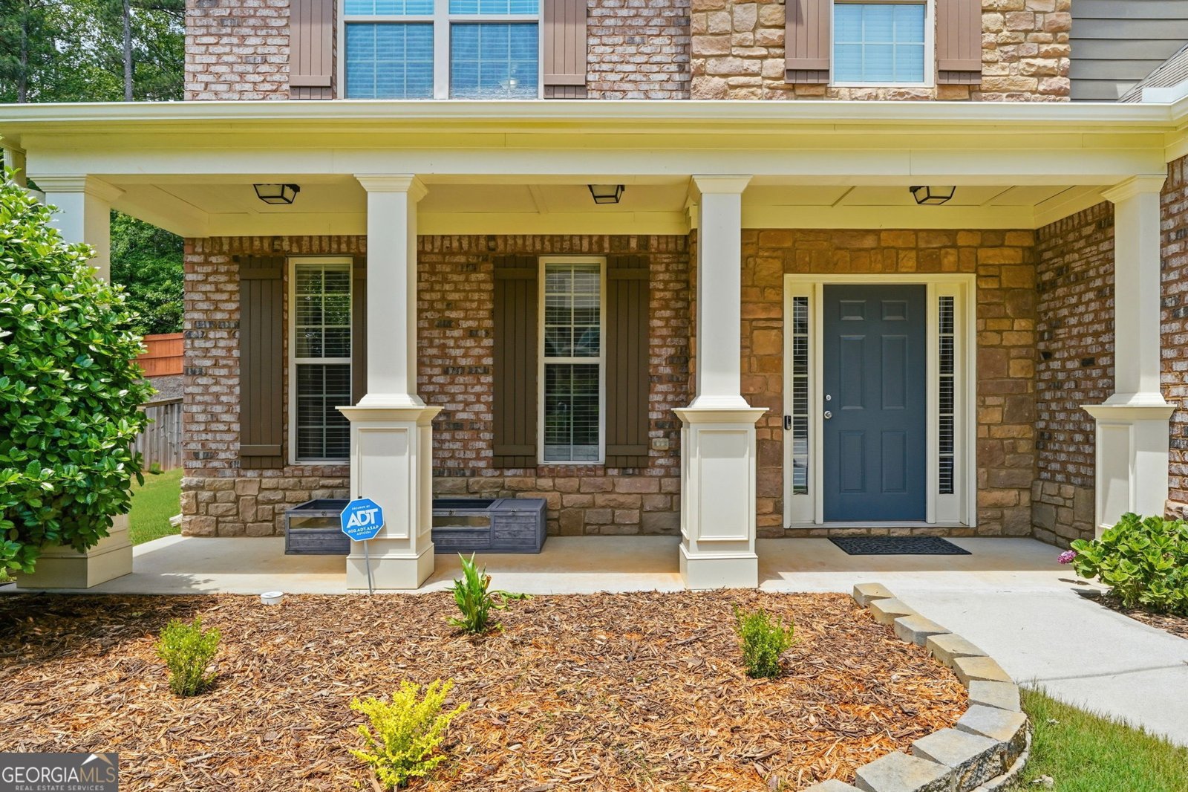
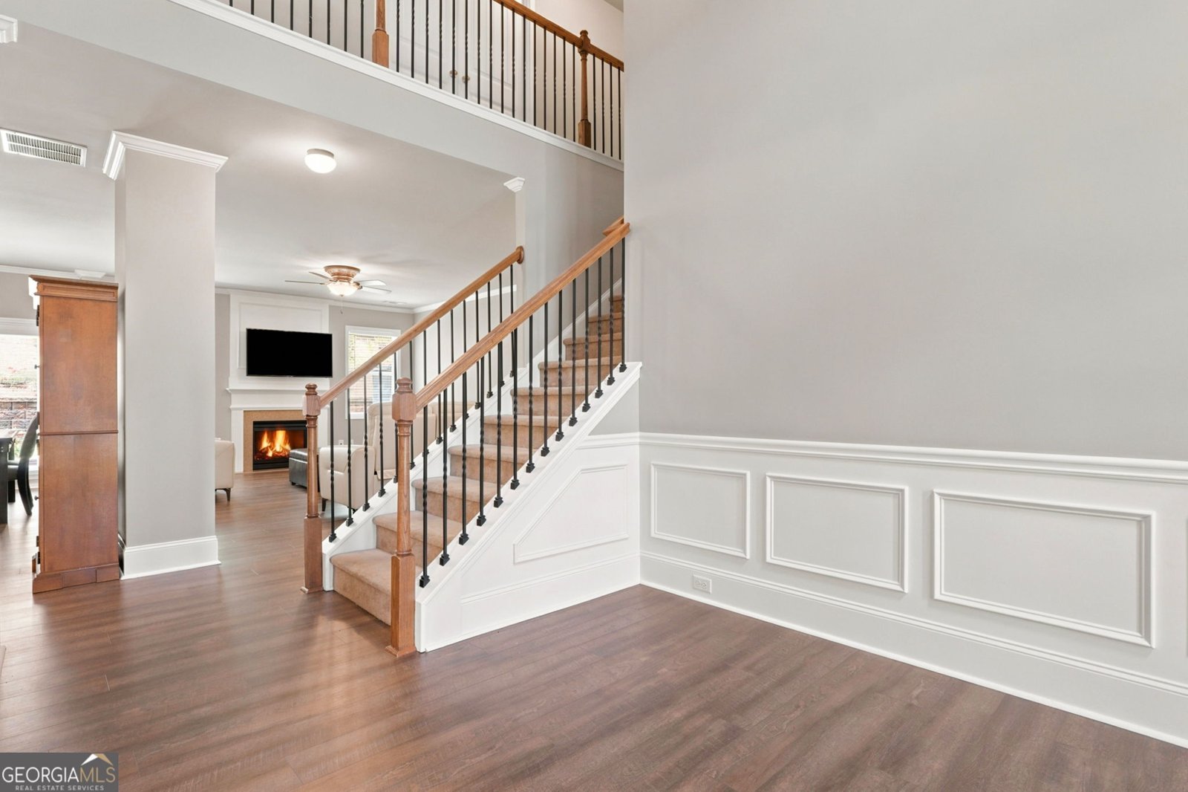
Welcome to this spacious 5-bedroom retreat in West Cobb's highly coveted Hillgrove High School district, nestled in the peaceful Poplar Springs Community. Boasting 3,084 square feet of effortless living space, this meticulously maintained home blends comfort, modern functionality, and premium high-dollar updates. Step inside to soaring ceilings and an open-concept floor plan where the inviting living room with a cozy gas fireplace flows seamlessly into the spacious chef's kitchen. Featuring granite countertops, a large walk-in pantry, fresh interior paint, and stylish luxury vinyl plank flooring, the kitchen is designed for both everyday living and entertaining. A main-level guest bedroom is conveniently located beside a beautifully remodeled full bathroom featuring over $11,000 in custom upgrades. Upstairs, discover four additional oversized bedrooms and two full baths, providing ultimate privacy and space for family, guests, or a dedicated home office. Step outside into the backyard designed for ultimate privacy and zero-stress entertaining. Over $21,000 has been invested in premium outdoor engineering, transforming the space into a true private retreat that features a massive 45' x 13' (~$2,700) custom concrete patio, an enclosed fence framing the flat pristine lawn, and a gorgeous, professionally engineered hillside garden. Elevated behind the retaining wall is an extensive professional botanical garden ($3,000+): boasting over 70 curated plants and perennials for multi-season color-including vibrant Crepe Myrtles, sweet Fragrant Tea Olives, and blooming Eastern Redbuds. Significant investments have also improved the property's infrastructure, including a professionally constructed 105-foot retaining wall (~$17,000) and a professionally installed French drain system (~$2,000), providing both beauty and long-term functionality. Situated in a quiet, established neighborhood with no mandatory amenity fees, this home is just minutes from shopping, dining, parks, and everything West Cobb has to offer. With over $30,000 in recent upgrades and meticulous care throughout, this is an exceptional opportunity to own a move-in-ready home in one of Cobb County's most desirable locations.
Welcome to this beautifully maintained 5-bedroom, 3-bath home in the sought after Poplar Springs community of Dallas. Inside, the home offers 3,084 square feet of finished living space, giving plenty of room for everyday living and easy entertaining. The kitchen was planned for both everyday meals and special occasions, with plenty of room to cook, serve, and connect. Open concept living and dining spaces create a comfortable setting for gatherings of all kinds. Step outside to approximately 0.27 acres, creating a comfortable setting for outdoor living and weekend gatherings. The property includes parking available, offering convenience for residents and guests. Set within Poplar Springs in Dallas, this home is close to schools, shopping, dining, and area attractions. After roughly 17 days on the market, this home remains a strong option in the area. At $524,900, this home is well positioned for buyers seeking value in Dallas.
Show more
804 Springs Crest Drive - Map & Directions
view in Google Maps
Facts & features
School District Information
High School
Middle School
Elementary School
Additional Information about
Poplar Springs
Association
Yes
Association Fee
$650
Initiation Fee
$650
Association Fee Includes
Maintenance Grounds
Additional Information about
804 Springs Crest Drive
County
Neighborhood
Year Built
2012
Appliances
Dishwasher
Disposal
Microwave
Oven/Range (Combo)
Architectural Style
Traditional
Foundation
Slab
Construction Materials
Vinyl Siding
Wood Siding
Cooling
Central Air
Dining Room Features
Separate Room
Fireplace Features
Living Room
Flooring
Carpet
Laminate
Tile
Heating
Central
Home Warranty
No
Interior Features
High Ceilings
Separate Shower
Soaking Tub
Tray Ceiling(s)
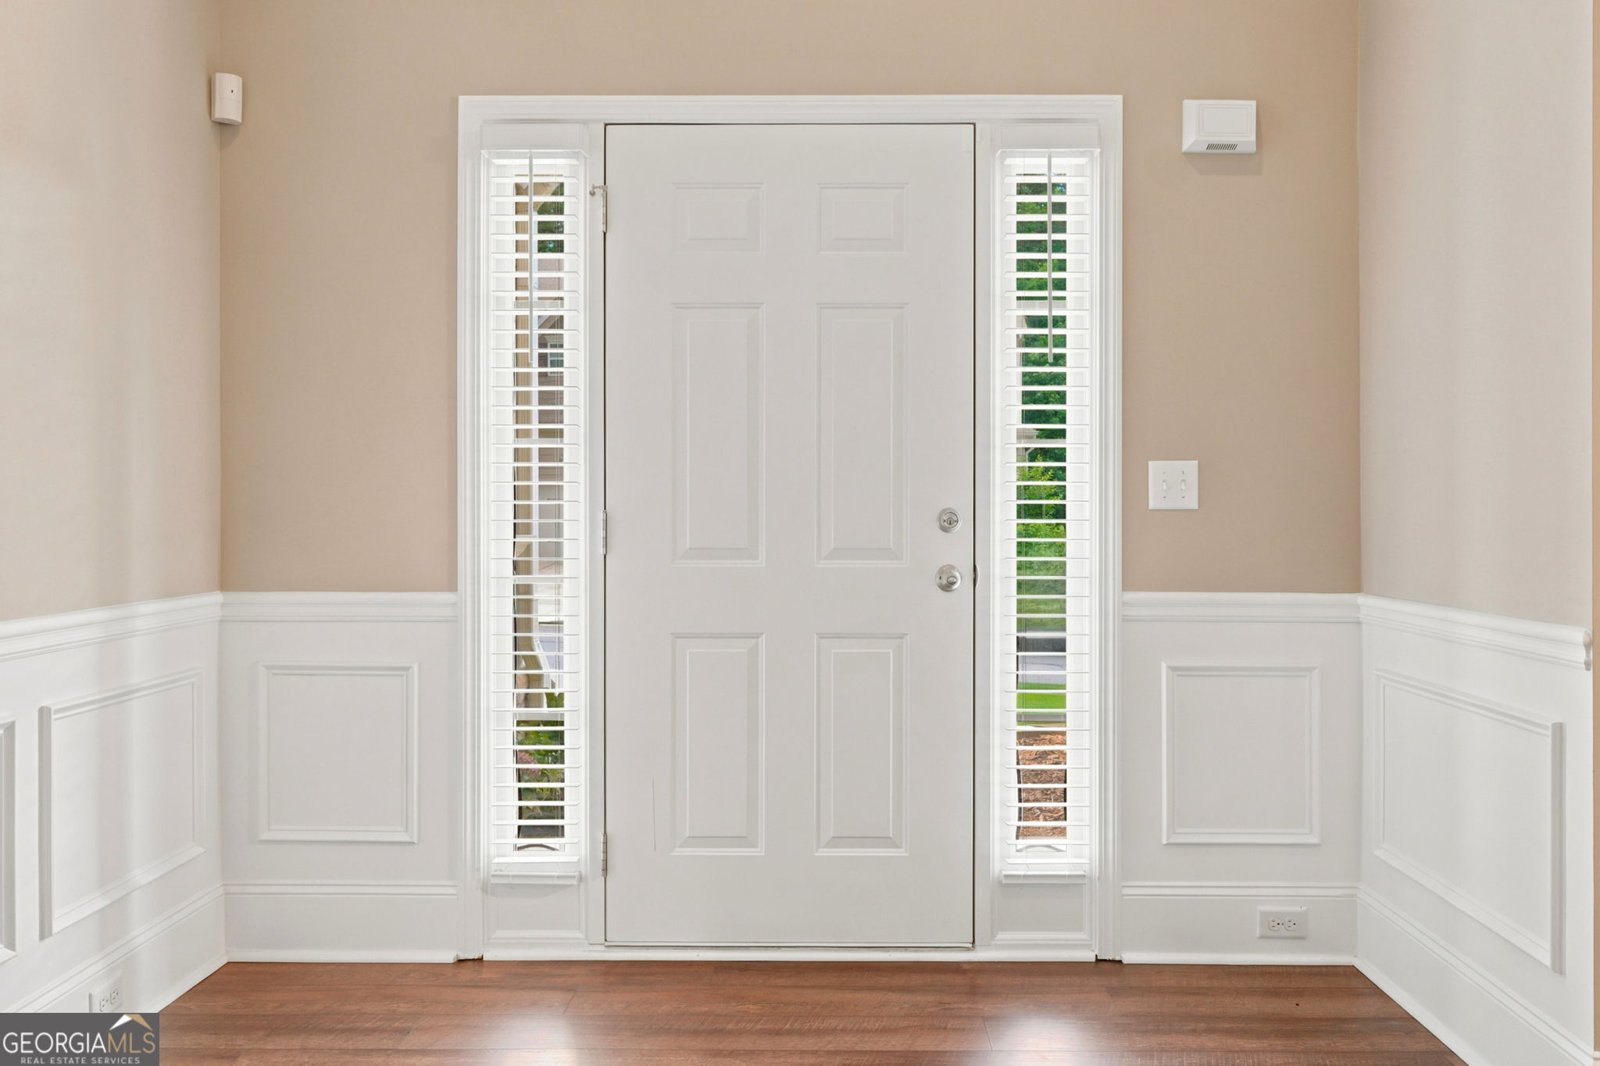
Two Story Foyer
Walk-In Closet(s)
Laundry Features
Laundry Closet
Levels
Two
Patio and Porch Features
Patio
Porch
Selling Status
Resale
Roof
Composition
Rooms
Family Room
Foyer
Laundry
Sewer Type
Public Sewer
Total Finished Area
3,084
Total Fire Places
1
Utilities
Electricity Available
Natural Gas Available
Sewer Connected
Water Available
Water Source
Public
Land Information
Lot Size
Less than .5 Acres
Lot Features
None
Lot Size Estimated
0.27
Fencing
Back Yard
Privacy
Wood
Garages and Parking Information
Parking Features
Attached
Garage
Tax Information
Taxes
$4,928
Tax Year
25
Tax ID Number
19014200440
Show more
listed by real estate agent motta jessica and local realty