Back

129 Lakeside Drive

Kennesaw, GA 30144

Larry Wise
call for more info
615-738-0015
Ask a Question
Send to a Friend
Schedule a Showing
Request More Info
More Homes In
Chastain Lakes
147 Lakeside Drive, Kennesaw
140 Lakeside Drive, Kennesaw
122 Lakeside Drive, Kennesaw
Smart Mortgage Options
Dalton Carter
Lender
Lic. 1566538
Office:
Direct: 678-425-4140
AP Mortgage
340 Jesse Jewell Parkway
Suite 500A
Gainesville, GA 30501
Apply for a Loan
For Sale
MLS Number 10872143
4 Bedrooms
2 Bathrooms
1 Half Baths
2,563 Square Feet *estimated
Summary of 129 Lakeside Drive
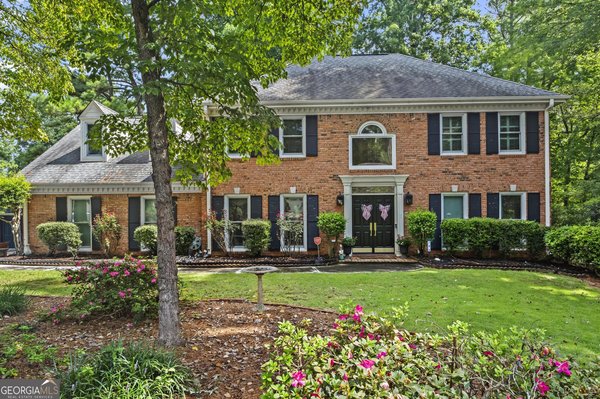
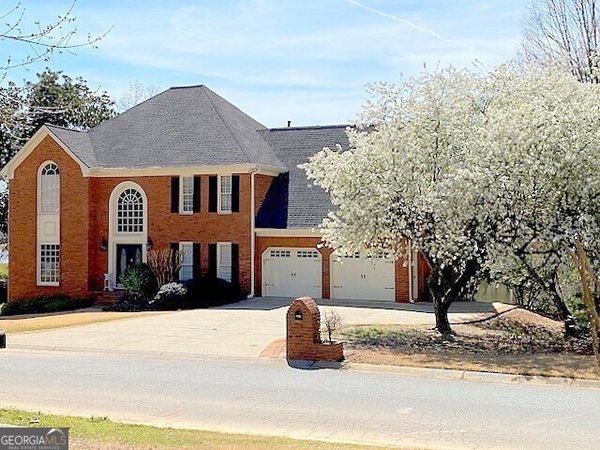
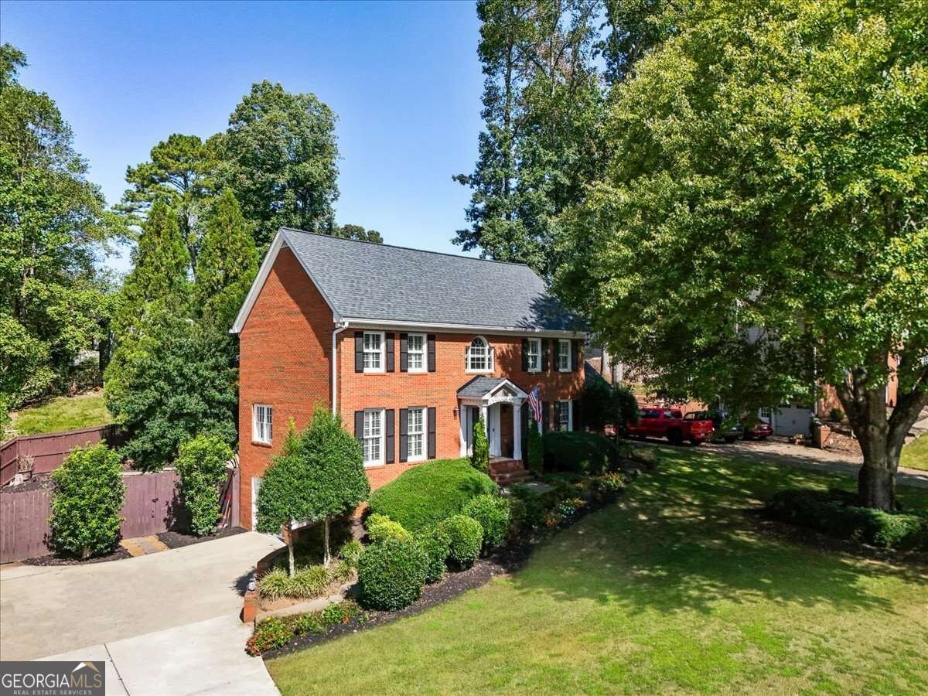
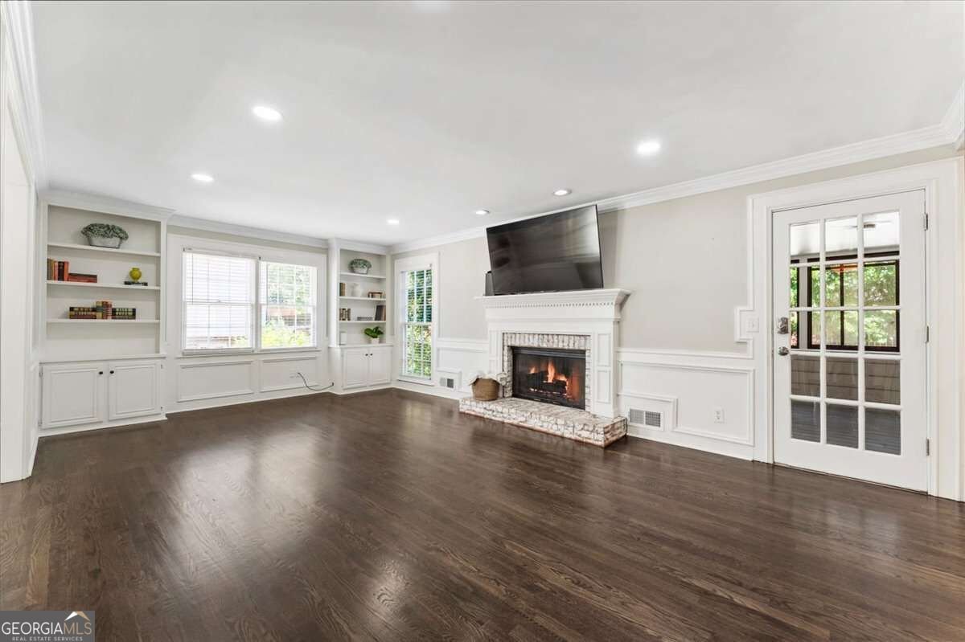
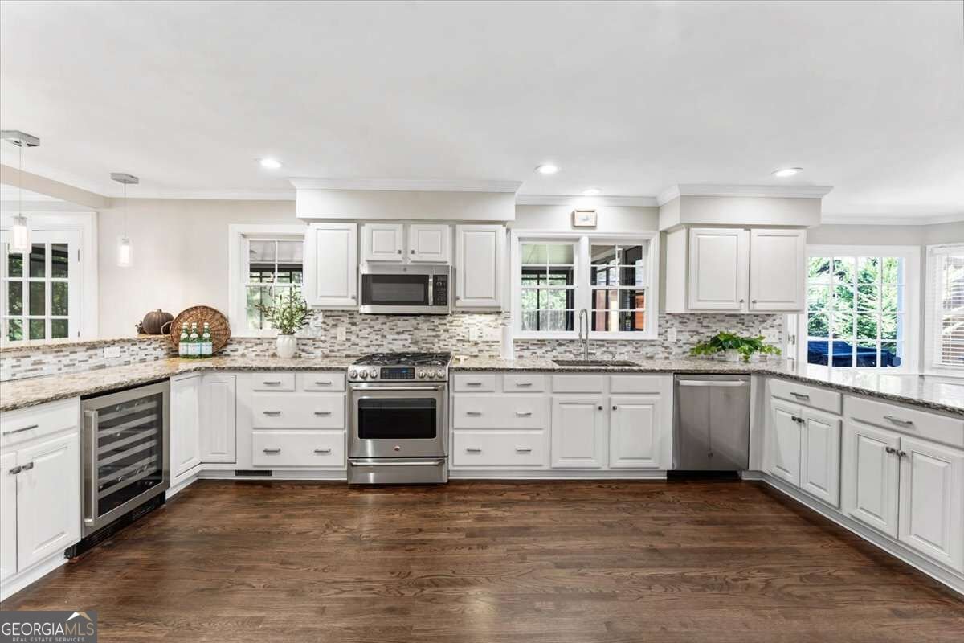
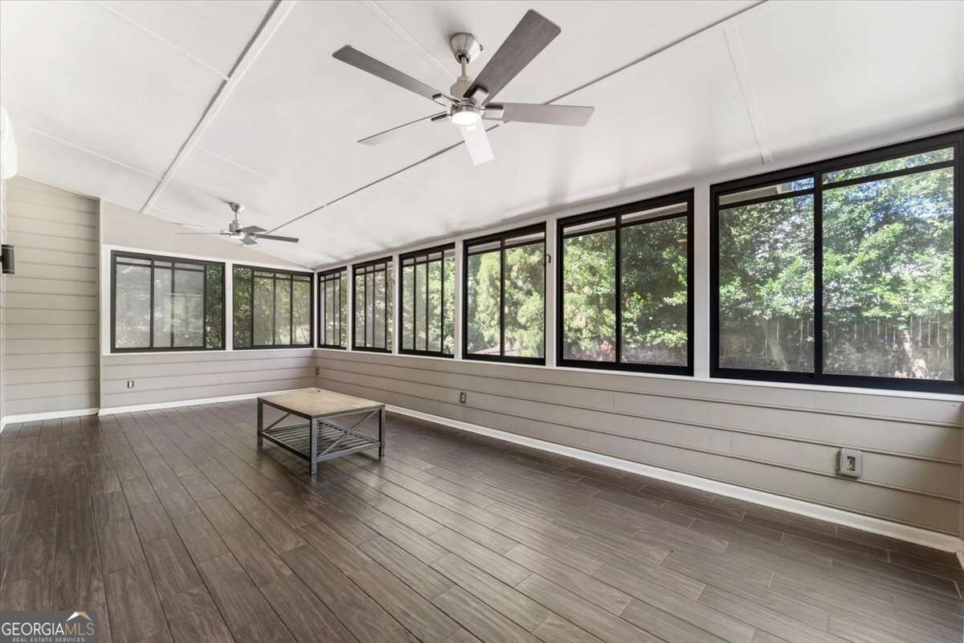
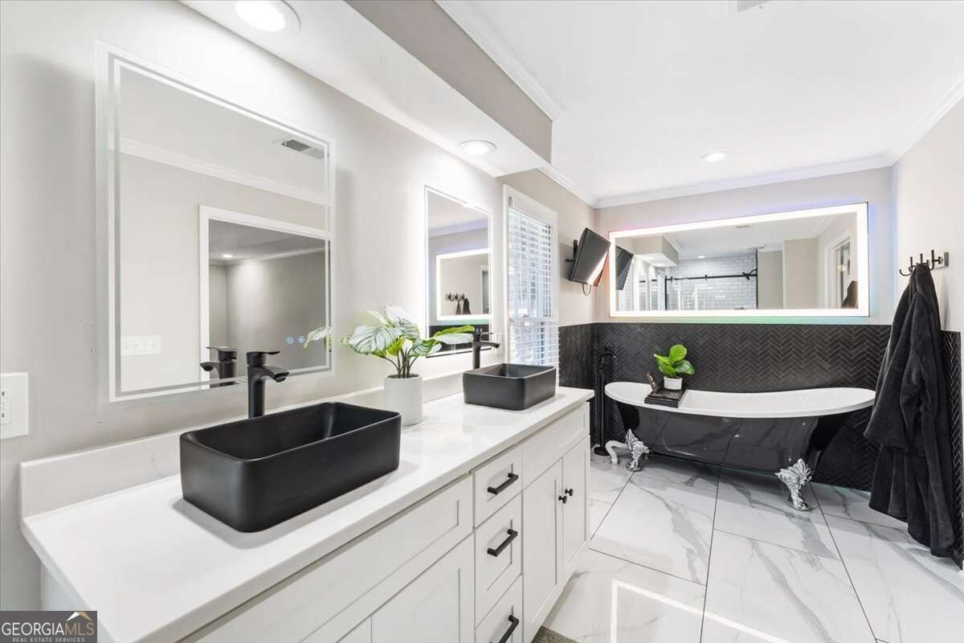
Welcome to Chastain Lakes, where this beautifully updated 4-bedroom, 2.5-bath home offers inviting living spaces, thoughtful upgrades, and an outdoor setting that's hard to beat. Inside, newly refinished hardwood floors run throughout the home, and the kitchen features upgraded stainless steel appliances, including an over-sized refrigerator/freezer. The renovated bathrooms include frameless glass showers, while the primary bath features a freestanding soaking tub. Downstairs, a terrace-level media and entertaining room with a fireplace provides another comfortable place to gather. Even the oversized garage has been upgraded with durable polyaspartic floor coating. One of the home's standout features is the outdoor living space. The oversized screened porch has its own mini-split heating and cooling system, making it comfortable nearly year-round. Beyond the porch, the backyard has been thoughtfully designed for both entertaining and easy maintenance, with artificial turf, extensive hardscaping, a firepit, and a custom cabana that's perfect for hosting friends and family. Chastain Lakes is known for its wonderful neighborhood amenities, including a community pool, tennis and pickleball courts, two fishing lakes, and a community gazebo. With so many updates already completed, this home offers an opportunity to enjoy a move-in-ready property in one of Kennesaw's established swim and tennis communities. Priced to sell!
Welcome to 129 Lakeside Drive in Chastain Lakes, where this thoughtfully designed 4-bed, 2-bath home is ready for its next chapter. With 2,563 square feet of finished living space, this floor plan offers generous gathering spaces as well as comfortable private retreats. The kitchen was planned for both everyday meals and special occasions, with plenty of room to cook, serve, and connect. The main living areas are filled with natural light and provide an easy flow for hosting friends or enjoying quiet evenings at home. Step outside to approximately 0.334 acres, creating a comfortable setting for outdoor living and weekend gatherings. Practical parking available for multiple vehicles makes everyday living easier for households with multiple vehicles. Chastain Lakes offers a well established community setting in Kennesaw with convenient access to local shopping, dining, and major routes. On the market for about 6 days, this home offers an excellent opportunity in Kennesaw. At $585,000, this home is well positioned for buyers seeking value in Kennesaw.

▾ Show more
129 Lakeside Drive - Map & Directions
view in Google Maps
Facts & features
School District Information
High School
Middle School
Elementary School
Additional Information about
Chastain Lakes
Association
Yes
Association Fee
$1,100
Association Fee Includes
Management Fee
Reserve Fund
Swimming
Tennis
Community Features
Lake
Playground
Pool
Street Lights
Tennis Court(s)
Walk To Schools
Walk To Shopping
Neighborhood Tennis
Yes
Neighborhood Pool
Yes
Additional Information about
129 Lakeside Drive
County
Neighborhood
Year Built
1988
Appliances
Dishwasher
Disposal
Dryer
Gas Water Heater
Microwave
Oven/Range (Combo)
Refrigerator
Stainless Steel Appliance(s)
Washer
Architectural Style
Brick 3 Side
Traditional
Basement
Exterior Entry
Finished
Full
Interior Entry
Construction Materials
Brick
Concrete
Cooling
Ceiling Fan(s)
Central Air
Electric
Zoned
Dining Room Features
Seats 12+,Separate Room
Exterior Features
Fire Pit,Lighting
Fireplace Features
Basement
Factory Built
Family Room
Gas Log
Flooring
Hardwood
Heating
Central
Forced Air
Zoned
Home Warranty
No
Interior Features
Bookcases
Double Vanity
Pulldown Attic Stairs
Separate Shower
Soaking Tub
Split Bedroom Plan
Tray Ceiling(s)
Walk-In Closet(s)
Kitchen Features
Breakfast Area
Breakfast Room
Solid Surface Counters
Walk-in Pantry
Laundry Features
Upper Level
Levels
Two
Financing Available
Cash
Conventional
FHA
VA Loan
Other Structures
Gazebo
Patio and Porch Features
Deck
Screened
Selling Status
Resale
Roof
Composition
Rooms
Bonus Room
Foyer
Laundry
Security Features
Smoke Detector(s)
Sewer Type
Public Sewer
Showing Info
Public Sewer
Total Finished Area
2,563
Total Fire Places
2
Utilities
Cable Available
Electricity Available
High Speed Internet
Natural Gas Available
Sewer Connected
Underground Utilities
Water Available
Water Source
Public
Window Features
Window Treatments
Finished Basement
Yes
Land Information
Lot Size
Less than .5 Acres
Lot Features
Private
Lot Size Estimated
0.334
Fencing
Back Yard
Fenced
Privacy
Wood
Garages and Parking Information
Parking Total
3
Parking Features
Attached
Basement
Electric Vehicle Charging Station(s)
Garage
Garage Door Opener
Side/Rear Entrance
Tax Information
Taxes
$5,469
Tax Year
2025
Tax ID Number
16-0356-0-065-0
▾ Show more
listed by real estate agent kelly prewitt and real broker, llc