Back

1904 Galt Commons

Kennesaw, GA 30144

Larry Wise
call for more info
615-738-0015
Ask a Question
Send to a Friend
Schedule a Showing
Request More Info
Smart Mortgage Options
Dalton Carter
Lender
Lic. 1566538
Office:
Direct: 678-425-4140
AP Mortgage
340 Jesse Jewell Parkway
Suite 500A
Gainesville, GA 30501
Apply for a Loan
For Sale
MLS Number 10851067
3 Bedrooms
2 Bathrooms
1 Half Baths
1,598 Square Feet *estimated
Summary of 1904 Galt Commons
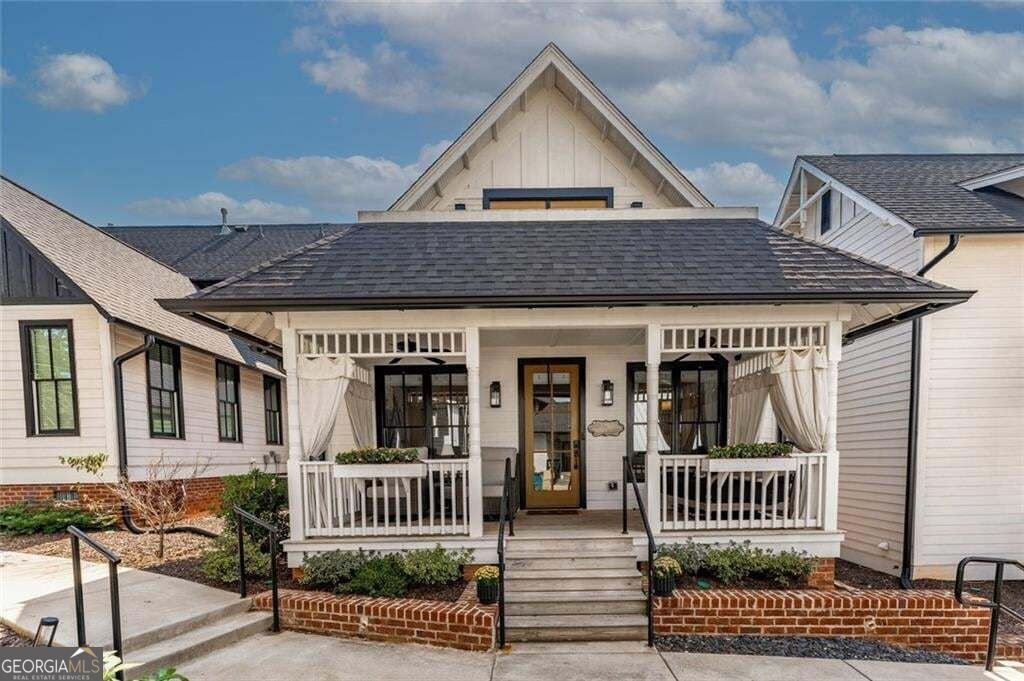
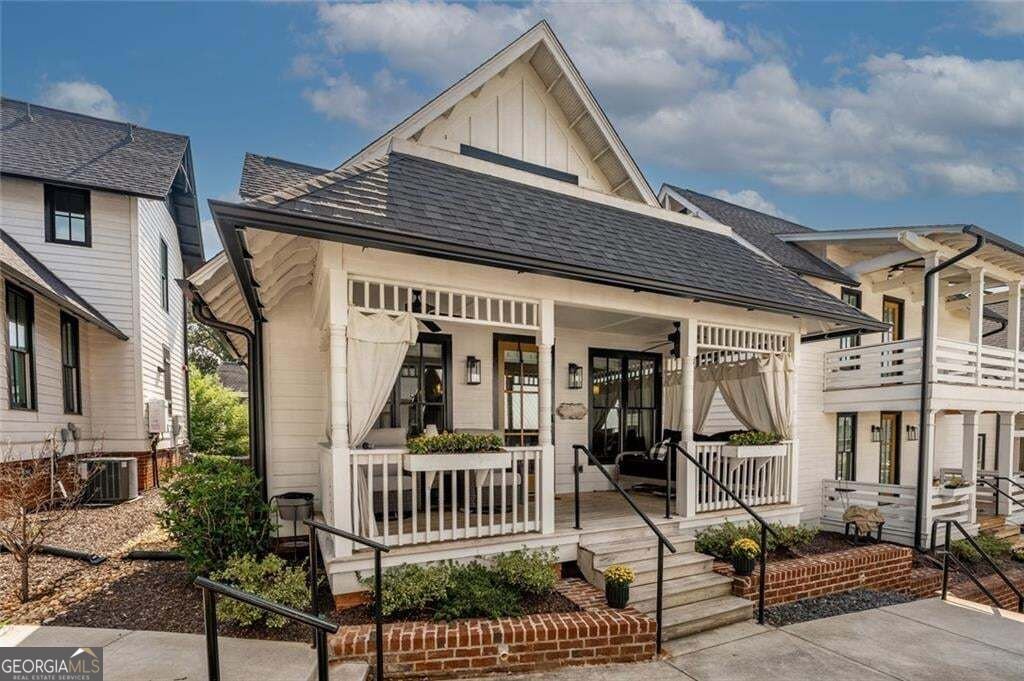
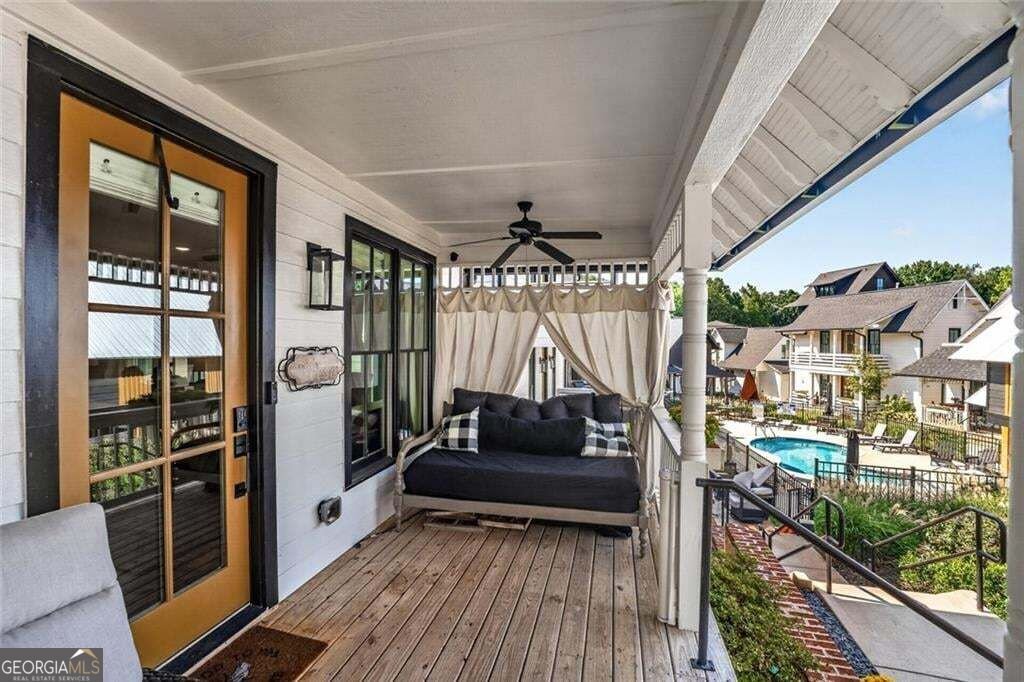
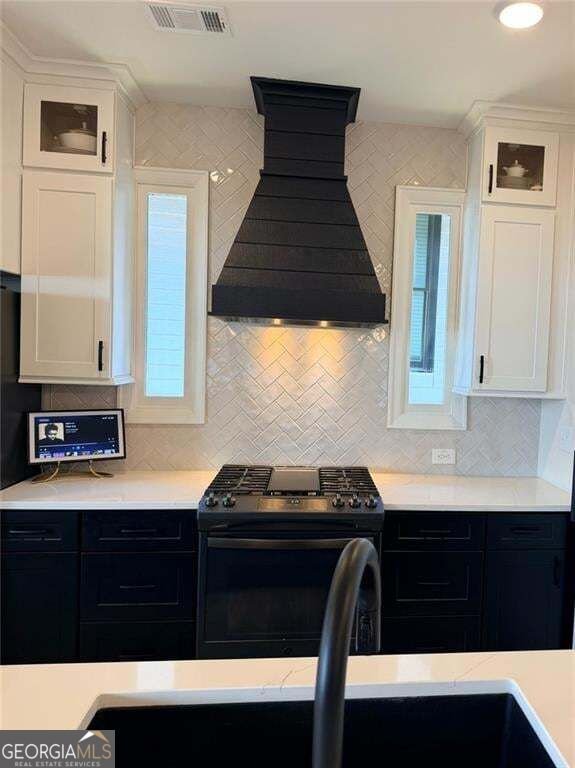
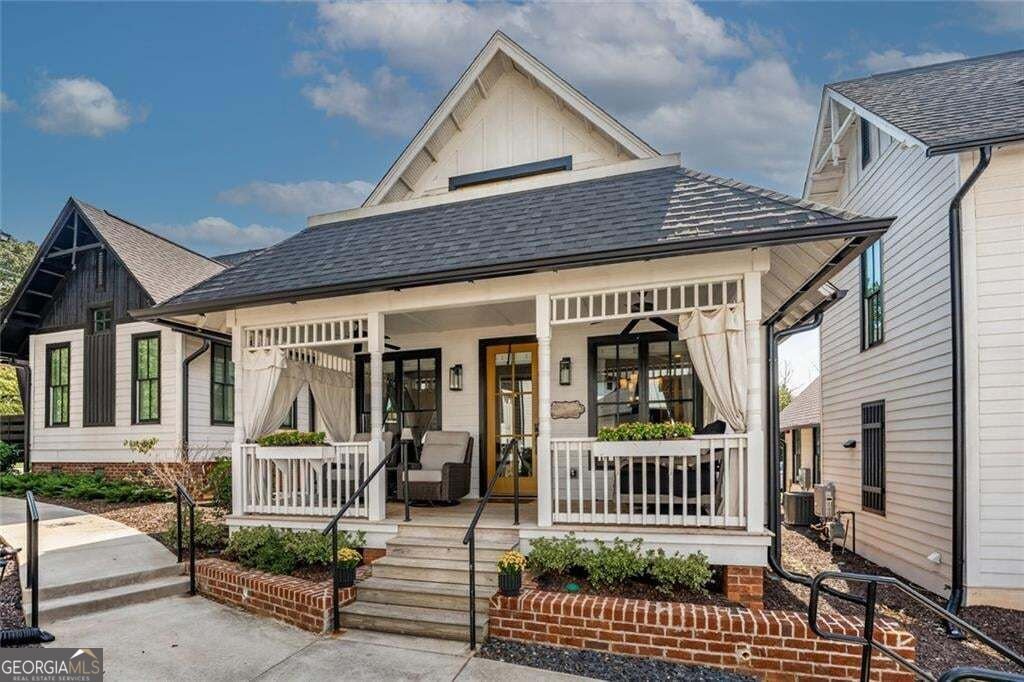
Your Downtown Kennesaw Life Starts Here! Want to be close to the action without giving up the comfort of home? This stylish home puts you just a short walk from Downtown Kennesaw, where coffee shops, a local bakery, brewery, restaurants, farmers market, and entertainment are all part of the neighborhood vibe. Inside, this home has all the upgrades. The kitchen is so stylish with ceiling-height cabinetry, glass-front uppers, a custom shiplap range hood, graphite stainless appliances, and a gorgeous herringbone backsplash. Add custom motorized shades, plantation shutters, upgraded flooring, wrought-iron stair spindles, and a custom primary closet, and you've got a home that's been thoughtfully upgraded from top to bottom. The primary suite is conveniently located on the main level, while two additional bedrooms and a full bath upstairs give you plenty of flexibility - think guest room, home office, roommate space, or your own creative zone. The oversized shower and beautifully finished primary bath bring a little everyday luxury home. And then there's the outdoor space. Grab your coffee and settle onto the covered front porch, fire up the grill for friends, or head upstairs to the balcony overlooking the pool. There's even another covered porch on the parking-lot side - plenty of spots to relax, entertain, or simply enjoy the easygoing lifestyle. The HOA covers exterior paint and the roof, making this an easy-to-maintain home so you can spend less time worrying about upkeep and more time enjoying where you live. Location? Seriously convenient. Kennesaw State University, I-75, all that Barrett Parkway has to offer, Costco, Whole Foods, shopping, restaurants, and entertainment are all close by. Walk to downtown. Come home to style. Enjoy the best of Kennesaw. This is low-maintenance living with a little personality - and a location that's hard to beat.
Discover this inviting 3-bedroom, 2-bath home located in the well established community of Galt Commons Subdivision. With 1,598 square feet of finished living space, this floor plan offers generous gathering spaces as well as comfortable private retreats. The kitchen functions as the heart of the home with ample counter space, storage, and a natural connection to the main living areas. A central family room and dining area provide a welcoming place to unwind, gather, and enjoy time together. Outside, the property offers approximately 0.038 acres, giving ample room to relax, play, or plan future outdoor projects. The property includes parking available for multiple vehicles, offering convenience for residents and guests. Set within Galt Commons Subdivision in Kennesaw, this home is close to schools, shopping, dining, and area attractions. With approximately 21 days on the market, this home is well positioned for the next owner. With an asking price of $470,000, this property represents an appealing opportunity in the current market.

▾ Show more
1904 Galt Commons - Map & Directions
view in Google Maps
Facts & features
School District Information
High School
Middle School
Elementary School
Additional Information about
Galt Commons Subdivision
Association
Yes
Association Fee
$3,360
Association Fee Includes
Maintenance Grounds
Maintenance Exterior
Swimming
Community Features
Clubhouse
Pool
Sidewalks
Street Lights
Neighborhood Pool
Yes
Additional Information about
1904 Galt Commons
County
Year Built
2022
Appliances
Dishwasher
Disposal
Architectural Style
Traditional
Foundation
Slab
Construction Materials
Other
Cooling
Ceiling Fan(s)
Fireplace Features
Family Room
Flooring
Laminate
Heating
Central
Home Warranty
No
Interior Features
Bookcases
Walk-In Closet(s)
Kitchen Features
Solid Surface Counters
Laundry Features
In Hall
Levels
Two
Financing Available
Cash
Conventional
FHA
VA Loan
Patio and Porch Features
Deck
Selling Status
Resale
Roof
Composition
Rooms
Foyer
Security Features
Smoke Detector(s)
Sewer Type
Public Sewer
Total Finished Area
1,598
Total Fire Places
1
Utilities
Cable Available
Electricity Available
High Speed Internet
Natural Gas Available
Water Source
Public
Window Features
Double Pane Windows
Land Information
Lot Size
Less than .5 Acres
Lot Features
Level
Lot Size Estimated
0.038
Water Front Features
No Dock Or Boathouse
Garages and Parking Information
Parking Total
1
Parking Features
Kitchen Level
Tax Information
Taxes
$4,975
Tax Year
2025
Tax ID Number
20013803880
▾ Show more
listed by real estate agent julie auger and bhhs georgia properties