Back

4251 Joshua Way

Kennesaw, GA 30144

Larry Wise
call for more info
615-738-0015
Ask a Question
Send to a Friend
Schedule a Showing
Request More Info
Smart Mortgage Options
Dalton Carter
Lender
Lic. 1566538
Office:
Direct: 678-425-4140
AP Mortgage
340 Jesse Jewell Parkway
Suite 500A
Gainesville, GA 30501
Apply for a Loan
For Sale
MLS Number 10835734
3 Bedrooms
2 Bathrooms
1 Half Baths
1,798 Square Feet *estimated
Summary of 4251 Joshua Way
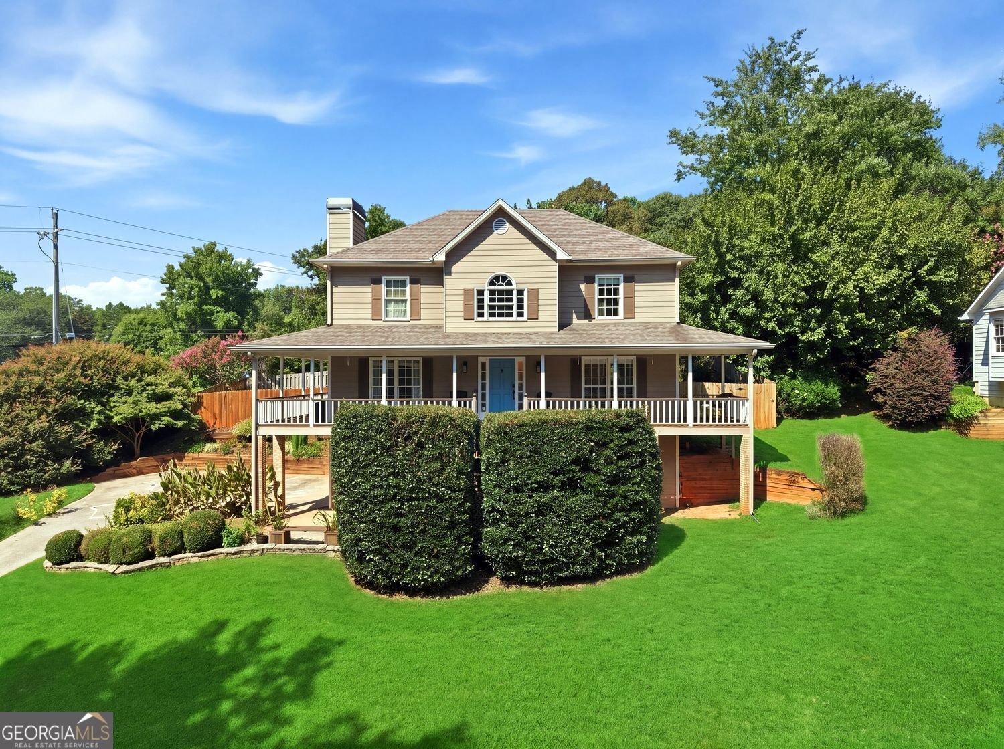
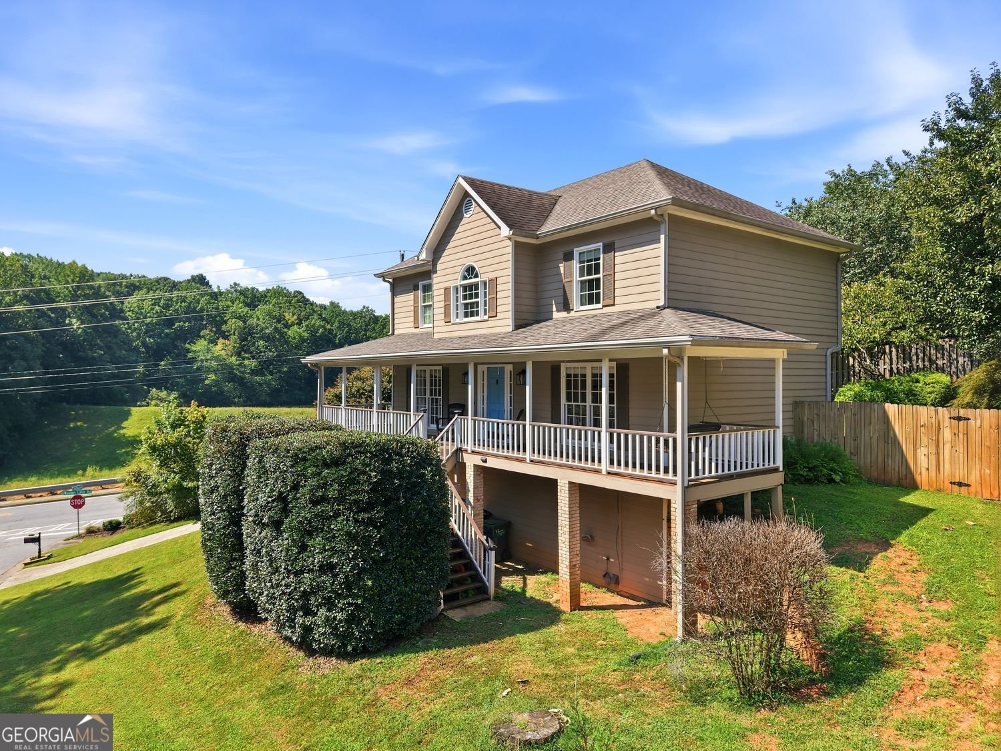
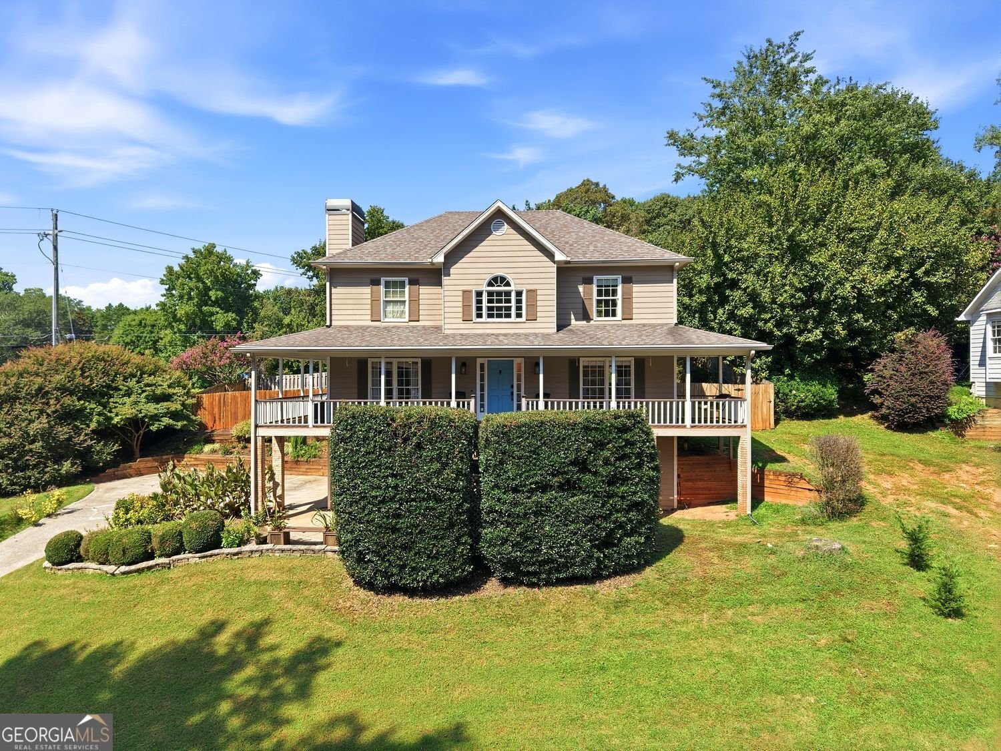
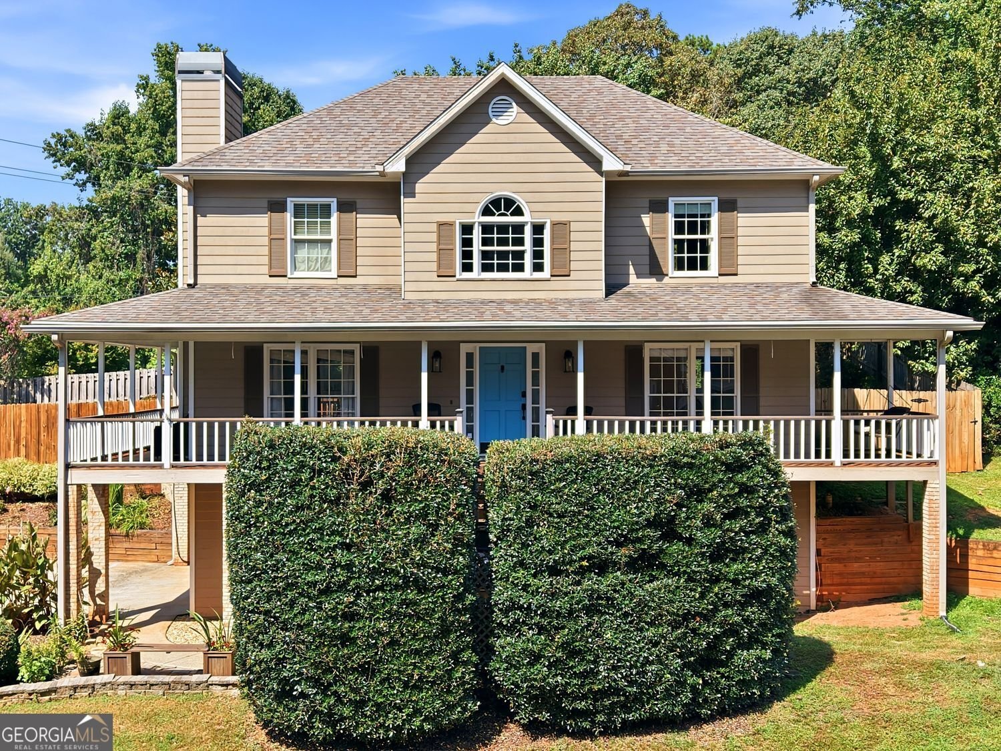
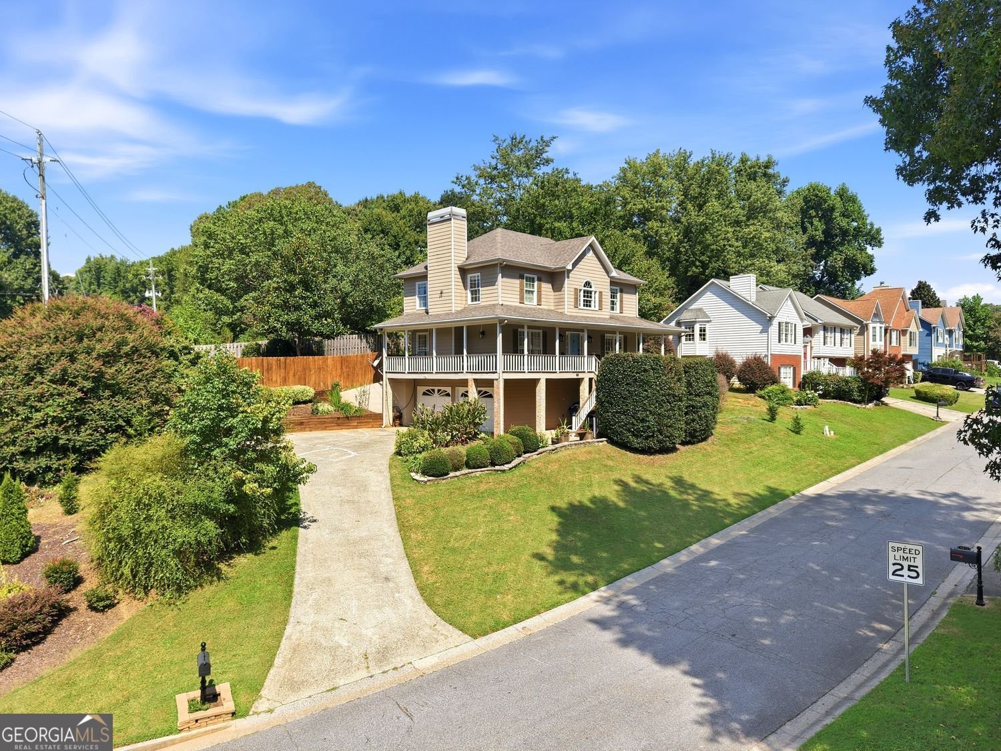
PROFESSIONAL PHOTOS COMING SOON - Welcome home to 4251 Joshua Way NW in Kennesaw's sought-after Kristen Lake community! This inviting 3-bedroom, 2.5-bath home offers 1,798 square feet of thoughtfully updated living space and a stunning wraparound porch-perfect for relaxing evenings overlooking a peaceful view of the lake.Out back, enjoy a fully fenced, landscaped yard with a large Japanese maple and a spacious deck ideal for grilling and gathering. Inside, the home features LED lighting and full smart-home technology-smart door lock, lights, outlets, and garage door, all controllable by phone or Alexa.The main level boasts a large, updated kitchen with a gas cooktop, granite countertops, a pantry, an eat-in area, and a new LG refrigerator, plus a welcoming living room and a dedicated office. Upstairs, the primary suite is a true retreat with a walk-in closet and spa-like bath featuring a soaking tub, separate shower, and double vanity, complemented by generously sized secondary bedrooms and updated baths.The large, partially finished basement offers versatile flex space, room for a workshop, and a two-car garage. Recent updates include brand-new 6" wide gutters.Ideally located near shopping, dining, and recreation, you'll enjoy easy access to Swift-Cantrell Park, Kennesaw Mountain National Battlefield Park, and Kennesaw State University, plus quick connections to major interstates for less traffic.
Welcome to this beautifully maintained 3-bedroom, 2-bath home in the sought after Kristen Lake community of Kennesaw. With 1,798 square feet of finished living space, this floor plan offers generous gathering spaces as well as comfortable private retreats. The kitchen functions as the heart of the home with ample counter space, storage, and a natural connection to the main living areas. The main living areas are filled with natural light and provide an easy flow for hosting friends or enjoying quiet evenings at home. The outdoor space includes approximately 0.245 acres, ideal for gardening, outdoor activities, or simply enjoying the seasons. Practical parking available for multiple vehicles makes everyday living easier for households with multiple vehicles. Residents of Kristen Lake enjoy a blend of neighborhood charm and easy access to everyday conveniences. Recently listed and already on many buyers radar, this home is a fresh opportunity. With an asking price of $370,000, this property represents an appealing opportunity in the current market.

Show more
4251 Joshua Way - Map & Directions
view in Google Maps
Facts & features
School District Information
High School
Middle School
Elementary School
Additional Information about
Kristen Lake
Association
Yes
Association Fee
$300
Association Fee Includes
Maintenance Grounds
Community Features
Street Lights
Additional Information about
4251 Joshua Way
County
Neighborhood
Year Built
1989
Appliances
Dishwasher
Gas Water Heater
Microwave
Refrigerator
Architectural Style
Traditional
Basement
Full
Construction Materials
Other
Cooling
Other
Fireplace Features
Family Room
Wood Burning Stove
Flooring
Hardwood
Carpet
Tile
Heating
Forced Air
Home Warranty
No
Interior Features
Walk-In Closet(s)
Kitchen Features
Pantry
Laundry Features
In Basement
Levels
Two
Patio and Porch Features
Deck
Selling Status
Resale
Roof
Composition
Sewer Type
Public Sewer
Total Finished Area
1,798
Total Fire Places
1
Utilities
Cable Available
Electricity Available
Natural Gas Available
Sewer Available
Underground Utilities
Water Available
Water Source
Public
Land Information
Lot Size
Less than .5 Acres
Lot Features
None
Lot Size Estimated
0.245
Fencing
Back Yard
Fenced
View
Lake
Lake Front
Yes
Garages and Parking Information
Parking Total
2
Parking Features
Garage
Tax Information
Taxes
$3,592
Tax Year
2025
Tax ID Number
20-0056-0-128-0
Show more
listed by real estate agent sammy destefano and bhgre metro brokers