Back

1311 Valley Reserve Drive

Kennesaw, GA 30152

Larry Wise
call for more info
615-738-0015
Ask a Question
Send to a Friend
Schedule a Showing
Request More Info
More Homes In
The Reserve
1388 Valley Reserve Drive, Kennesaw
Smart Mortgage Options
Dalton Carter
Lender
Lic. 1566538
Office:
Direct: 678-425-4140
AP Mortgage
340 Jesse Jewell Parkway
Suite 500A
Gainesville, GA 30501
Apply for a Loan
For Sale
MLS Number 10870489
4 Bedrooms
3 Bathrooms
1 Half Baths
5,110 Square Feet *estimated
Summary of 1311 Valley Reserve Drive
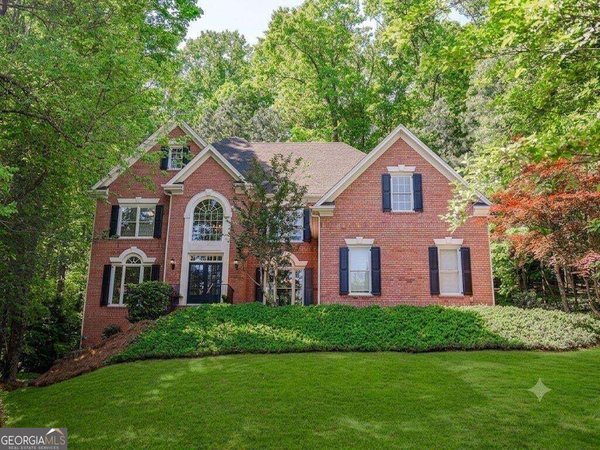
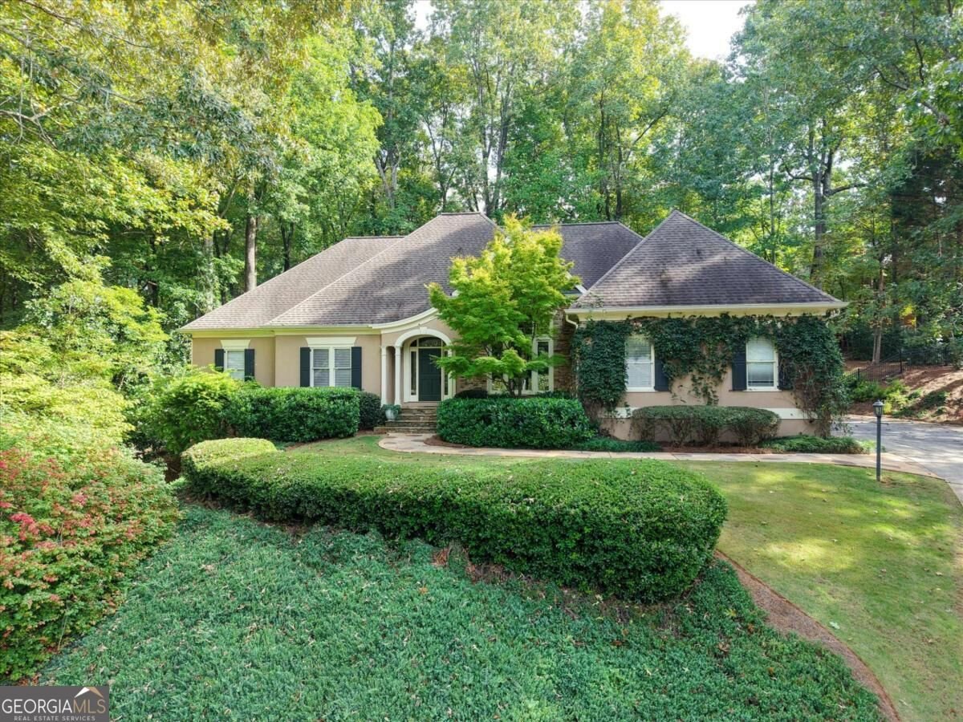
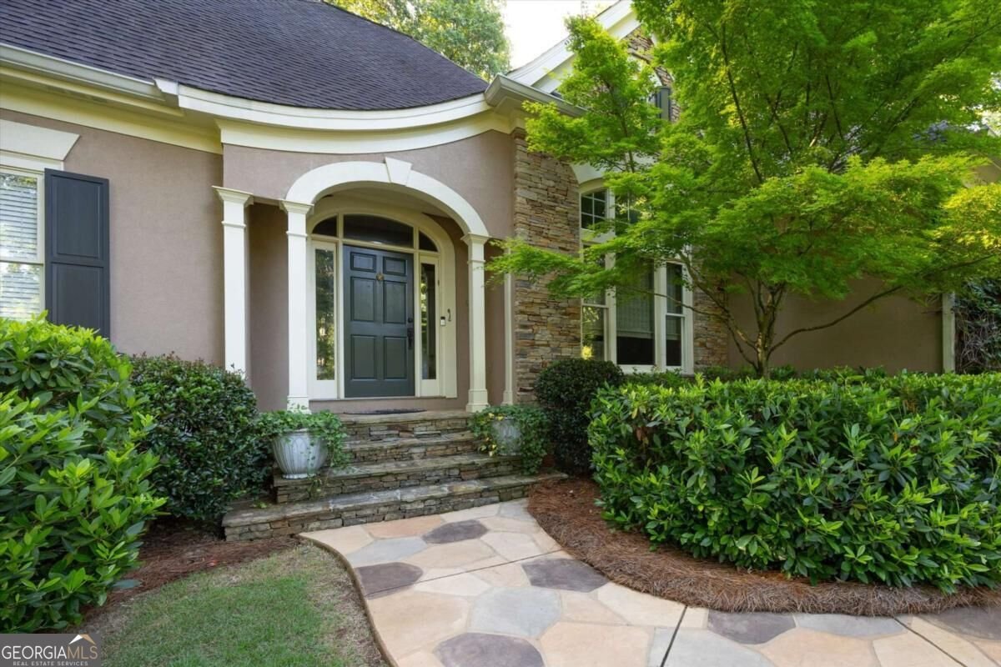
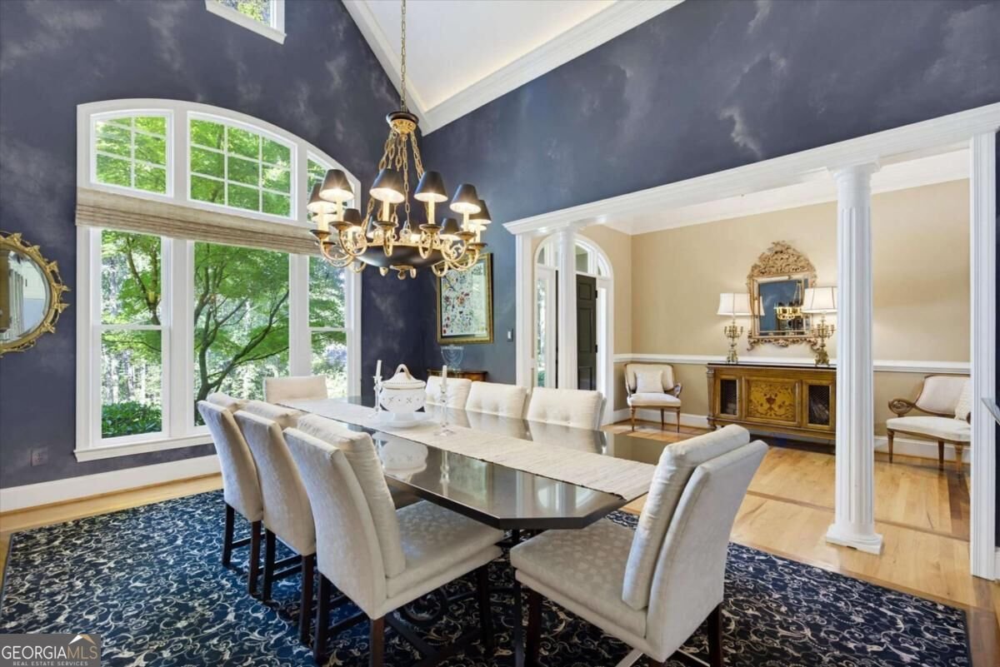
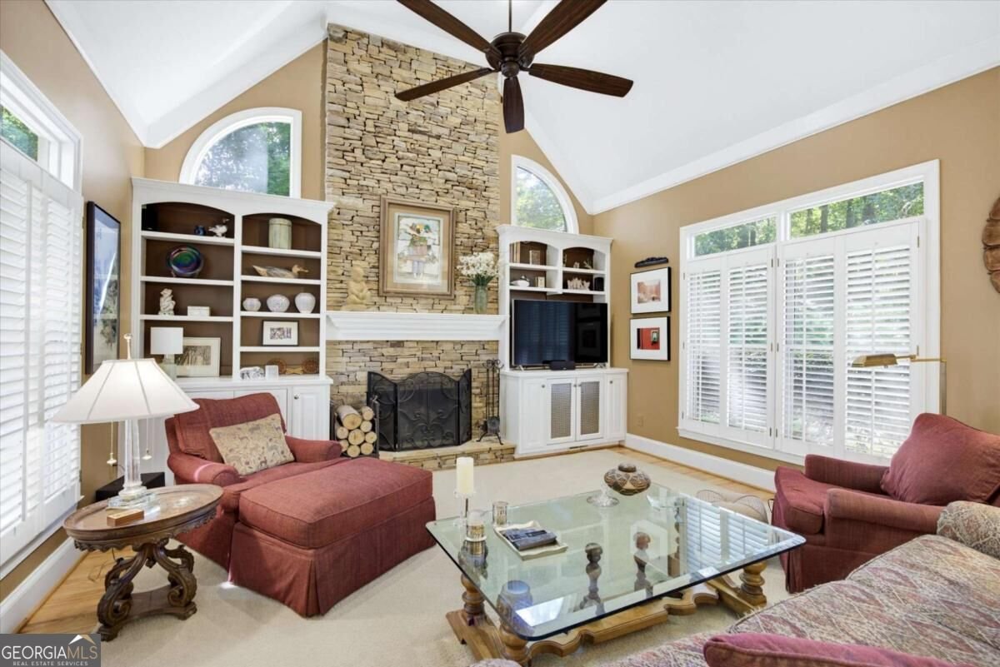
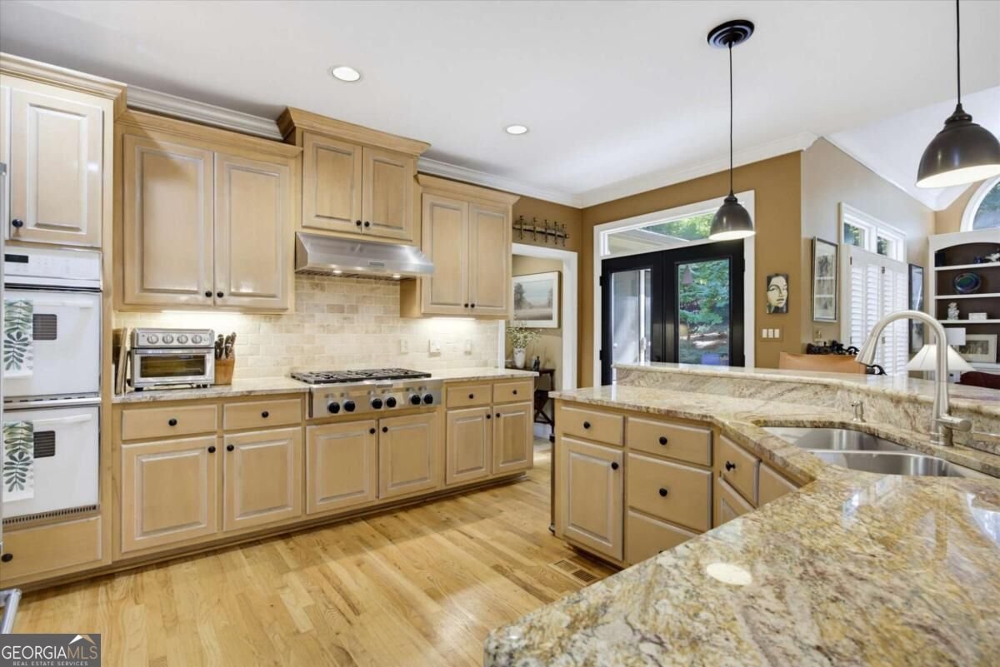
Luxury Ranch Home with Finished Basement * Main-Level Primary Suite * Outdoor Kitchen & Fenced Backyard! Located in The Reserve in Kennesaw, 1311 Valley Reserve Drive is a true showstopper tucked away in the trees in a desirable Kennesaw location. The 4-bedroom, 3.5-bath executive home offers main-level living, a full finished basement with separate access, and multiple indoor and outdoor gathering spaces. Inside, hardwood floors flow through the main living areas, creating warmth and continuity throughout the home. The vaulted dining room features cove lighting, offering a beautiful setting for meals, holidays, and special gatherings. A separate sitting room opens to the screened porch overlooking established landscaping and wooded surroundings. The eat-in kitchen features an abundance of custom cabinetry, granite countertops, stainless steel appliances, a gas range with hood vent, a double oven, a breakfast bar, and a breakfast area with an organizational center. Just beyond the kitchen, the keeping room offers a warm and inviting space with a stacked stone fireplace, built-in bookshelves, and plantation shutters, making it a comfortable place to relax or entertain. The primary suite feels like a private retreat with a spacious bedroom, a tray ceiling, a built-in bookcase, a sitting room with a fireplace and shutters, and a custom closet. The updated primary bath includes a granite double vanity, soaking tub, and tiled shower. Two additional main-level bedrooms share a Jack-and-Jill bathroom. A half bath, a laundry room with a utility sink, and an attic accessed by permanent stairs complete the main level. The finished basement is an incredible extension of the home with above-grade style and flexible living options. This level includes a family room with a stone fireplace, a live-edge wood bar with a beverage cooler, and a wine cellar. A fourth bedroom serves as a second primary bedroom, and has a double vanity full bathroom, and additional flex room provide options for guests, a home office, exercise space, or hobbies. The bedroom and bathroom on this level also create the option for a second primary suite or private guest retreat. Outdoor living is just as impressive with an oversized flagstone patio, outdoor kitchen, and water feature offering a beautiful space to relax, entertain, garden, or enjoy quiet evenings at home. An irrigation system supports the established landscaping. The Reserve offers sidewalks, a neighborhood pool, tennis courts, and clubhouse. The location provides access to Kennesaw Mountain National Battlefield Park, shopping and dining along Barrett Parkway, and connections to I-75. Schedule your private showing today to explore the flexible living spaces, finished basement, and outdoor entertaining areas this Kennesaw home offers.
Discover this inviting 4-bedroom, 3-bath home located in the well established community of The Reserve. Inside, the home offers 5,110 square feet of finished living space, giving plenty of room for everyday living and easy entertaining. The kitchen functions as the heart of the home with ample counter space, storage, and a natural connection to the main living areas. A central family room and dining area provide a welcoming place to unwind, gather, and enjoy time together. The outdoor space includes approximately 0.565 acres, ideal for gardening, outdoor activities, or simply enjoying the seasons. The property includes parking available for multiple vehicles, offering convenience for residents and guests. Set within The Reserve in Kennesaw, this home is close to schools, shopping, dining, and area attractions. This home has been available for approximately 6 days and continues to attract interest. Currently offered at $850,000, this home delivers a strong combination of space, condition, and location.
▾ Show more
1311 Valley Reserve Drive - Map & Directions
view in Google Maps
Facts & features
School District Information
High School
Middle School
Elementary School
Additional Information about
The Reserve
Association
Yes
Association Fee
$1,350
Initiation Fee
$1,350
Association Fee Includes
Swimming
Tennis
Community Features
Clubhouse
Pool
Sidewalks
Street Lights
Tennis Court(s)
Walk To Schools
Walk To Shopping
Neighborhood Tennis
Yes
Neighborhood Pool
Yes
Additional Information about
1311 Valley Reserve Drive
County
Neighborhood
Year Built
1995
Appliances
Cooktop
Double Oven
Stainless Steel Appliance(s)
Architectural Style
Ranch
Traditional
Basement
Bath Finished
Daylight
Exterior Entry
Finished
Full
Interior Entry
Construction Materials
Stone
Stucco
Cooling
Ceiling Fan(s)
Central Air
Electric
Zoned
Dining Room Features
Seats 12+
Exterior Features
Sprinkler System
Fireplace Features
Basement
Living Room
Master Bedroom
Flooring
Carpet
Hardwood
Tile
Heating
Central
Forced Air
Natural Gas
Zoned
Home Warranty
No
Interior Features
Bookcases
Double Vanity
High Ceilings
Master On Main Level
Tray Ceiling(s)
Vaulted Ceiling(s)
Walk-In Closet(s)
Wine Cellar
Kitchen Features
Breakfast Area
Breakfast Bar
Pantry
Solid Surface Counters
Walk-in Pantry
Levels
One
Financing Available
Cash
Conventional
FHA
VA Loan
Patio and Porch Features
Patio
Screened
Selling Status
Resale
Roof
Composition
Rooms
Bonus Room
Family Room
Foyer
Keeping Room
Laundry
Sun Room
Security Features
Security System
Sewer Type
Public Sewer
Total Finished Area
5,110
Total Fire Places
3
Utilities
Cable Available
Electricity Available
High Speed Internet
Natural Gas Available
Phone Available
Sewer Available
Underground Utilities
Water Available
Water Source
Private
Finished Basement
Yes
Master on the Main
Yes
Land Information
Lot Size
.5 to 1 Acre
Lot Features
Private
Lot Size Estimated
0.565
Fencing
Back Yard
Garages and Parking Information
Parking Total
2
Parking Features
Attached
Garage
Kitchen Level
Side/Rear Entrance
Tax Information
Taxes
$2,096
Tax Year
2025
Tax ID Number
20024500480
▾ Show more
listed by real estate agent rachel konieczny and keller williams realty