Back

1388 Valley Reserve Drive

Kennesaw, GA 30152

Larry Wise
call for more info
615-738-0015
Ask a Question
Send to a Friend
Schedule a Showing
Request More Info
More Homes In
The Reserve
1655 Valor Ridge Drive, Kennesaw
1136 Mossy Rock Road, Kennesaw
Smart Mortgage Options
Dalton Carter
Lender
Lic. 1566538
Office:
Direct: 678-425-4140
AP Mortgage
340 Jesse Jewell Parkway
Suite 500A
Gainesville, GA 30501
Apply for a Loan
For Sale
MLS Number 10736206
5 Bedrooms
5 Bathrooms
0 Half Baths
6,066 Square Feet *estimated
Summary of 1388 Valley Reserve Drive
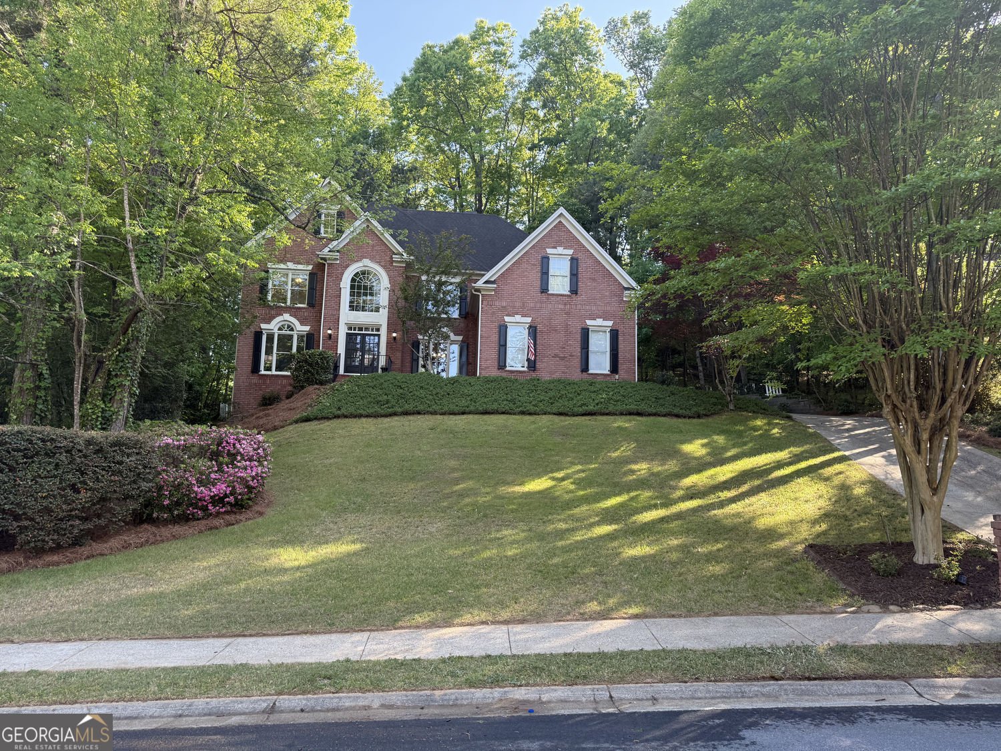
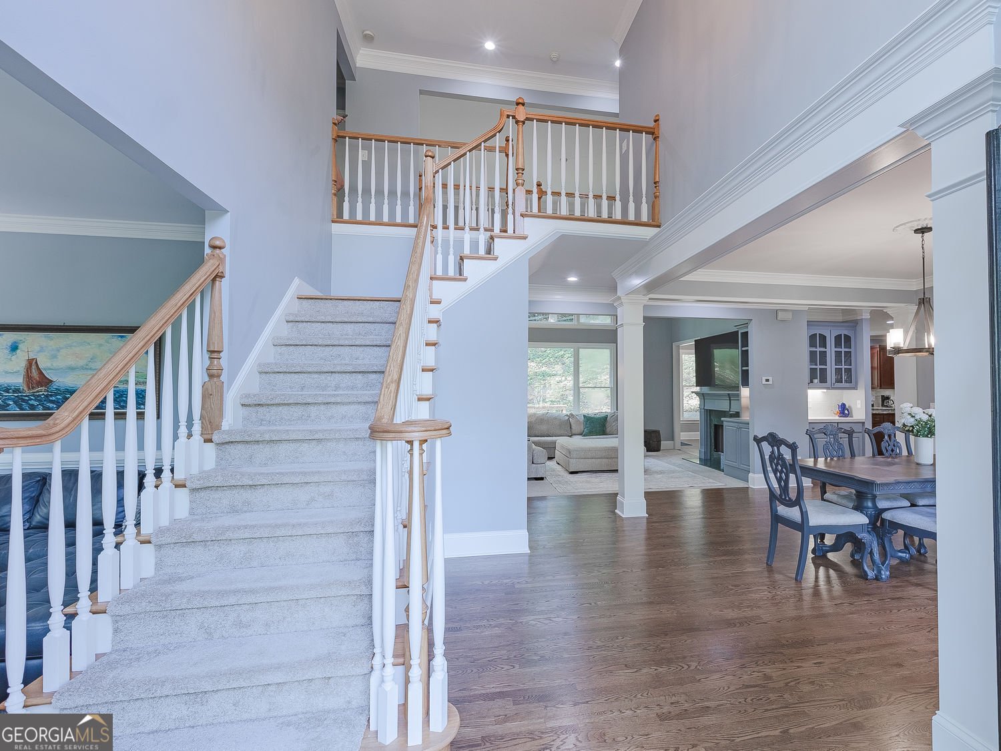
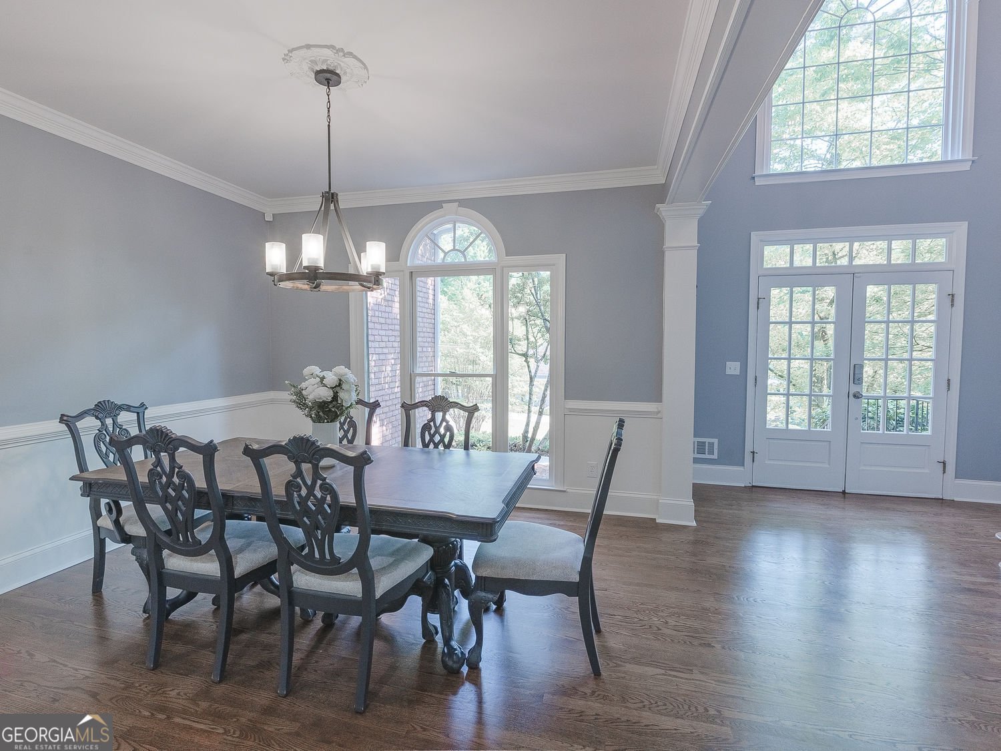
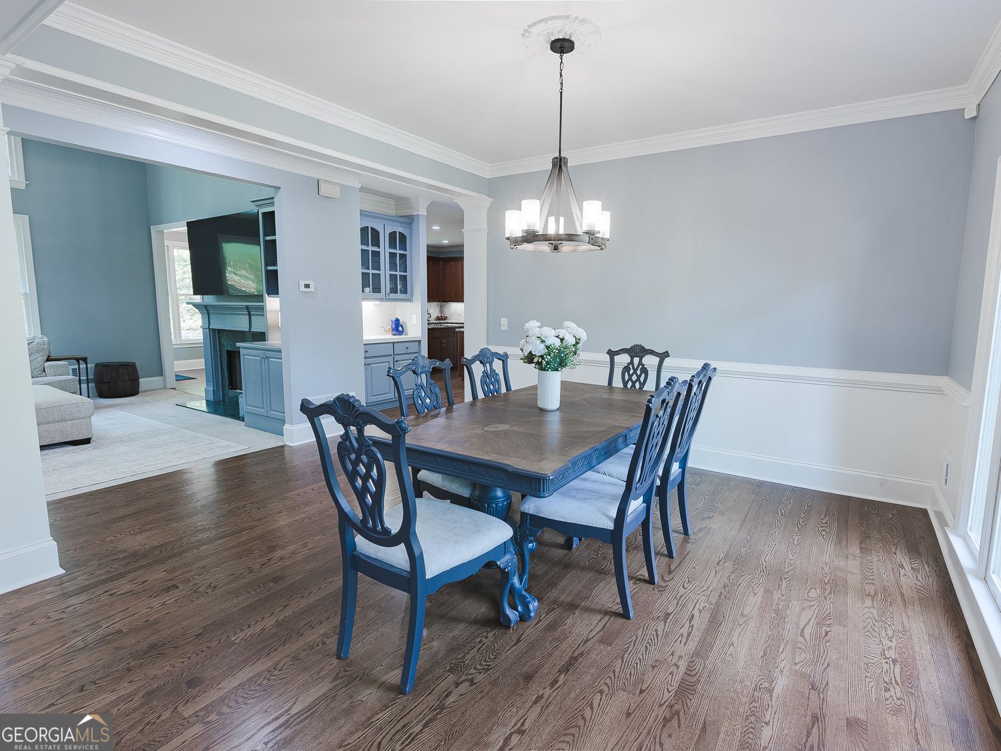
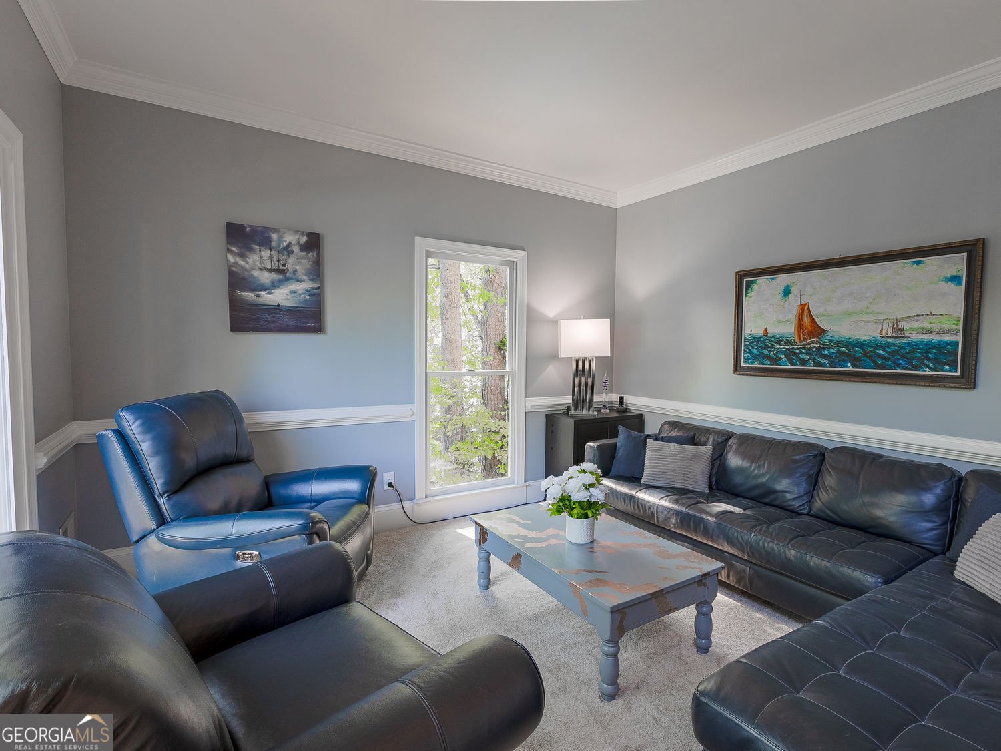
Nestled within the peaceful, wooded enclave of The Reserve, this three-sided brick home perfectly balances classic architectural elegance with modern functionality. Spanning 5 bedrooms and 5 bathrooms, the residence boasts an expansive layout designed for sophisticated living and seamless entertaining. Situated on a quiet dead-end cul-de-sac street, this home offers optimal quietness and privacy, backing up directly to a massive 8-acre property with a serene, wooded buffer. The main level showcases newly refinished solid hardwood floors, transitioning beautifully into plush, brand-new carpeting in the main living area and the entire upstairs. A highly versatile fifth bedroom serves as a sophisticated home office, guest suite, or private library. The fully finished basement features sleek new luxury vinyl plank (LVP) flooring, optimized for a media lounge or elite home gym. Includes seamless expansion potential for a 6th bedroom suite off of the current area used as a gym. The backyard offers an ultra-private sanctuary, anchored by a custom waterfall feature and a brand-new deck tailored for outdoor entertaining. Moments from the scenic trails of Kennesaw Mountain National Battlefield Park, this premier location offers an idyllic natural backdrop with effortless proximity to I-75, Cobb County schools, private schools and upscale shopping and dining.
Discover this inviting 5-bedroom, 5-bath home located in the well established community of The Reserve. Thoughtfully planned, the interior provides 6,066 square feet of finished living space with an open, livable feel from room to room. The kitchen was planned for both everyday meals and special occasions, with plenty of room to cook, serve, and connect. A central family room and dining area provide a welcoming place to unwind, gather, and enjoy time together. The outdoor space includes approximately 0.545 acres, ideal for gardening, outdoor activities, or simply enjoying the seasons. The property includes parking available for multiple vehicles, offering convenience for residents and guests. Residents of The Reserve enjoy a blend of neighborhood charm and easy access to everyday conveniences. After roughly 83 days on the market, this home remains a strong option in the area. With an asking price of $799,000, this property represents an appealing opportunity in the current market.
Show more
1388 Valley Reserve Drive - Map & Directions
view in Google Maps
Facts & features
School District Information
High School
Middle School
Elementary School
Additional Information about
The Reserve
Association
Yes
Association Fee
$1,350
Association Fee Includes
Swimming
Tennis
Reserve Fund
Private Roads
Other
Community Features
Clubhouse
Sidewalks
Street Lights
Pool
Neighborhood Pool
Yes
Additional Information about
1388 Valley Reserve Drive
County
Neighborhood
Year Built
1997
Appliances
Dishwasher
Disposal
Microwave
Refrigerator
Cooktop
Oven (Wall)
Architectural Style
Brick 3 Side
Traditional
Basement
Full
Exterior Entry
Finished
Interior Entry
Bath/Stubbed
Construction Materials
Brick
Vinyl Siding
Cooling
Central Air
Dining Room Features
Separate Room
Exterior Features
Fire Pit,Water Feature
Fireplace Features
Master Bedroom
Family Room
Flooring
Carpet
Hardwood
Laminate
Tile
Heating
Central
Home Warranty
No
Interior Features
Bookcases
High Ceilings
Double Vanity
Pulldown Attic Stairs
Walk-In Closet(s)
Vaulted Ceiling(s)
Two Story Foyer
Kitchen Features
Walk-in Pantry
Solid Surface Counters
Breakfast Area
Kitchen Island
Pantry
Laundry Features
In Mud Room
Levels
Three Or More
Financing Available
Cash
Conventional
VA Loan
1031 Exchange
Patio and Porch Features
Deck
Selling Status
Resale
Roof
Composition
Rooms
Exercise Room
Laundry
Bonus Room
Office
Security Features
Smoke Detector(s)
Carbon Monoxide Detector(s)
Sewer Type
Public Sewer
Total Finished Area
6,066
Total Fire Places
2
Utilities
Cable Available
Electricity Available
High Speed Internet
Natural Gas Available
Sewer Available
Sewer Connected
Underground Utilities
Water Available
Phone Available
Water Source
Public
Window Features
Double Pane Windows
Finished Basement
Yes
Land Information
Lot Size
.5 to 1 Acre
Lot Features
Sloped
Lot Size Estimated
0.545
Fencing
Fenced
Wood
Garages and Parking Information
Parking Total
4
Parking Features
Attached
Tax Information
Taxes
$7,772
Tax Year
2025
Tax ID Number
20024500690
Show more
listed by real estate agent stanford garey and harry norman realtors