Back

1005 Brentmoor Lane

Kennesaw, GA 30144

Larry Wise
call for more info
615-738-0015
Ask a Question
Send to a Friend
Schedule a Showing
Request More Info
More Homes In
Winship Park
1009 Brentmoor Lane, Kennesaw
Smart Mortgage Options
Dalton Carter
Lender
Lic. 1566538
Office:
Direct: 678-425-4140
AP Mortgage
340 Jesse Jewell Parkway
Suite 500A
Gainesville, GA 30501
Apply for a Loan
For Sale
MLS Number 10832343
4 Bedrooms
2 Bathrooms
1 Half Baths
2,390 Square Feet *estimated
Summary of 1005 Brentmoor Lane
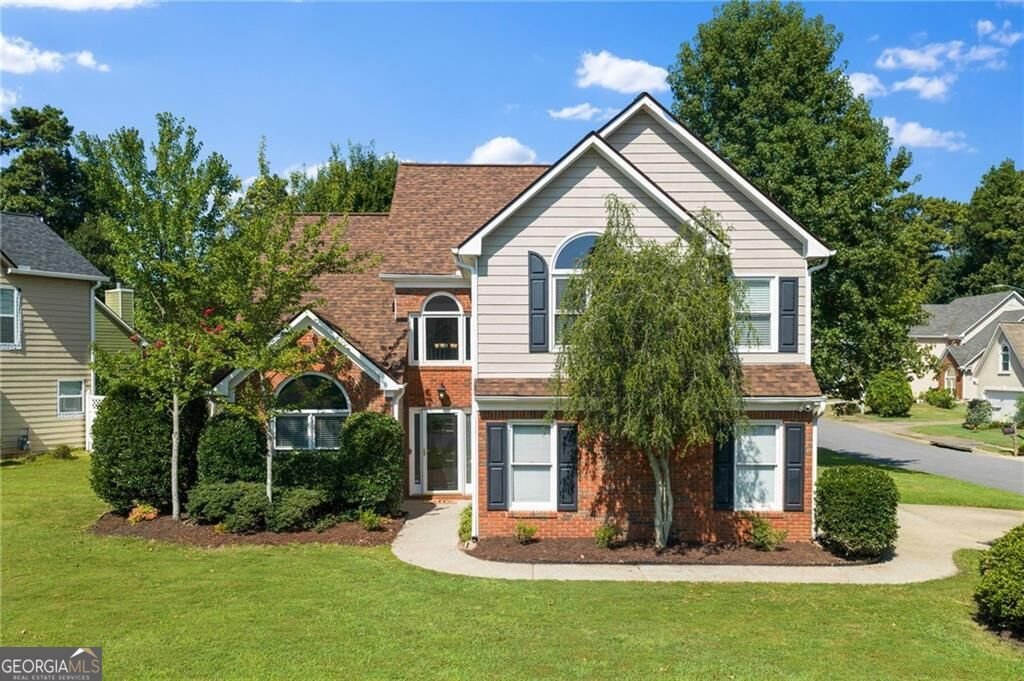
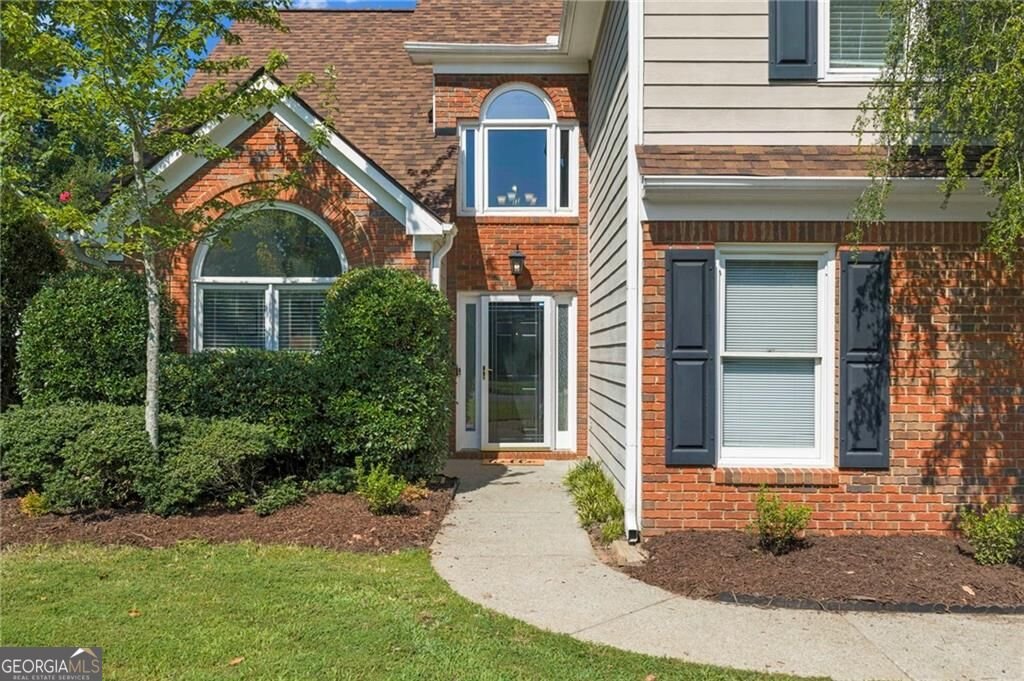
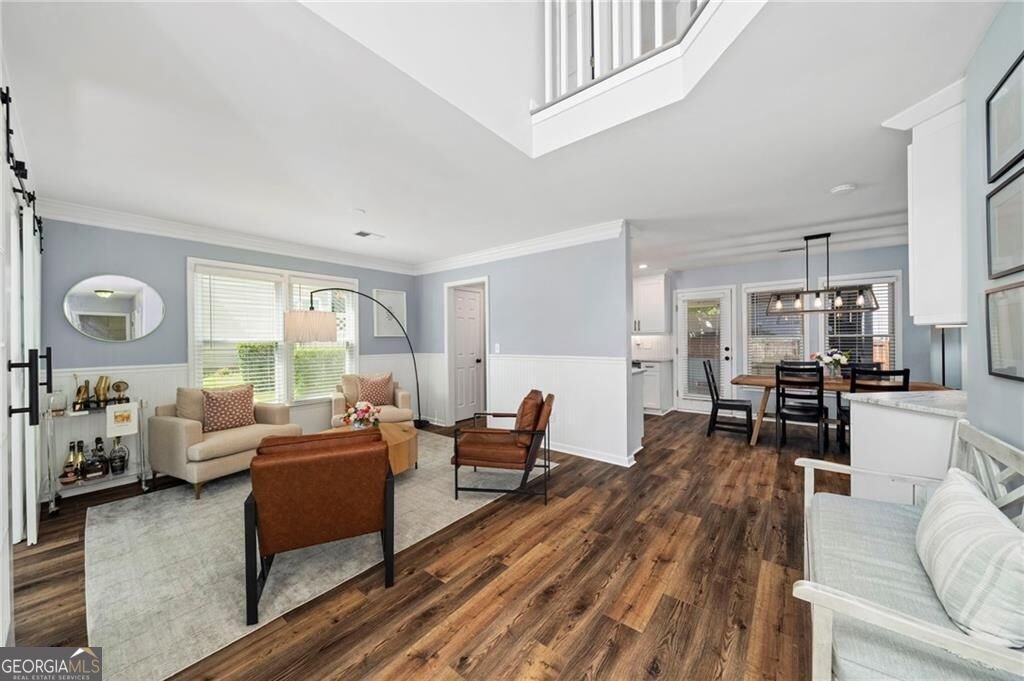
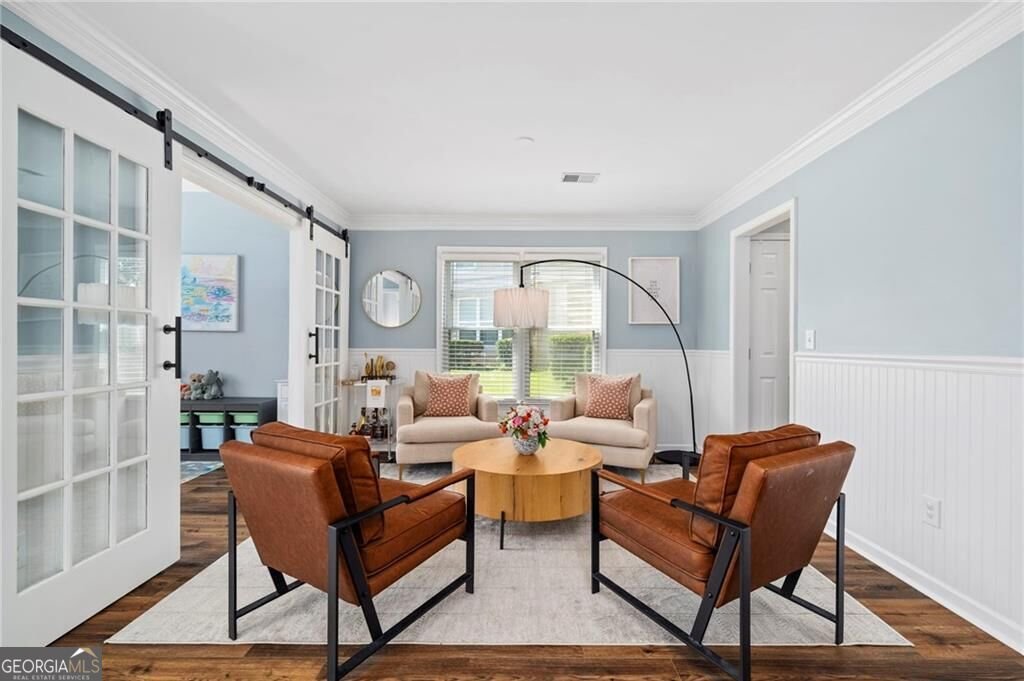
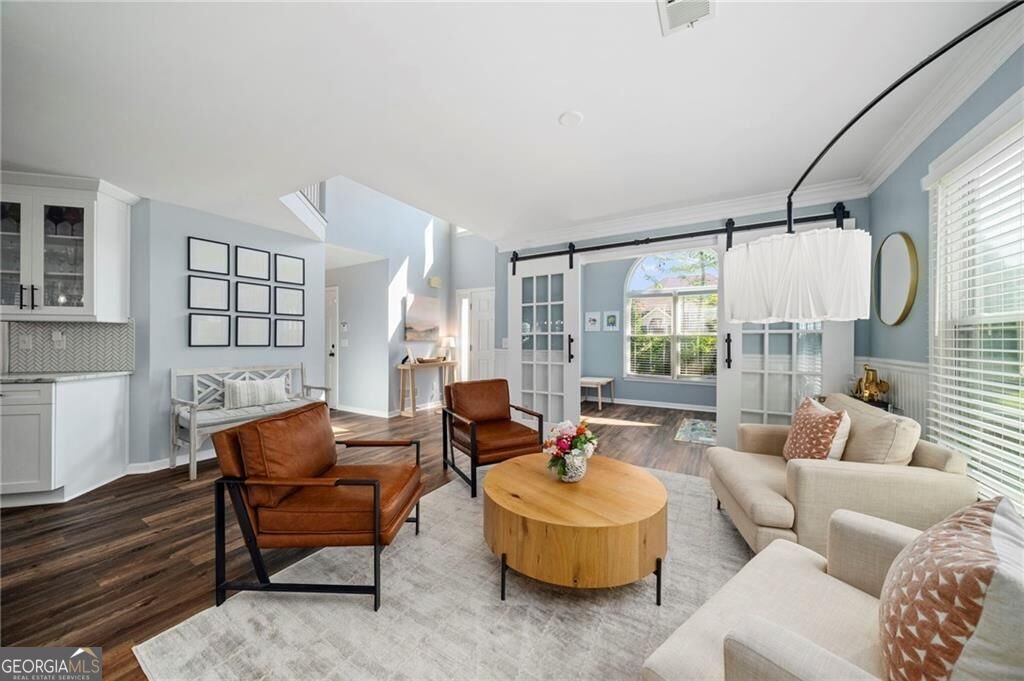
Welcome to this charming four-bedroom home where memories are made. The impressive two-story foyer draws you in, while a thoughtfully designed flex room sets the tone for versatile living, perfect as office, playroom, or retreat. The main floor is masterfully designed with smart dedicated spaces that create a cohesive flow whether you're cooking, dining, relaxing, working, playing, or entertaining. The updated kitchen with white shaker cabinetry, stainless steel appliances, herringbone backsplash, and leathered granite countertops flows seamlessly through dramatic barn doors into the dining room, then into a family room anchored by a fireplace. These connected spaces create the natural gathering hub where everyday moments happen and memories take shape. New luxury vinyl plank flooring throughout ties it all together. The screened-in porch extends your living space year-round, overlooking a flat, fenced backyard perfect for relaxing or entertaining. A laundry room off the garage keeps daily rhythms running smoothly. Two-car garage with side entry adds convenience. Upstairs, four generously sized bedrooms and 2.5 bathrooms provide comfort and privacy. The master suite features an ensuite with soaking tub, walk-in shower, and dual vanities. Two secondary bedrooms share a jack-and-jill bath. Established Winship Park location, minutes from KSU and downtown Kennesaw. Direct I-75 access gets you to Truist Park, The Battery, and downtown. Move-in ready for families and turnkey investors alike. Don't miss this one! Bonus - Inquire about financing incentives from preferred lender including one point lender buyer down for buyer's first year of their mortgage, free refi and free appraisal for qualified buyers.
Welcome to this beautifully maintained 4-bedroom, 2-bath home in the sought after Winship Park community of Kennesaw. Inside, the home offers 2,390 square feet of finished living space, giving plenty of room for everyday living and easy entertaining. The kitchen functions as the heart of the home with ample counter space, storage, and a natural connection to the main living areas. A central family room and dining area provide a welcoming place to unwind, gather, and enjoy time together. Step outside to approximately 0.155 acres, creating a comfortable setting for outdoor living and weekend gatherings. Practical parking available for multiple vehicles makes everyday living easier for households with multiple vehicles. Winship Park offers a well established community setting in Kennesaw with convenient access to local shopping, dining, and major routes. With only a few days on the market, this property is a must see for buyers watching the area. With an asking price of $450,000, this property represents an appealing opportunity in the current market.
Show more
1005 Brentmoor Lane - Map & Directions
view in Google Maps
Facts & features
School District Information
High School
Middle School
Elementary School
Additional Information about
Winship Park
Association
Yes
Association Fee
$175
Association Fee Includes
Other
Community Features
Sidewalks
Additional Information about
1005 Brentmoor Lane
County
Neighborhood
Year Built
1997
Architectural Style
Brick Front
Brick/Frame
Other
Traditional
Foundation
Slab
Construction Materials
Concrete
Cooling
Ceiling Fan(s)
Central Air
Dining Room Features
Dining Rm/Living Rm Combo,Separate Room
Exterior Features
Lighting,Other
Fireplace Features
Living Room
Other
Flooring
Carpet
Other
Vinyl
Heating
Central
Home Warranty
No
Interior Features
Roommate Plan
Separate Shower
Soaking Tub
Split Bedroom Plan
Tile Bath
Two Story Foyer
Vaulted Ceiling(s)
Walk-In Closet(s)
Kitchen Features
Breakfast Area
Breakfast Room
Pantry
Solid Surface Counters
Laundry Features
In Mud Room,Other
Levels
Two
Selling Status
Resale
Roof
Composition
Rooms
Bonus Room
Den
Exercise Room
Family Room
Foyer
Game Room
Keeping Room
Laundry
Office
Other
Security Features
Carbon Monoxide Detector(s)
Smoke Detector(s)
Sewer Type
Public Sewer
Total Finished Area
2,390
Total Fire Places
1
Utilities
Cable Available
Electricity Available
Natural Gas Available
Sewer Available
Underground Utilities
Water Available
Water Source
Public
Land Information
Lot Size
Less than .5 Acres
Lot Features
Corner Lot
Level
Other
Private
Lot Size Estimated
0.155
Fencing
Back Yard
Privacy
Wood
Garages and Parking Information
Parking Total
2
Parking Features
Garage
Kitchen Level
Side/Rear Entrance
Tax Information
Taxes
$4,401
Tax Year
2025
Tax ID Number
20005901350
Show more
listed by real estate agent amy pedersen and compass