Back

5902 Brookside Drive

Mableton, GA 30126

Larry Wise
call for more info
615-738-0015
Ask a Question
Send to a Friend
Schedule a Showing
Request More Info
More Homes In
Johnstons Crossing
1420 Riverline Trail, Mableton
Smart Mortgage Options
Dalton Carter
Lender
Lic. 1566538
Office:
Direct: 678-425-4140
AP Mortgage
340 Jesse Jewell Parkway
Suite 500A
Gainesville, GA 30501
Apply for a Loan
For Sale
MLS Number 10868691
3 Bedrooms
2 Bathrooms
1 Half Baths
1,491 Square Feet *estimated
Summary of 5902 Brookside Drive
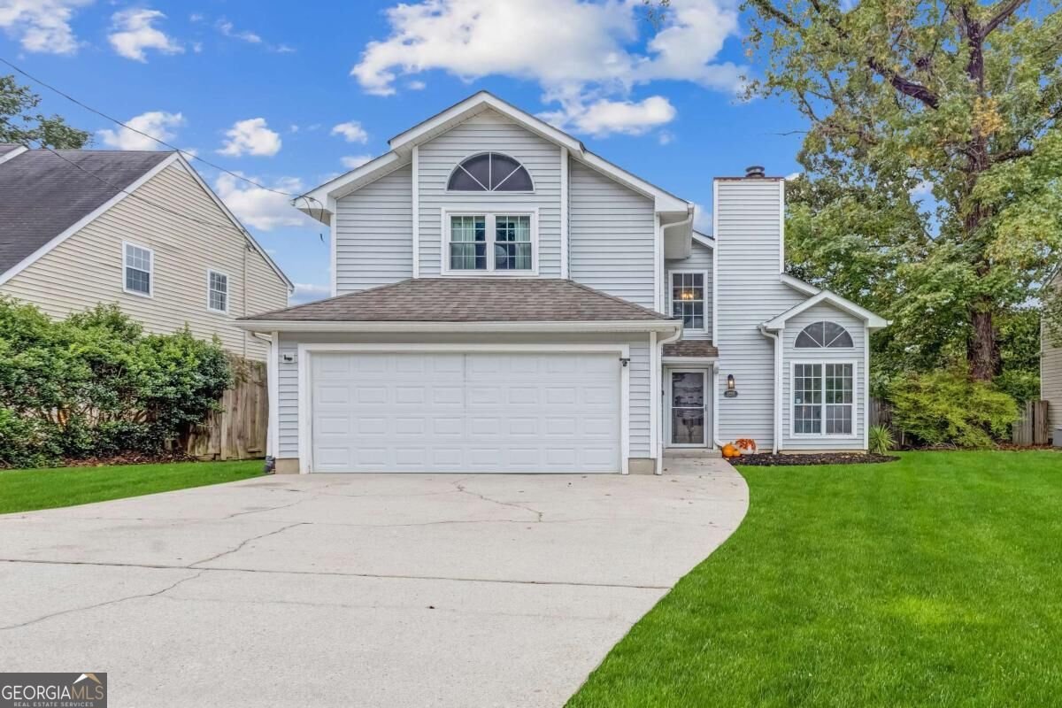
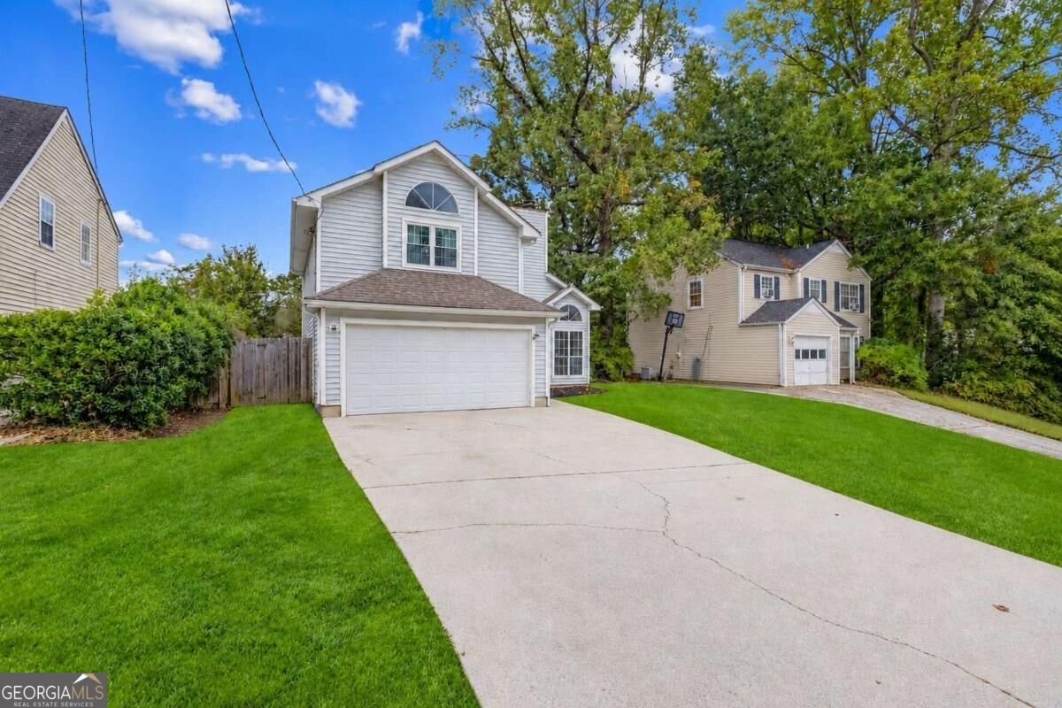
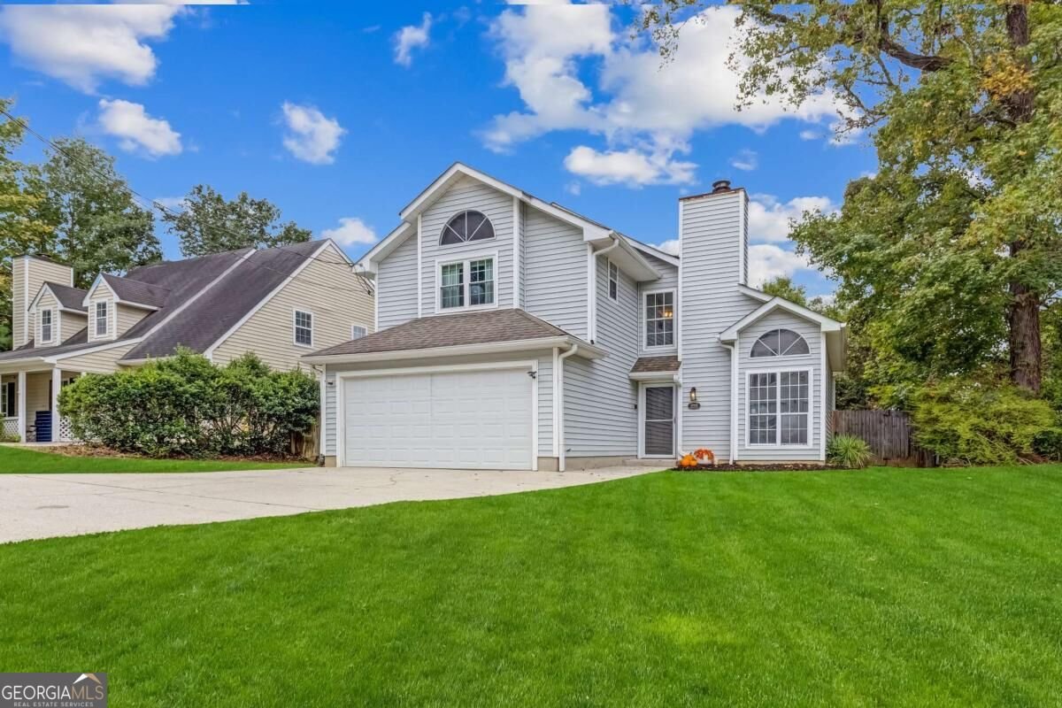
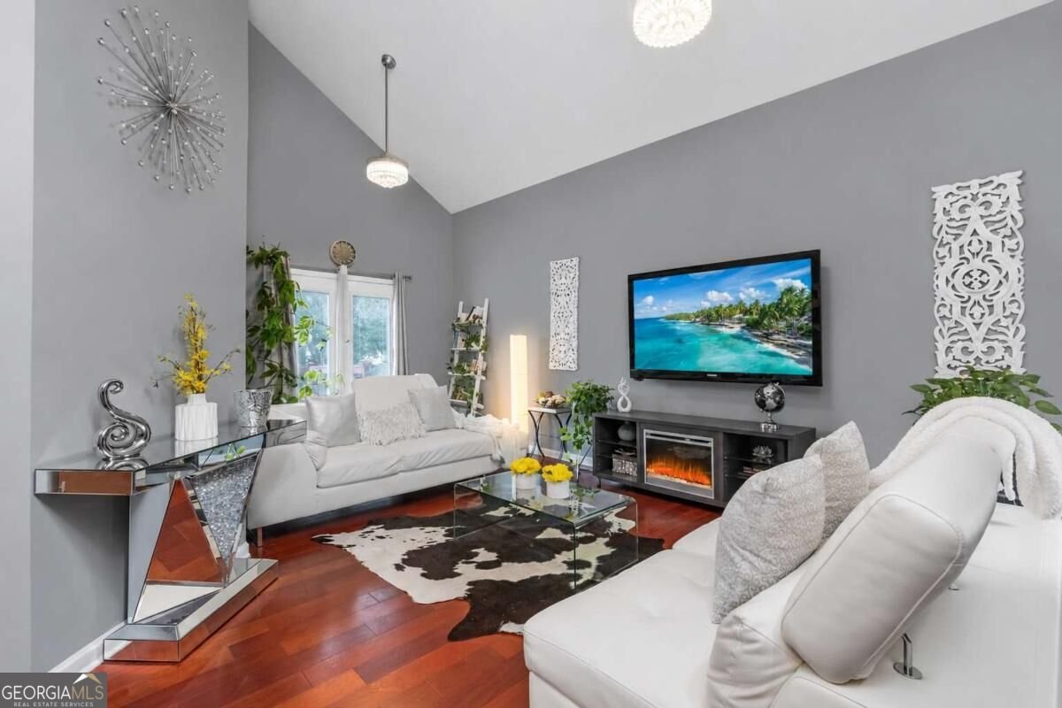
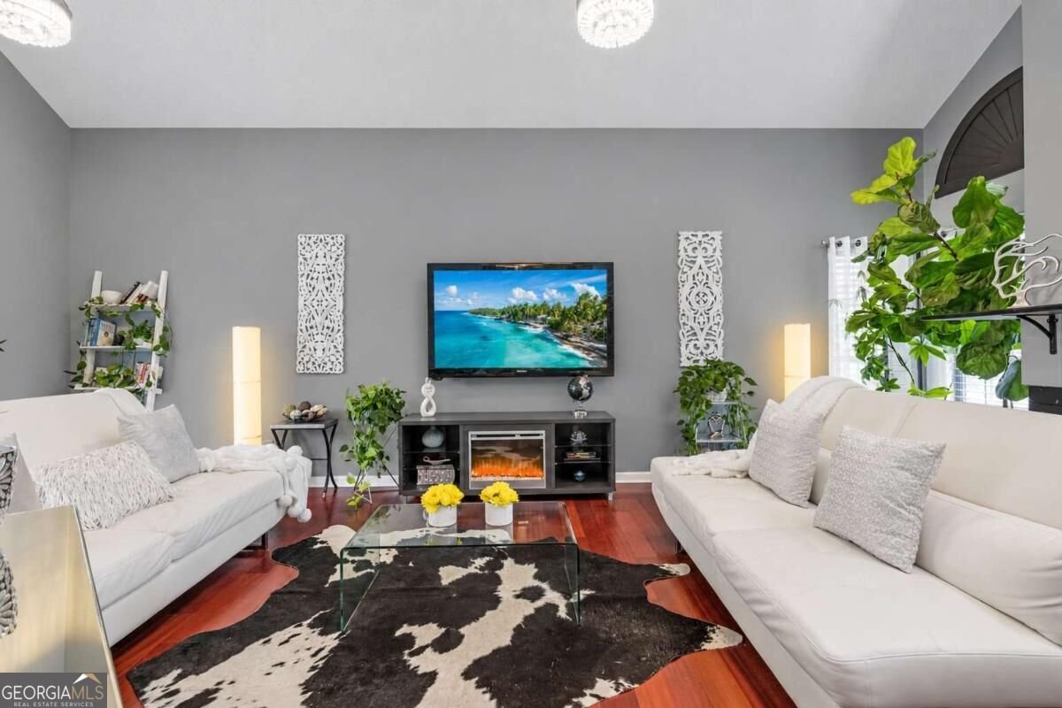
There's something easy and inviting about a home that gives you room to live without feeling like you have to start from scratch. This 3-bedroom, 2.5-bath home in Cobb County welcomes you with a bright, open living space, vaulted ceilings, and LVP flooring that gives the main areas a clean, comfortable feel. The kitchen has been refreshed with white cabinetry, sleek countertops, modern lighting, a stylish geometric backsplash, and updated flooring, creating a space that feels ready for weekday dinners, weekend gatherings, and everything in between. Upstairs, the spacious primary suite gives you a place to unwind at the end of the day, while two additional bedrooms offer room for family, guests, a home office, or whatever life calls for next. A 2-car garage and long driveway provide plenty of parking and everyday convenience. Then there's the backyard. Step outside to a private, fenced space with an open patio where you can grill, gather with friends, let the kids play, or simply enjoy having a little room of your own. And with no HOA, you have the freedom to enjoy your property without another layer of monthly fees and restrictions. The location adds another layer of convenience, with Whitfield Academy just minutes away and easy access to I-285, shopping, dining, and everyday essentials. Whether this is your first home, the next step for your family, or an investment opportunity, this is a home with the space, updates, privacy, and flexibility to make it your own.
Set in the popular Johnstons Crossing neighborhood, this 3-BR, 2-BA home offers a comfortable blend of space, style, and function. Thoughtfully planned, the interior provides 1,491 square feet of finished living space with an open, livable feel from room to room. The kitchen functions as the heart of the home with ample counter space, storage, and a natural connection to the main living areas. Open concept living and dining spaces create a comfortable setting for gatherings of all kinds. The outdoor space includes approximately 0.124 acres, ideal for gardening, outdoor activities, or simply enjoying the seasons. The property includes parking available for multiple vehicles, offering convenience for residents and guests. Johnstons Crossing offers a well established community setting in Mableton with convenient access to local shopping, dining, and major routes. On the market for about 8 days, this home offers an excellent opportunity in Mableton. With an asking price of $290,000, this property represents an appealing opportunity in the current market.

▾ Show more
5902 Brookside Drive - Map & Directions
view in Google Maps
Facts & features
School District Information
High School
Middle School
Elementary School
Additional Information about
Johnstons Crossing
Association
No
Additional Information about
5902 Brookside Drive
County
Neighborhood
Year Built
1991
Appliances
Dishwasher
Microwave
Refrigerator
Architectural Style
Bungalow/Cottage
Foundation
Slab
Construction Materials
Vinyl Siding
Cooling
Central Air
Dining Room Features
L Shaped
Fireplace Features
Family Room
Wood Burning Stove
Flooring
Carpet
Tile
Heating
Central
Home Warranty
No
Interior Features
Walk-In Closet(s)
Kitchen Features
Breakfast Bar
Solid Surface Counters
Laundry Features
In Garage
Levels
Two
Other Equipment
Intercom,Satellite Dish
Patio and Porch Features
Patio
Selling Status
Resale
Roof
Composition
Rooms
Bonus Room
Office
Security Features
Smoke Detector(s)
Sewer Type
Public Sewer
Total Finished Area
1,491
Total Fire Places
1
Utilities
Cable Available
Electricity Available
Natural Gas Available
Phone Available
Sewer Available
Underground Utilities
Water Available
Water Source
Public
Window Features
Double Pane Windows
Land Information
Lot Size
Less than .5 Acres
Lot Features
Private
Lot Size Estimated
0.124
Fencing
Back Yard
Fenced
Privacy
View
City
Garages and Parking Information
Parking Total
2
Parking Features
Attached
Garage
Garage Door Opener
Tax Information
Taxes
$2,989
Tax Year
2025
Tax ID Number
18016900560
▾ Show more
listed by real estate agent marjory cesar and keller williams realty atlanta north