Back

4690 Glore Road

Mableton, GA 30126

Larry Wise
call for more info
615-738-0015
Ask a Question
Send to a Friend
Schedule a Showing
Request More Info
Smart Mortgage Options
Dalton Carter
Lender
Lic. 1566538
Office:
Direct: 678-425-4140
AP Mortgage
340 Jesse Jewell Parkway
Suite 500A
Gainesville, GA 30501
Apply for a Loan
For Sale
MLS Number 10565480
4 Bedrooms
2 Bathrooms
1 Half Baths
Square Footage Not Provided
Summary of 4690 Glore Road
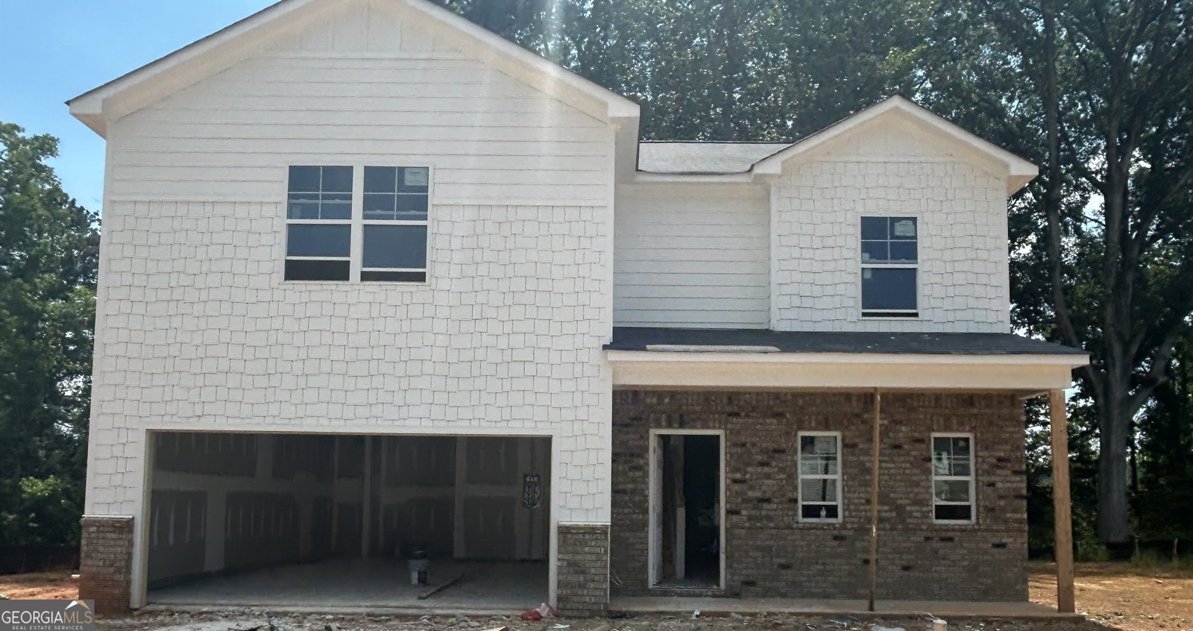
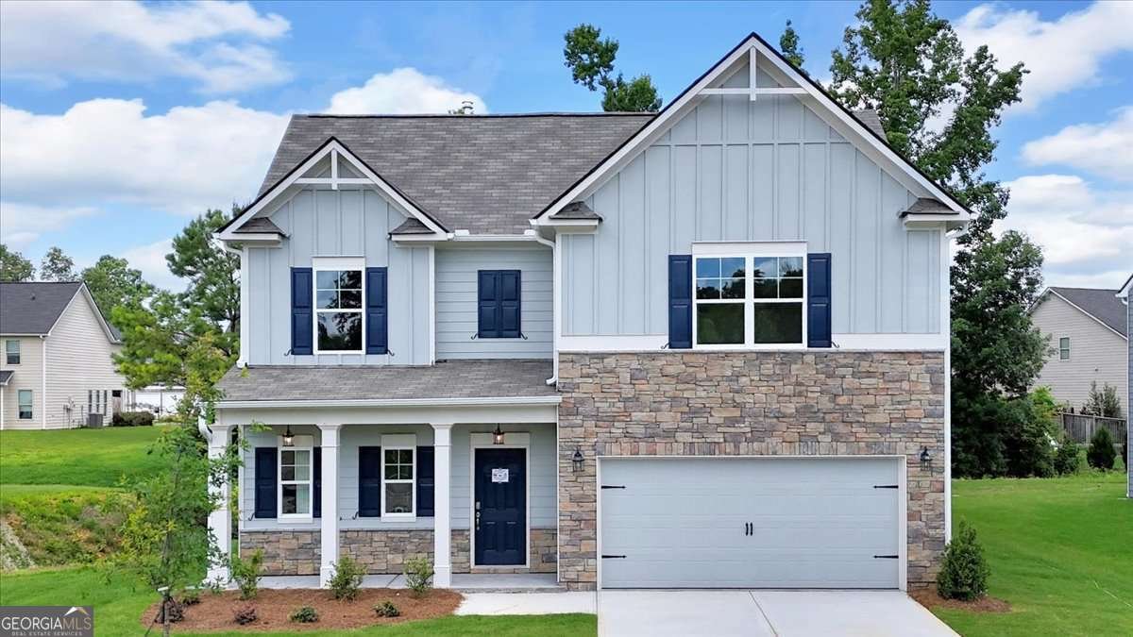
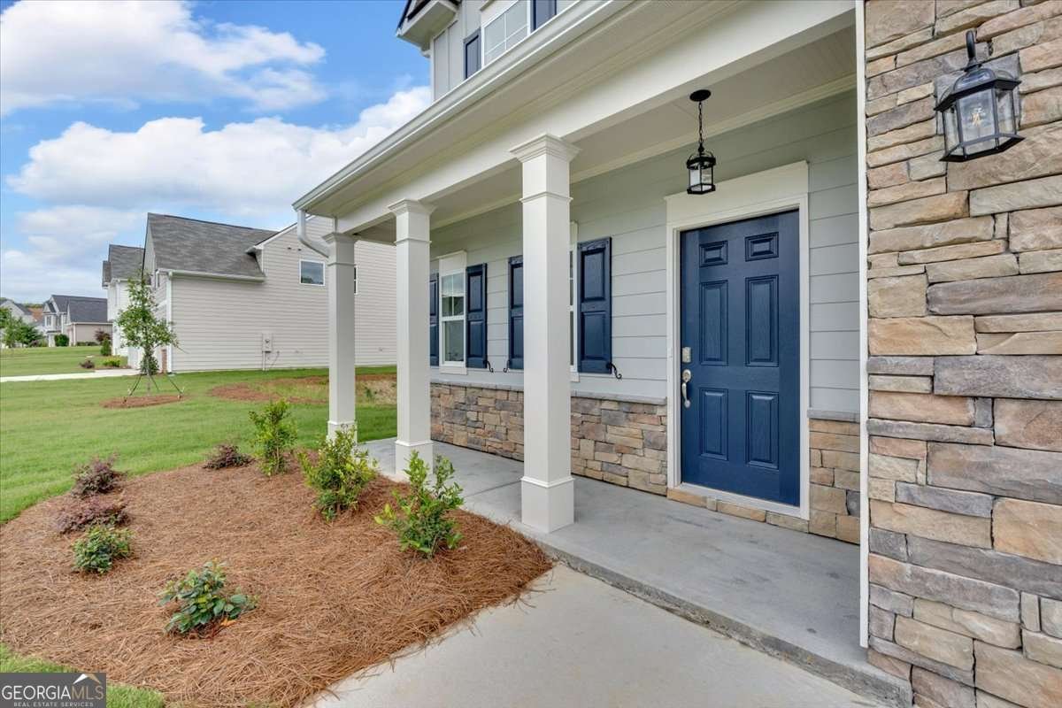
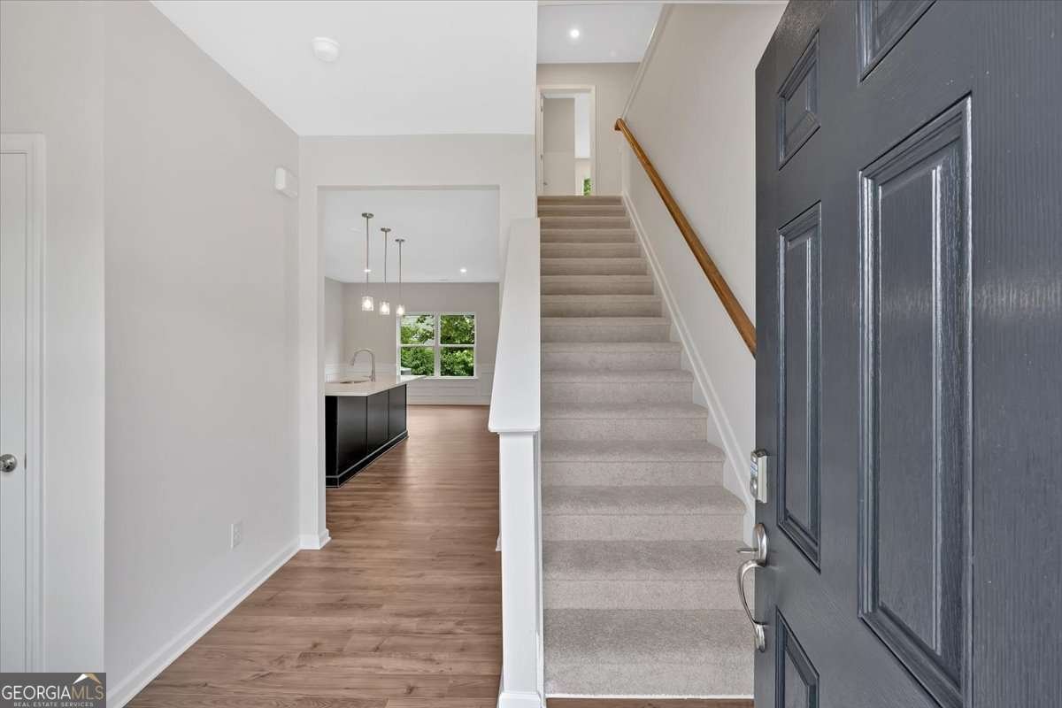
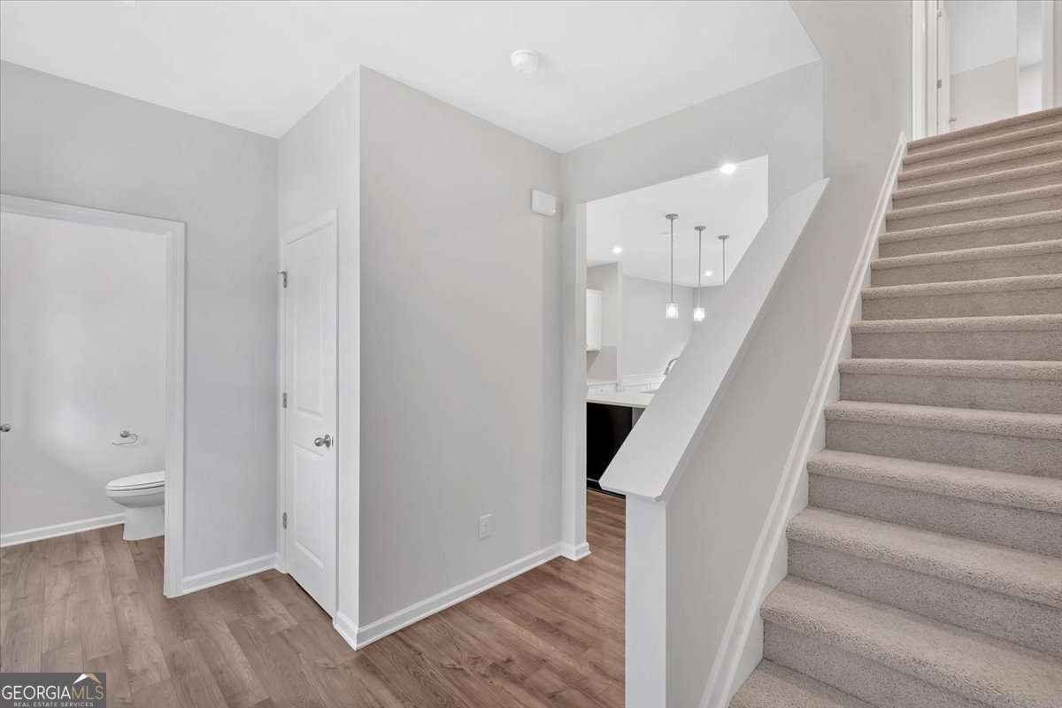
Move-In Ready! Welcome to Sweetlake Grove, another top-notch community by Obie Awarding Winning Builder, Kerley Family Homes. Nestled off a quiet street but close to everything. This stunning home offers 2032 sq ft of thoughtfully designed living space and sits on 0.51 acre. Builder has fenced the sides and backyard. Move In with ease -everything you need, is already included! Full Appliance package plus a refrigerator and blinds throughout the home. The main floor boasts a open foyer area with a powder bath, coat closet, and access to the spacious two-car garage. A nicely designed kitchen with a large center island, granite countertops, tile backsplash painted cabinets plus a walk-in pantry make this kitchen both functional and stylish. Large dining space open to the family room with windows all across the back looking out to the large, private fenced backyard. A 10x10 covered patio with ceiling fan, adjoins a 12x24 deck complete with steps with access to the side and backyard. Upstairs, the Primary Suite offers an expansive walk-in closet, en-suite bath with double vanity and beautiful tile flooring. Three additional spacious bedrooms, a full bath with double sinks and upstairs laundry room with a washer and dryer included. Conveniently located off Floyd Rd just 1.5 miles off the East-West Connector. Easy access to I-20, I-75. You'll be just minutes from historic Downtown Marietta, Truist Park/The Battery, Mable House Amphitheatre, Cumberland Mall, Vinings, Smyrna, and a variety of shopping and dining options.
Welcome to 4690 Glore Road in Sweetlake Grove, where this thoughtfully designed 4-bed, 2-bath home is ready for its next chapter. Inside, the layout is designed for modern daily living with generous gathering spaces and private retreats. A bright, open kitchen offers generous workspace, storage, and a direct view into the main gathering spaces. A central family room and dining area provide a welcoming place to unwind, gather, and enjoy time together. The outdoor space includes approximately 0.51 acres, ideal for gardening, outdoor activities, or simply enjoying the seasons. Practical parking available for multiple vehicles makes everyday living easier for households with multiple vehicles. Residents of Sweetlake Grove enjoy a blend of neighborhood charm and easy access to everyday conveniences. After roughly 365 days on the market, this home remains a strong option in the area. Currently offered at $489,990, this home delivers a strong combination of space, condition, and location.
Show more
4690 Glore Road - Map & Directions
view in Google Maps
Facts & features
School District Information
High School
Middle School
Elementary School
Additional Information about
Sweetlake Grove
Association
Yes
Association Fee
$300
Initiation Fee
$700
Community Features
Sidewalks
Street Lights
Walk To Schools
Walk To Shopping
Additional Information about
4690 Glore Road
County
Neighborhood
Year Built
2025
Appliances
Dishwasher
Disposal
Dryer
Gas Water Heater
Ice Maker
Microwave
Refrigerator
Stainless Steel Appliance(s)
Washer
Architectural Style
Bungalow/Cottage
Craftsman
Foundation
Slab
Construction Materials
Other
Stone
Wood Siding
Cooling
Ceiling Fan(s)
Central Air
Electric
Gas
Zoned
Dining Room Features
Separate Room
Fireplace Features
Factory Built
Family Room
Flooring
Carpet
Laminate
Tile
Vinyl
Heating
Central
Forced Air
Natural Gas
Zoned
Home Warranty
Yes
Interior Features
Double Vanity
High Ceilings
Pulldown Attic Stairs
Walk-In Closet(s)
Kitchen Features
Breakfast Bar
Kitchen Island
Pantry
Solid Surface Counters
Walk-in Pantry
Laundry Features
Other,Upper Level
Levels
Two
Financing Available
Cash
Conventional
Fannie Mae Approved
FHA
Freddie Mac Approved
VA Loan
Patio and Porch Features
Deck
Patio
Porch
Selling Status
New Construction
Roof
Composition
Rooms
Family Room
Foyer
Laundry
Other
Security Features
Carbon Monoxide Detector(s)
Smoke Detector(s)
Sewer Type
Public Sewer
Total Fire Places
1
Utilities
Cable Available
Electricity Available
High Speed Internet
Natural Gas Available
Phone Available
Sewer Available
Underground Utilities
Water Available
Water Source
Public
New Construction
Yes
Land Information
Lot Size
.5 to 1 Acre
Lot Features
Level
Private
Lot Size Estimated
0.51
Garages and Parking Information
Parking Total
2
Parking Features
Garage
Garage Door Opener
Kitchen Level
Tax Information
Taxes
Unknown
Tax Year
2024
Tax ID Number
0.0
Show more
listed by real estate agent christy karoffa and kfh realty, llc