Back

4480 Treadle Road

Mableton, GA 30126

Larry Wise
call for more info
615-738-0015
Ask a Question
Send to a Friend
Schedule a Showing
Request More Info
Smart Mortgage Options
Dalton Carter
Lender
Lic. 1566538
Office:
Direct: 678-425-4140
AP Mortgage
340 Jesse Jewell Parkway
Suite 500A
Gainesville, GA 30501
Apply for a Loan
For Sale
MLS Number 10804943
3 Bedrooms
2 Bathrooms
1 Half Baths
1,996 Square Feet *estimated
Summary of 4480 Treadle Road
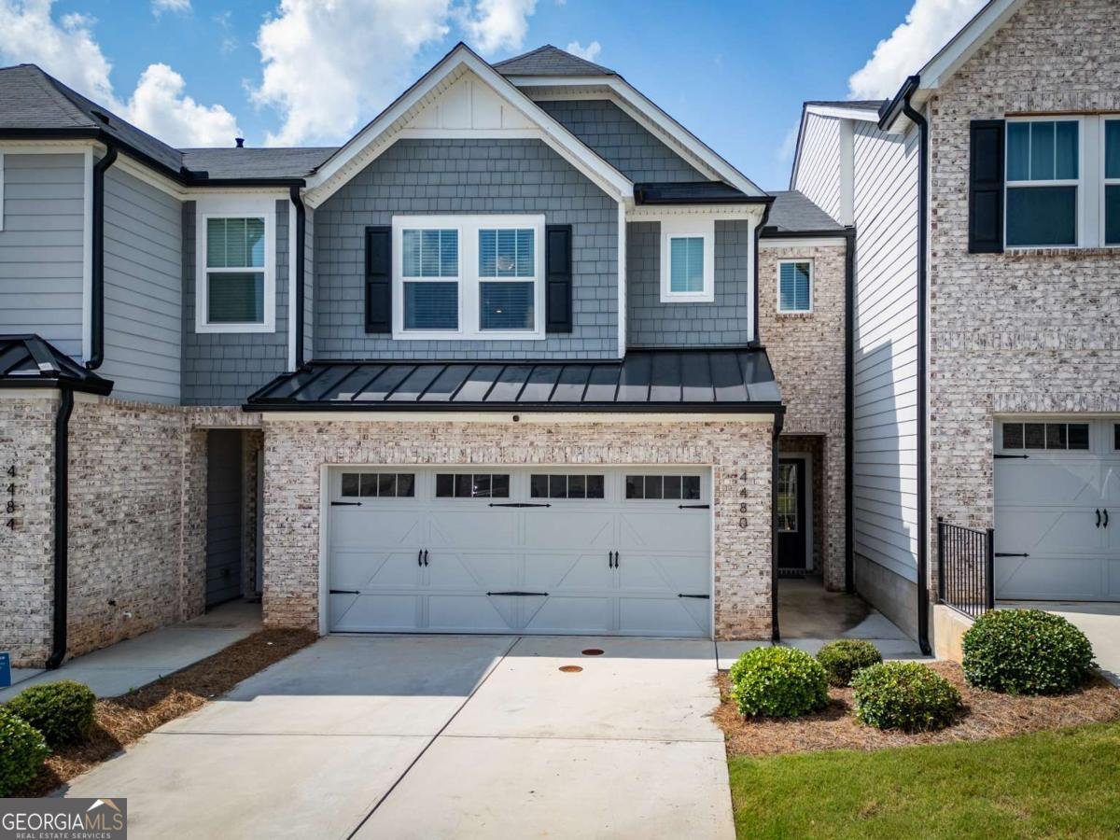
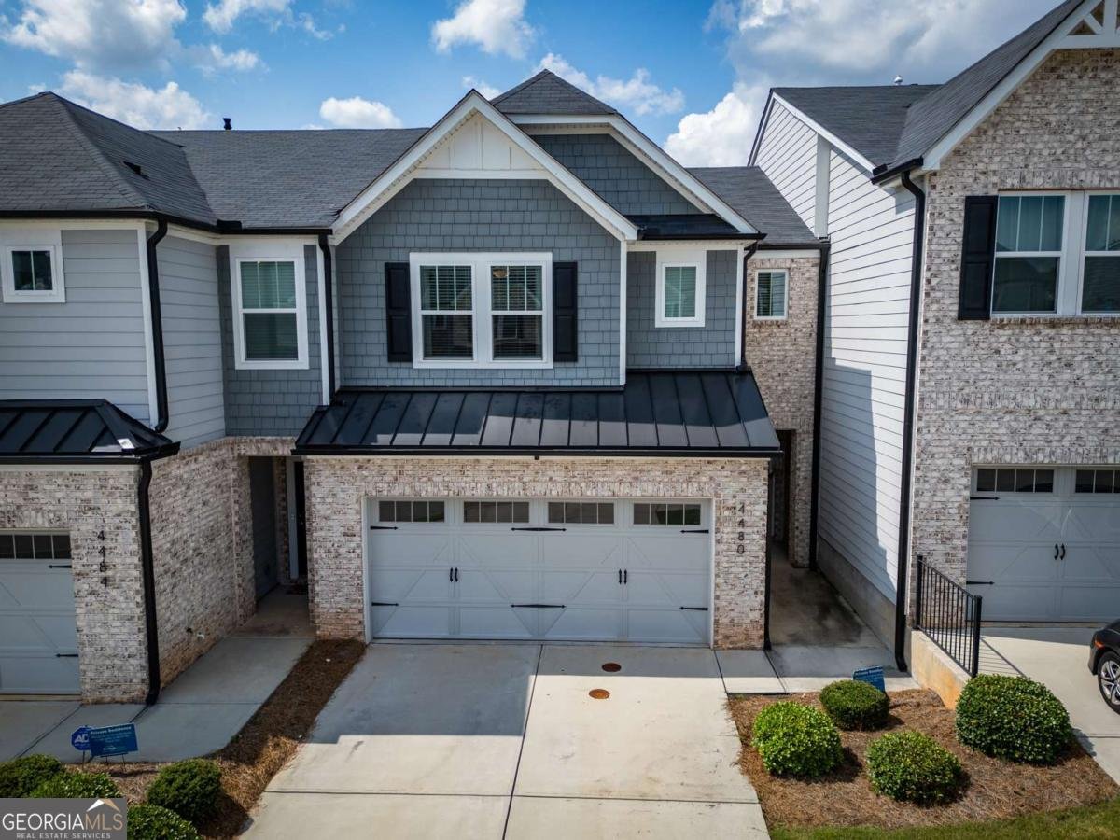
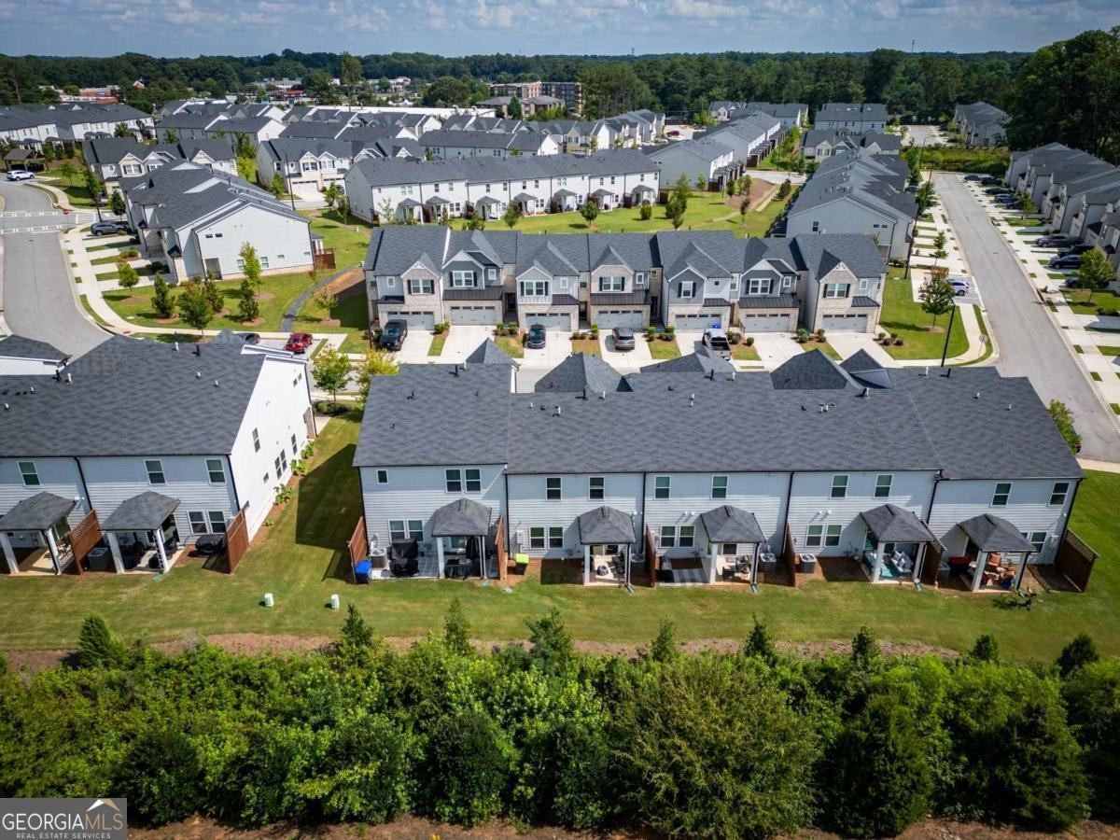
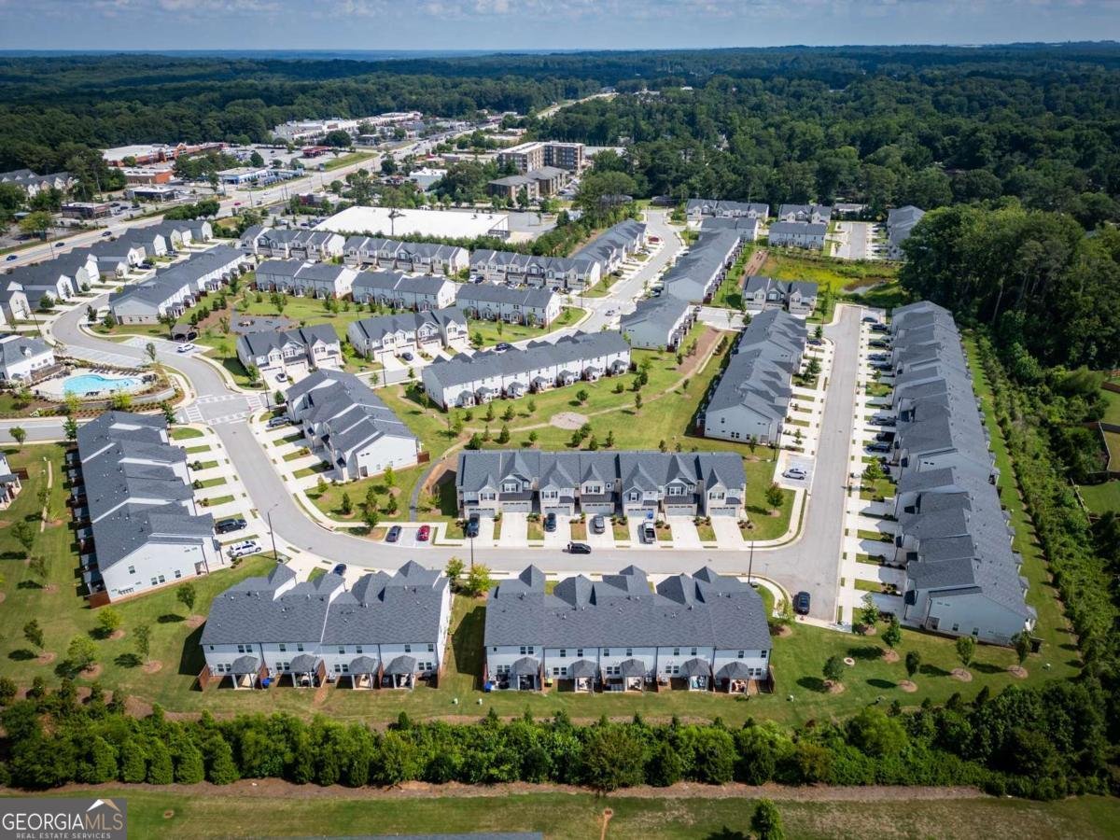
Introducing 4480 Treadle Rd! Step into the ultimate contemporary living experience in the desirable Willowcrest community. This bright, open-concept 3-bedroom, 2.5-bathroom townhome is designed for effortless entertaining and daily comfort. The heart of the home is a show-stopping, oversized kitchen island with a built-in sink and premium fixtures, perfect for hosting friends/family. Unwind in the spacious family room, beautifully accented with a stylish cofer wall and a decorative fireplace adding to the sleek Open concepted theme. Upstairs, a versatile loft space makes an ideal work-from-home office, gaming hub, or relaxation zone. The oversized primary suite features a deco accented wall and serves as a true private soothing sanctuary, complete with double vanity sinks in master, bath a walk-in closet, and a spa-inspired tiled shower. Two additional spacious bedrooms and an additional bathroom. The upstairs also features a generously sized laundry room adding ultimate convenience. Enjoy a vibrant, active lifestyle with walking distance to the Silver Comet Trail and seamless access to the East-West Connector I-20 and I-285 and a stones throw from Shopping, fine or casual dining, recreation and minutes away from The Battery Atlanta, Marietta Square and The City of Atlanta. Willowcrest's stellar amenities include two pools, two clubhouses, a dog park, a playground, and a private path leading directly to the community fire pit. This beautiful Mableton home can serve many facets of life from student housing, a corporate rental, Airbib or traditional family living. With exterior maintenance covered by the HOA that is reasonably priced, this home offers total peace of mind. Check off all your boxes with this one and schedule your tour today!
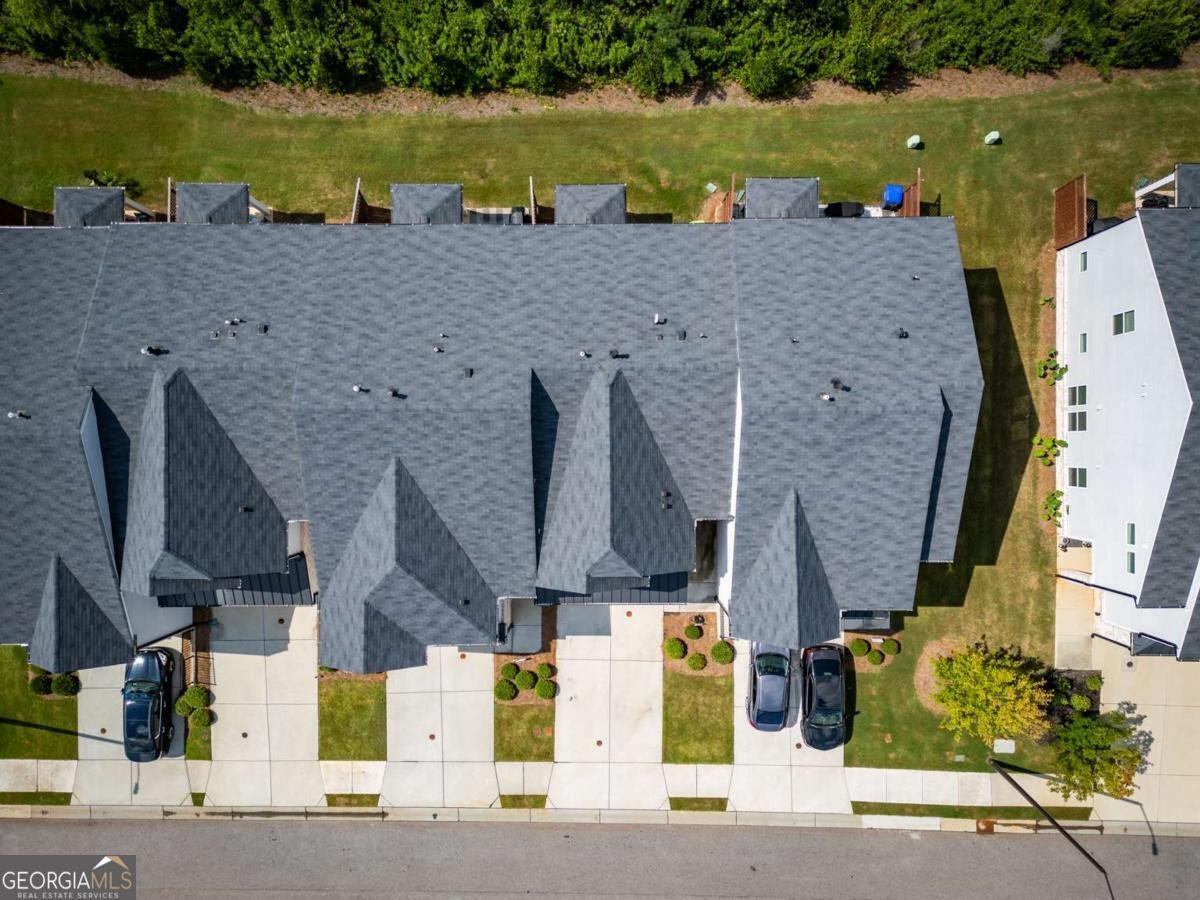
Discover this inviting 3-bedroom, 2-bath home located in the well established community of Willowcrest Townhomes. With 1,996 square feet of finished living space, this floor plan offers generous gathering spaces as well as comfortable private retreats. A bright, open kitchen offers generous workspace, storage, and a direct view into the main gathering spaces. The main living areas are filled with natural light and provide an easy flow for hosting friends or enjoying quiet evenings at home. The outdoor space includes approximately 0.03 acres, ideal for gardening, outdoor activities, or simply enjoying the seasons. With parking available for multiple vehicles, the home provides flexible options for families and visitors. Residents of Willowcrest Townhomes enjoy a blend of neighborhood charm and easy access to everyday conveniences. Recently listed and already on many buyers radar, this home is a fresh opportunity. With an asking price of $375,000, this property represents an appealing opportunity in the current market.
Show more
4480 Treadle Road - Map & Directions
view in Google Maps
Facts & features
School District Information
High School
Middle School
Elementary School
Additional Information about
Willowcrest Townhomes
Association
Yes
Association Fee
$3,000
Association Fee Includes
Maintenance Exterior
Maintenance Grounds
Management Fee
Swimming
Community Features
Lake
Playground
Pool
Sidewalks
Street Lights
Walk To Public Transit
Walk To Schools
Walk To Shopping
Neighborhood Pool
Yes
Additional Information about
4480 Treadle Road
County
Neighborhood
Year Built
2023
Appliances
Dishwasher
Disposal
Microwave
Oven/Range (Combo)
Smart Appliance(s)
Stainless Steel Appliance(s)
Architectural Style
Brick/Frame
Contemporary
Other
Foundation
Slab
Construction Materials
Brick
Press Board
Cooling
Ceiling Fan(s)
Central Air
Dining Room Features
Dining Rm/Living Rm Combo,Seats 12+
Exterior Features
Lighting
Fireplace Features
Factory Built
Family Room
Flooring
Carpet
Vinyl
Heating
Forced Air
Home Warranty
No
Interior Features
Double Vanity
High Ceilings
Pulldown Attic Stairs
Walk-In Closet(s)
Kitchen Features
Breakfast Area
Kitchen Island
Pantry
Laundry Features
Common Area,Upper Level
Levels
Two
Financing Available
Cash
Conventional
FHA
VA Loan
Other Equipment
Intercom
Other Structures
Kennel/Dog Run
Patio and Porch Features
Patio
Selling Status
Updated/Remodeled
Roof
Composition
Rooms
Family Room
Foyer
Laundry
Loft
Office
Security Features
Key Card Entry
Security System
Smoke Detector(s)
Sewer Type
Public Sewer
Listing Conditions
Agent/Seller Relationship
Total Finished Area
1,996
Total Fire Places
1
Utilities
Cable Available
Electricity Available
Natural Gas Available
Phone Available
Sewer Available
Underground Utilities
Water Available
Water Source
Public
Window Features
Double Pane Windows
Private Pool
Yes
Land Information
Lot Size
Less than .5 Acres
Lot Features
Level
Open Lot
Lot Size Estimated
0.03
View
City
Water Front Features
Pond
Garages and Parking Information
Parking Total
2
Parking Features
Attached
Garage
Garage Door Opener
Kitchen Level
Tax Information
Taxes
$4,265
Tax Year
2025
Tax ID Number
17003001480
Show more
listed by real estate agent laquil baker and joe stockdale real estate