Back

911 Hickory View Court

Marietta, GA 30064

Larry Wise
call for more info
615-738-0015
Ask a Question
Send to a Friend
Schedule a Showing
Request More Info
More Homes In
Battle Park West
3214 Flint Lock Way, Marietta
Smart Mortgage Options
Dalton Carter
Lender
Lic. 1566538
Office:
Direct: 678-425-4140
AP Mortgage
340 Jesse Jewell Parkway
Suite 500A
Gainesville, GA 30501
Apply for a Loan
For Sale
MLS Number 10806075
3 Bedrooms
2 Bathrooms
0 Half Baths
1,629 Square Feet *estimated
Summary of 911 Hickory View Court
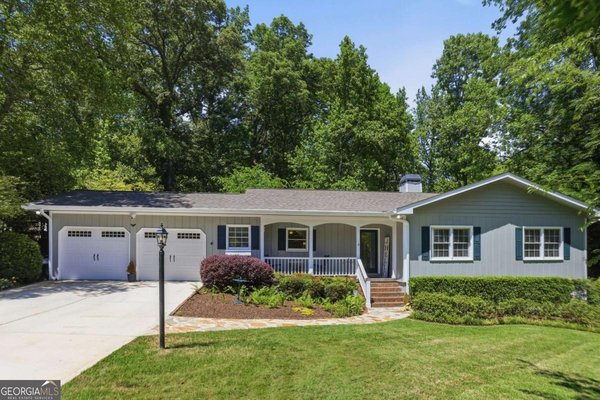
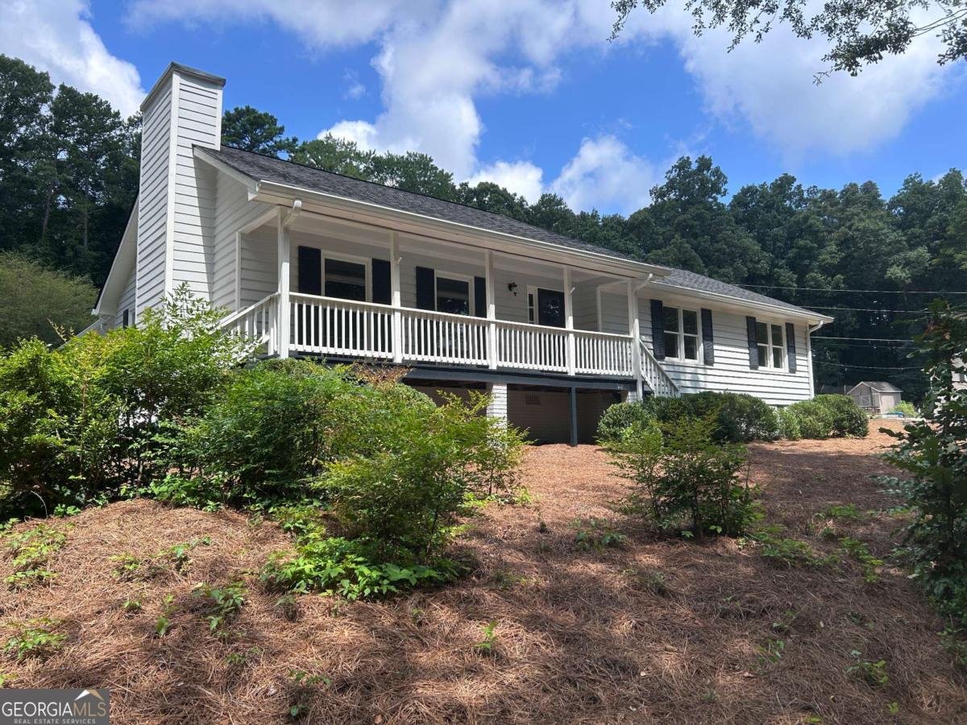
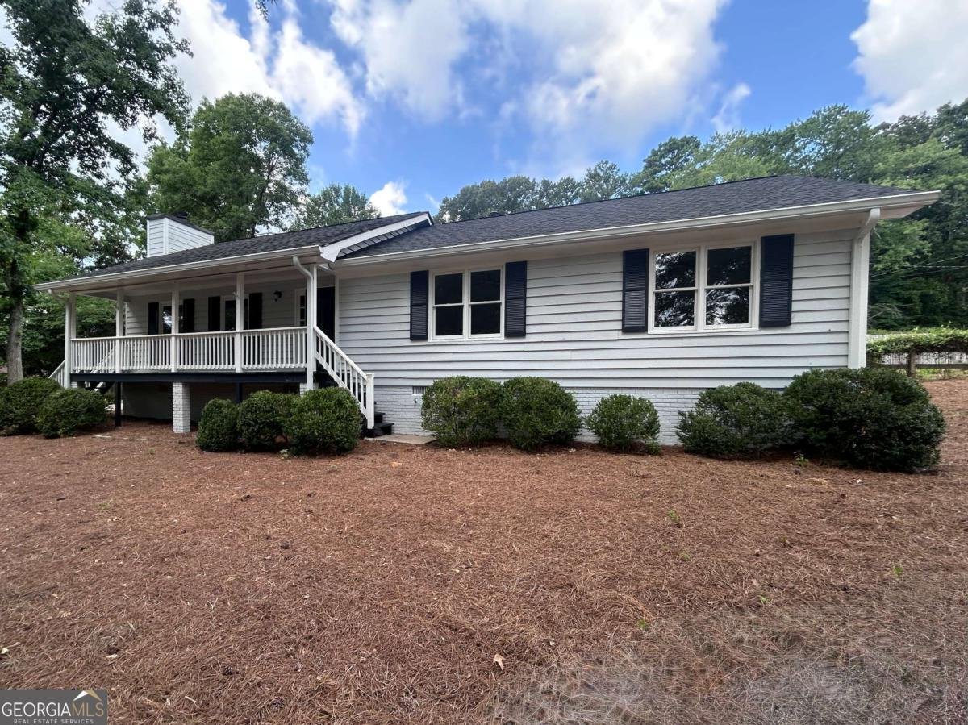
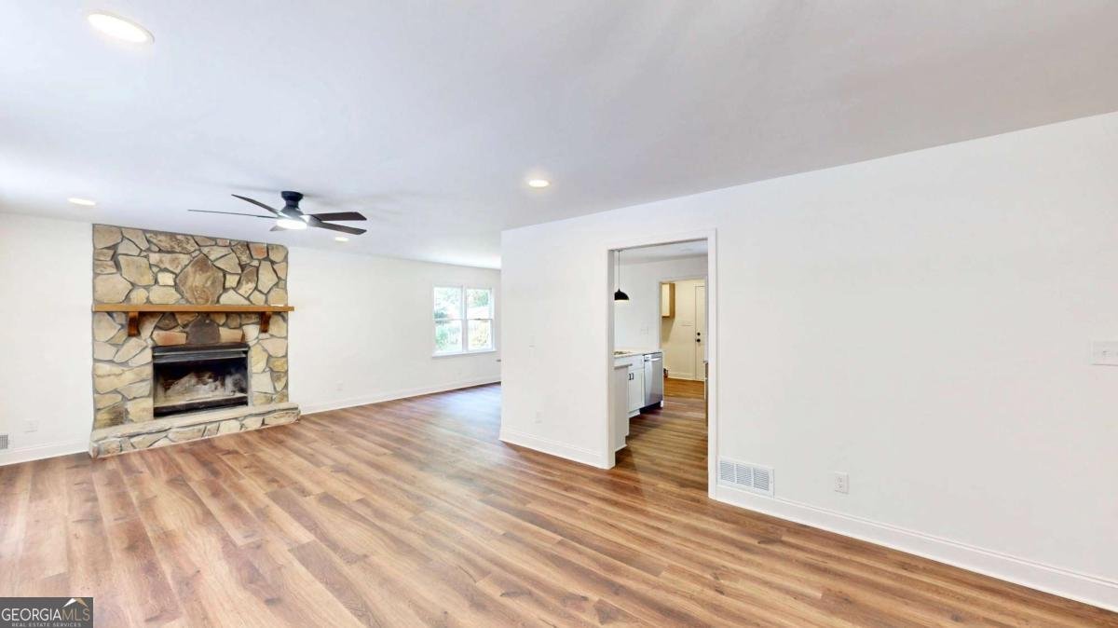
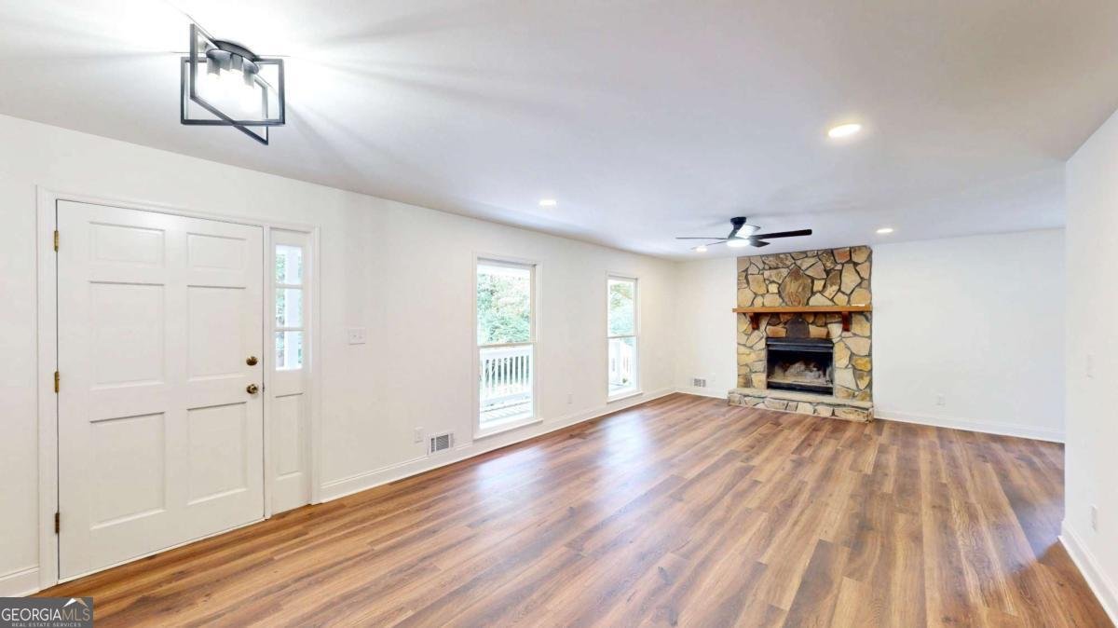
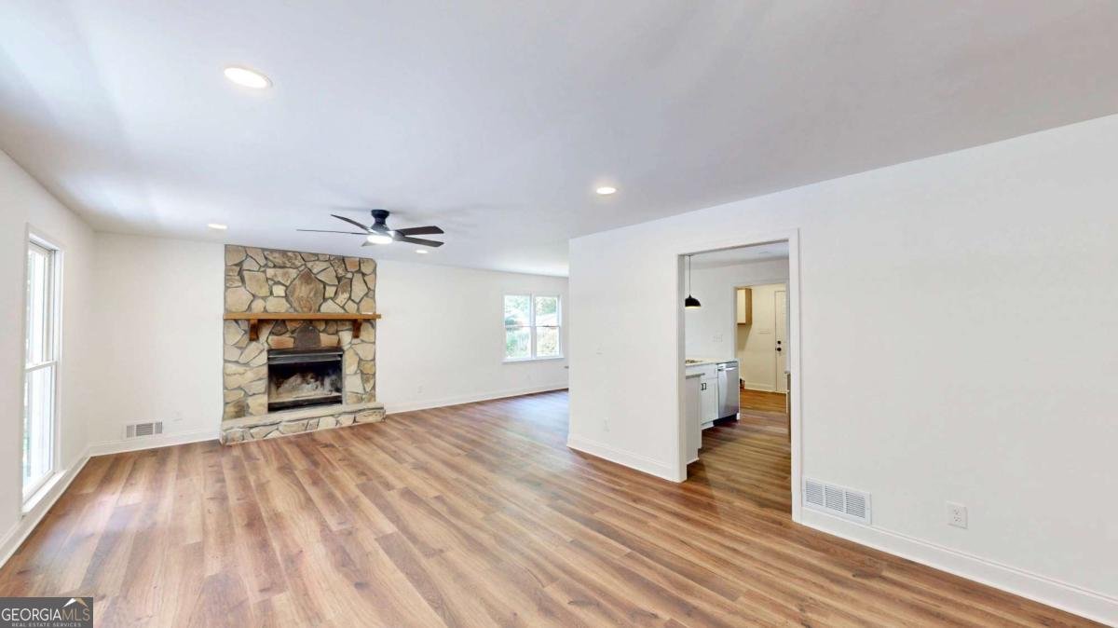
Completely renovated and move-in ready, this beautifully updated 3-bedroom, 2-bath home offers modern finishes, thoughtful upgrades, and a functional layout on a desirable corner lot in Marietta. The spacious great room welcomes you with a stunning stone fireplace, abundant natural light from new insulated windows, and updated lighting throughout the home. The fully renovated kitchen features granite countertops, stainless steel appliances-including an electric range, dishwasher, microwave, and refrigerator-and ample cabinet and workspace. Both bathrooms have been tastefully updated with granite countertops and double vanities. The guest bathroom includes a tiled tub/shower combination, while the primary bathroom features a beautifully tiled walk-in shower. Additional improvements include new luxury vinyl plank flooring throughout, energy-efficient insulated windows, and fresh finishes that make this home truly move-in ready. Outdoor features include a covered front porch, a large covered two-car carport, and a convenient attached storage room. Situated on a corner lot, the property offers additional outdoor space and curb appeal. Located at 911 Hickory View Court in Marietta, this home is currently assigned to the Due West Elementary, McClure Middle, and Harrison High School attendance areas. Buyers are encouraged to verify school assignments and other information important to their purchase. Don't miss the opportunity to own this beautifully renovated home with quality updates and everyday convenience. You may view our 3D virtual tour with the link provided.
Discover this inviting 3-bedroom, 2-bath home located in the well established community of Battle Park West. Inside, the home offers 1,629 square feet of finished living space, giving plenty of room for everyday living and easy entertaining. The kitchen functions as the heart of the home with ample counter space, storage, and a natural connection to the main living areas. A central family room and dining area provide a welcoming place to unwind, gather, and enjoy time together. Outside, the property offers approximately 0.28 acres, giving ample room to relax, play, or plan future outdoor projects. Practical parking available for multiple vehicles makes everyday living easier for households with multiple vehicles. Set within Battle Park West in Marietta, this home is close to schools, shopping, dining, and area attractions. Recently listed and already on many buyers radar, this home is a fresh opportunity. With an asking price of $400,000, this property represents an appealing opportunity in the current market.
Show more
911 Hickory View Court - Map & Directions
view in Google Maps
Facts & features
School District Information
High School
Middle School
Elementary School
Additional Information about
Battle Park West
Association
No
Additional Information about
911 Hickory View Court
County
Neighborhood
Year Built
1980
Appliances
Dishwasher
Gas Water Heater
Microwave
Oven/Range (Combo)
Refrigerator
Stainless Steel Appliance(s)
Architectural Style
Ranch
Foundation
Crawl Space
Construction Materials
Block
Concrete
Wood Siding
Cooling
Central Air
Electric
Dining Room Features
Dining Rm/Living Rm Combo
Fireplace Features
Family Room
Gas Starter
Flooring
Tile
Vinyl
Heating
Forced Air
Natural Gas
Home Warranty
No
Interior Features
Double Vanity
Master On Main Level
Kitchen Features
Breakfast Bar
Kitchen Island
Pantry
Levels
One
Financing Available
Cash
Conventional
FHA
VA Loan
Patio and Porch Features
Porch
Selling Status
Resale
Roof
Composition
Rooms
Foyer
Great Room
Laundry
Security Features
Smoke Detector(s)
Sewer Type
Public Sewer
Showing Info
Public Sewer
Total Finished Area
1,629
Total Fire Places
1
Utilities
Electricity Available
Natural Gas Available
Sewer Connected
Underground Utilities
Water Available
Water Source
Public
Window Features
Double Pane Windows
Master on the Main
Yes
Land Information
Lot Size
Less than .5 Acres
Lot Features
Corner Lot
Private
Sloped
Lot Size Estimated
0.28
Fencing
Back Yard
Water Front Features
No Dock Or Boathouse
Garages and Parking Information
Parking Total
2
Parking Features
Carport
Tax Information
Taxes
$3,794
Tax Year
2025
Tax ID Number
20-0277-0-051-0
Show more
listed by real estate agent mark naffziger and keller williams realty