Back

3940 Chapel Heights Drive

Marietta, GA 30062

Larry Wise
call for more info
615-738-0015
Ask a Question
Send to a Friend
Schedule a Showing
Request More Info
Smart Mortgage Options
Dalton Carter
Lender
Lic. 1566538
Office:
Direct: 678-425-4140
AP Mortgage
340 Jesse Jewell Parkway
Suite 500A
Gainesville, GA 30501
Apply for a Loan
For Sale
MLS Number 10868297
5 Bedrooms
5 Bathrooms
1 Half Baths
4,118 Square Feet *estimated
Summary of 3940 Chapel Heights Drive
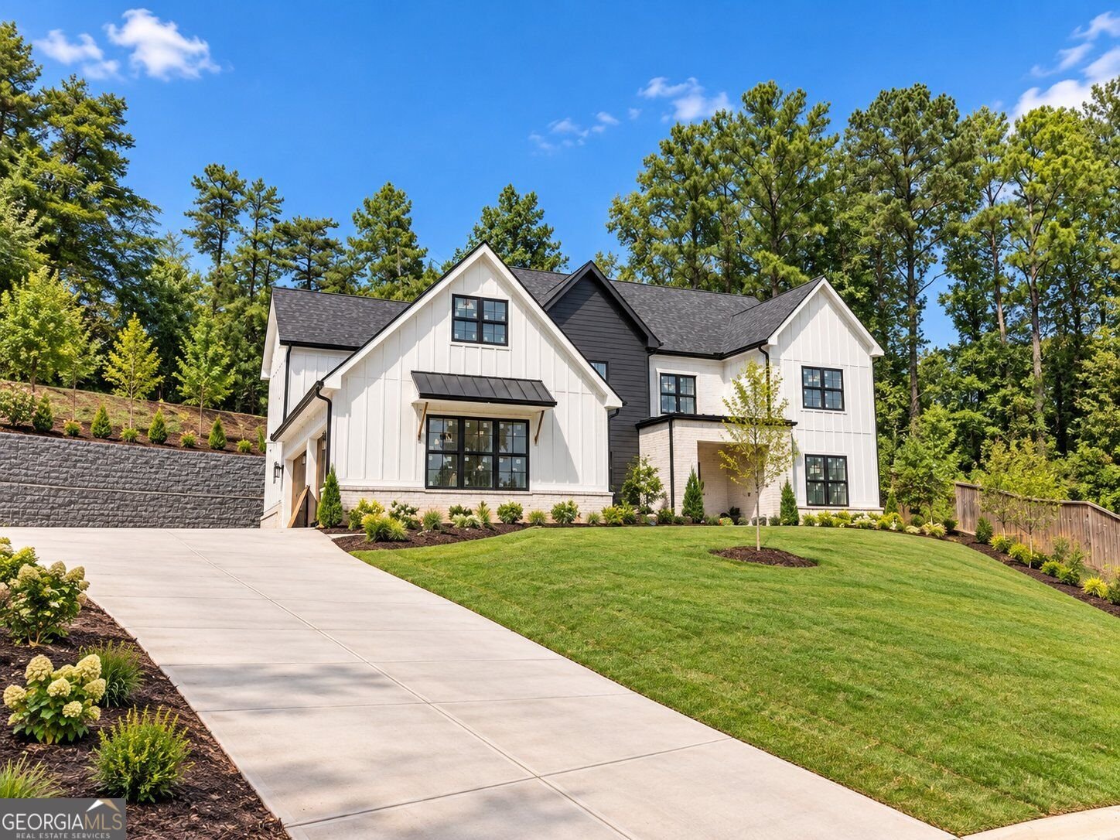
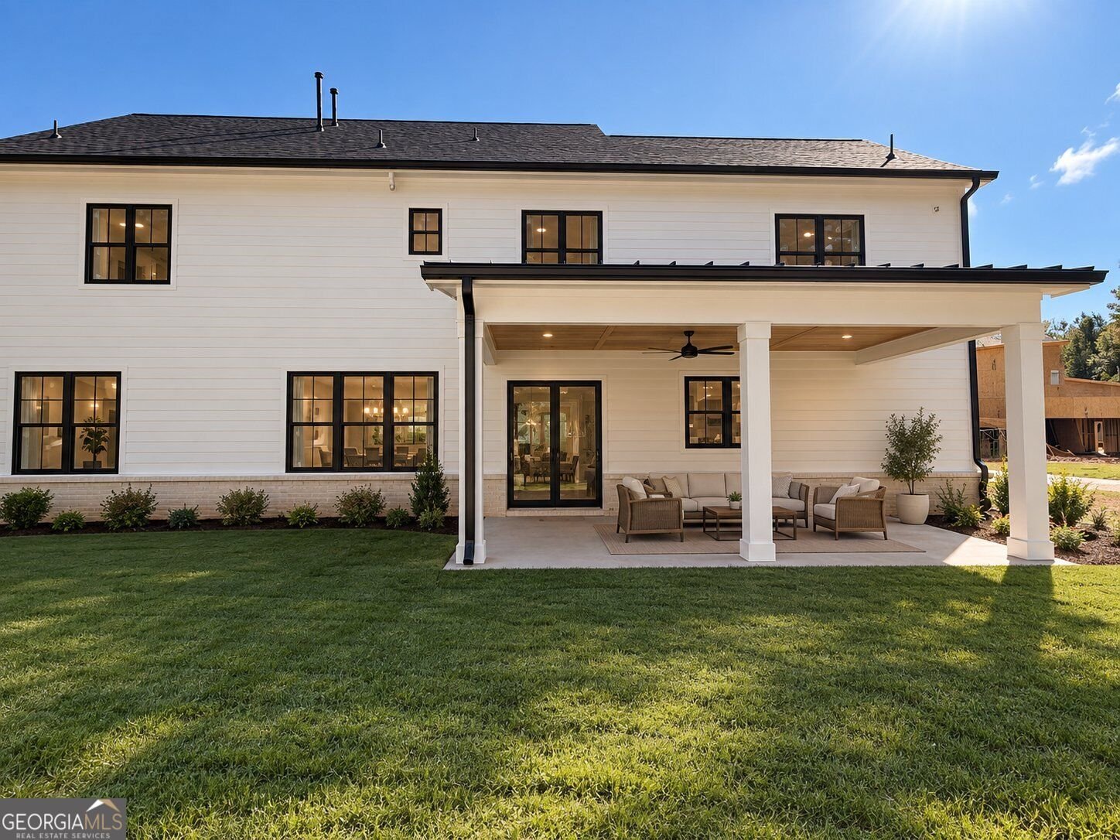
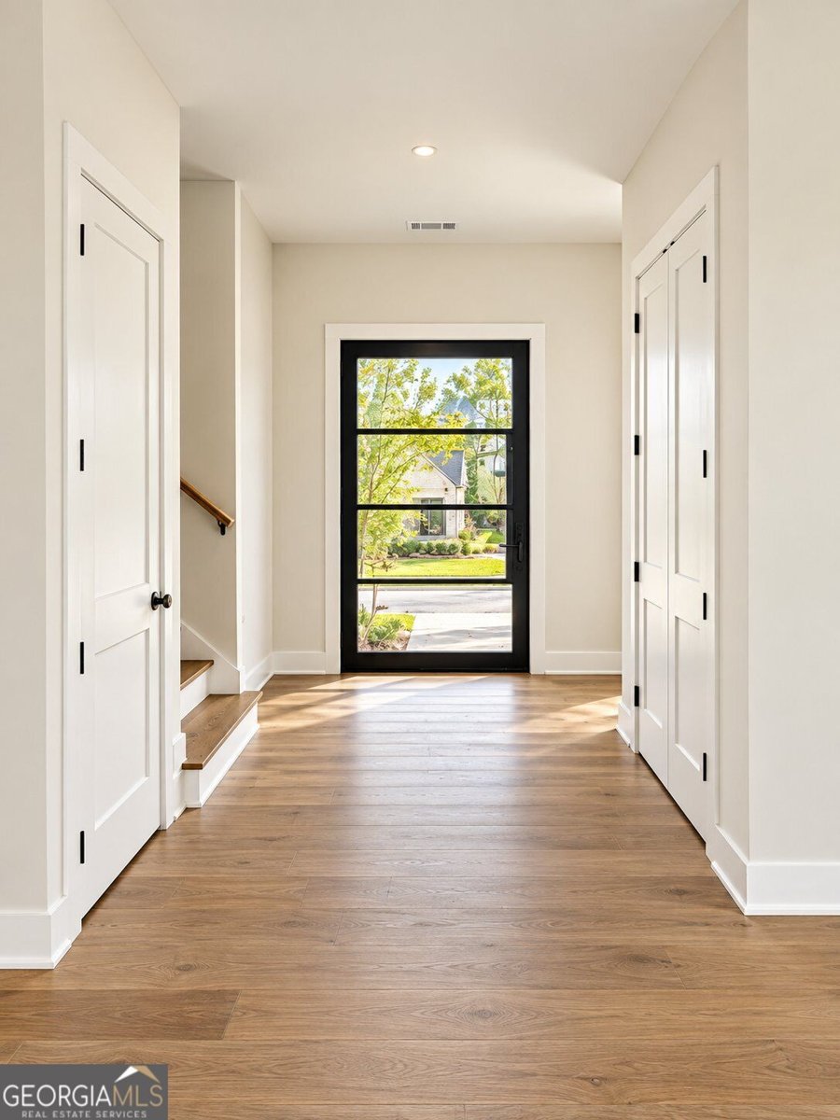
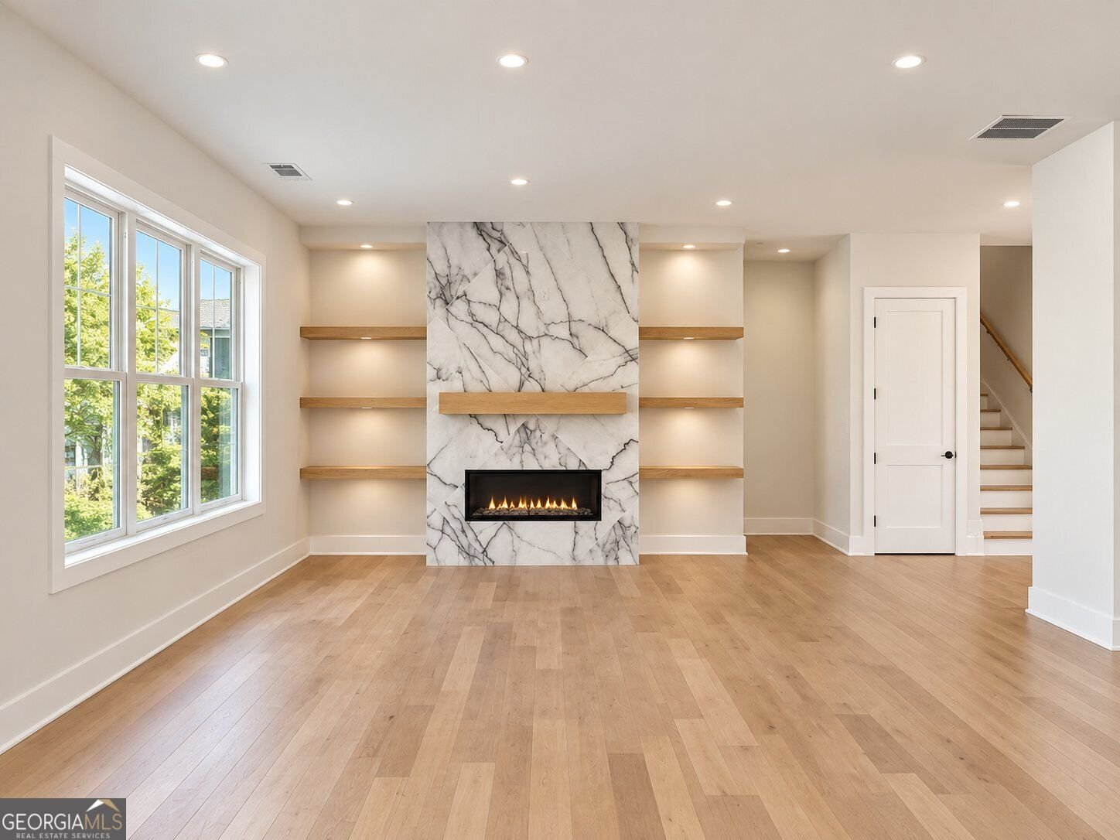
An exceptional new construction residence in the heart of East Cobb, just weeks away from completion. Offering approximately 4,118 square feet of refined living space, this 5-bedroom, 5.5-bath home has been thoughtfully designed to deliver a sophisticated blend of luxury, comfort, and modern functionality. A striking open-concept interior creates an immediate sense of scale, with expansive living spaces, abundant natural light, and elevated finishes throughout. At the center of the home, the designer kitchen makes a statement with an oversized waterfall island, generous custom-style cabinetry, premium finishes, and a seamless connection to the main living and dining areas-perfect for both everyday living and elegant entertaining. The main level includes a private en-suite bedroom, ideal for guests or multigenerational living. Upstairs, the oversized primary suite serves as a true retreat, offering impressive proportions and a spa-inspired atmosphere. Every secondary bedroom is also designed as a private suite with its own en-suite bath, providing an exceptional level of comfort and privacy rarely found at this size and price point. Outdoor living is equally inviting, with a covered rear porch designed for year-round enjoyment and entertaining. A spacious 3-car garage, generous storage, and a carefully considered floor plan further enhance the home's functionality. With completion only a few weeks away, this is a rare opportunity to secure a brand-new luxury residence in one of Marietta's most desirable areas. Elegant design, exceptional bedroom privacy, impressive scale, and high-end finishes come together to create a home that feels both sophisticated and effortlessly livable. Photos have been digitally enhanced for presentation purposes and may depict finishes, fixtures, furnishings, or details that differ from the completed home. Final selections, fixtures, and finishes are subject to change.
Discover this inviting 5-bedroom, 5-bath home located in the well established community of Chapel Heights. With 4,118 square feet of finished living space, this floor plan offers generous gathering spaces as well as comfortable private retreats. The kitchen functions as the heart of the home with ample counter space, storage, and a natural connection to the main living areas. The main living areas are filled with natural light and provide an easy flow for hosting friends or enjoying quiet evenings at home. The outdoor space includes approximately 0.46 acres, ideal for gardening, outdoor activities, or simply enjoying the seasons. The property includes parking available, offering convenience for residents and guests. Set within Chapel Heights in Marietta, this home is close to schools, shopping, dining, and area attractions. On the market for about 9 days, this home offers an excellent opportunity in Marietta. Currently offered at $1,390,000, this home delivers a strong combination of space, condition, and location.

▾ Show more
3940 Chapel Heights Drive - Map & Directions
view in Google Maps
Facts & features
School District Information
High School
Middle School
Elementary School
Additional Information about
Chapel Heights
Association
Yes
Association Fee
$792
Association Fee Includes
Maintenance Grounds
Additional Information about
3940 Chapel Heights Drive
County
Neighborhood
Year Built
2026
Appliances
Dishwasher
Disposal
Refrigerator
Tankless Water Heater
Microwave
Oven/Range (Combo)
Stainless Steel Appliance(s)
Architectural Style
Brick Front
Foundation
Slab
Construction Materials
Brick
Cooling
Central Air
Dining Room Features
Seats 12+
Exterior Features
Gas Grill
Fireplace Features
Living Room
Flooring
Hardwood
Tile
Heating
Forced Air
Home Warranty
Yes
Interior Features
Walk-In Closet(s)
High Ceilings
Pulldown Attic Stairs
Soaking Tub
Tile Bath
Kitchen Features
Solid Surface Counters
Kitchen Island
Walk-in Pantry
Laundry Features
Upper Level
Levels
Two
Other Structures
Other
Patio and Porch Features
Patio
Porch
Selling Status
New Construction
Roof
Metal,Composition
Rooms
Den
Security Features
Carbon Monoxide Detector(s)
Sewer Type
Public Sewer
Listing Conditions
Other
Total Finished Area
4,118
Total Fire Places
1
Utilities
Cable Available
Water Source
Public
Window Features
Double Pane Windows
New Construction
Yes
Land Information
Lot Size
Less than .5 Acres
Lot Features
Corner Lot
Lot Size Estimated
0.46
Garages and Parking Information
Parking Features
Attached
Garage
Tax Information
Taxes
$2,712
Tax Year
2026
Tax ID Number
16025600370
▾ Show more
listed by real estate agent yousif alchalabi and avrio real estate