Back

3782 Churchill Drive

Marietta, GA 30064

Larry Wise
call for more info
615-738-0015
Ask a Question
Send to a Friend
Schedule a Showing
Request More Info
More Homes In
Churchill Manor
3795 Churchill Drive, Marietta
Smart Mortgage Options
Dalton Carter
Lender
Lic. 1566538
Office:
Direct: 678-425-4140
AP Mortgage
340 Jesse Jewell Parkway
Suite 500A
Gainesville, GA 30501
Apply for a Loan
For Sale
MLS Number 10871036
3 Bedrooms
2 Bathrooms
1 Half Baths
2,250 Square Feet *estimated
Summary of 3782 Churchill Drive
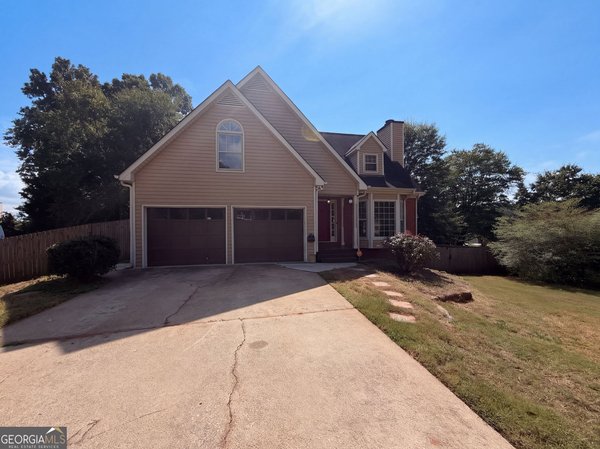
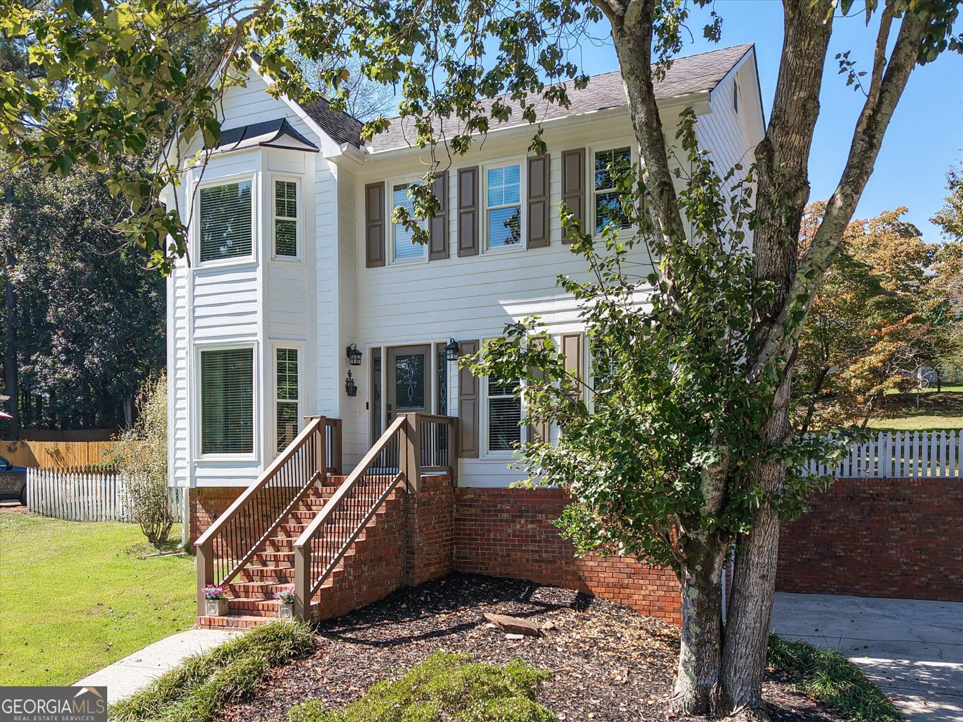
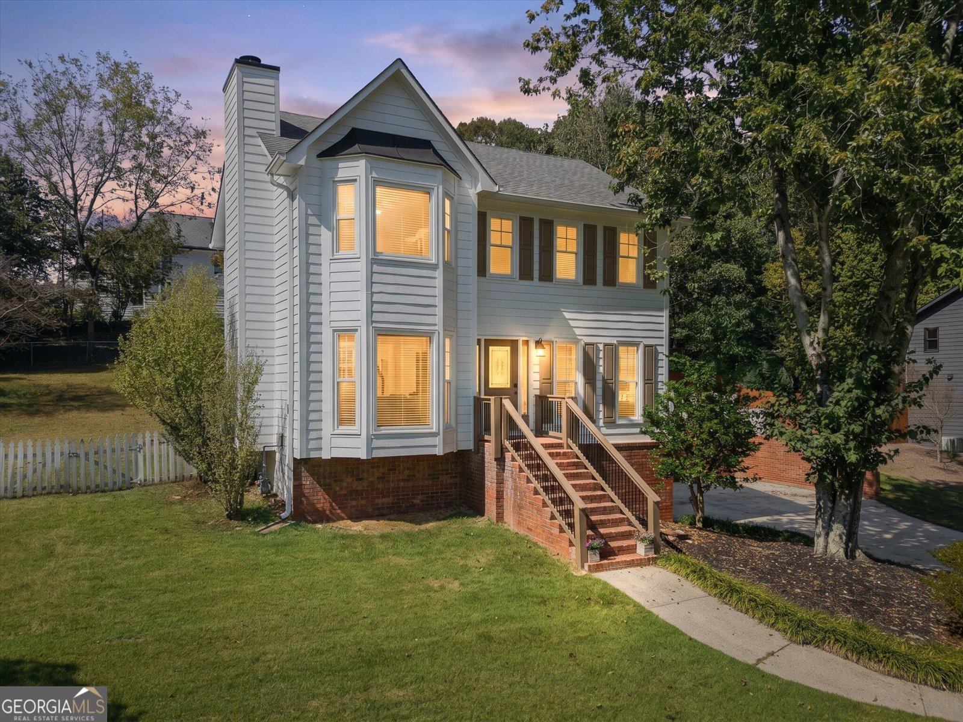
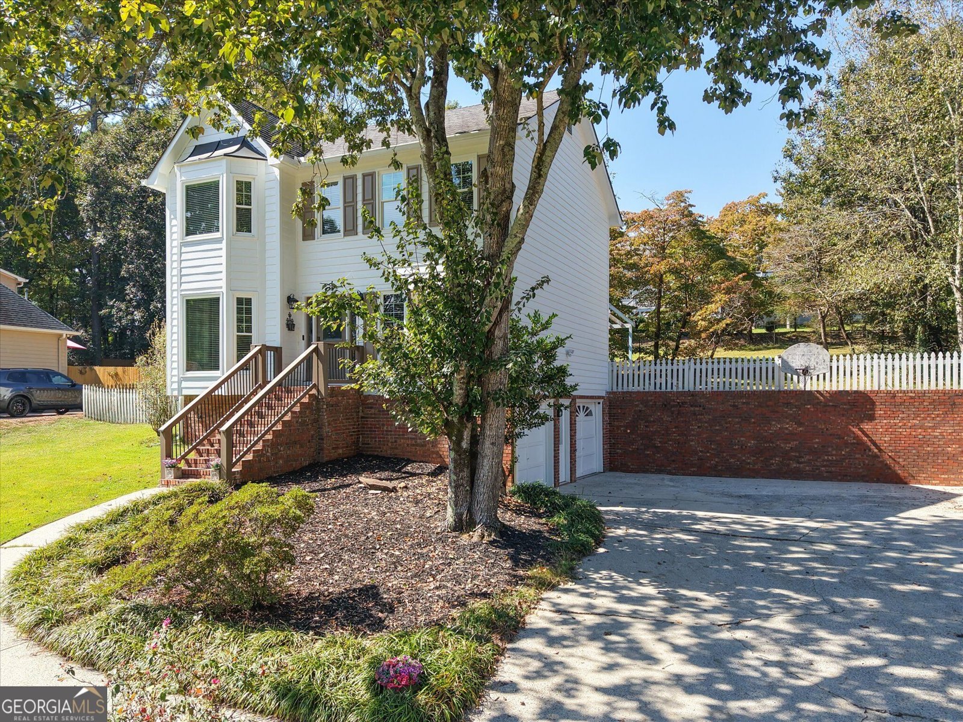
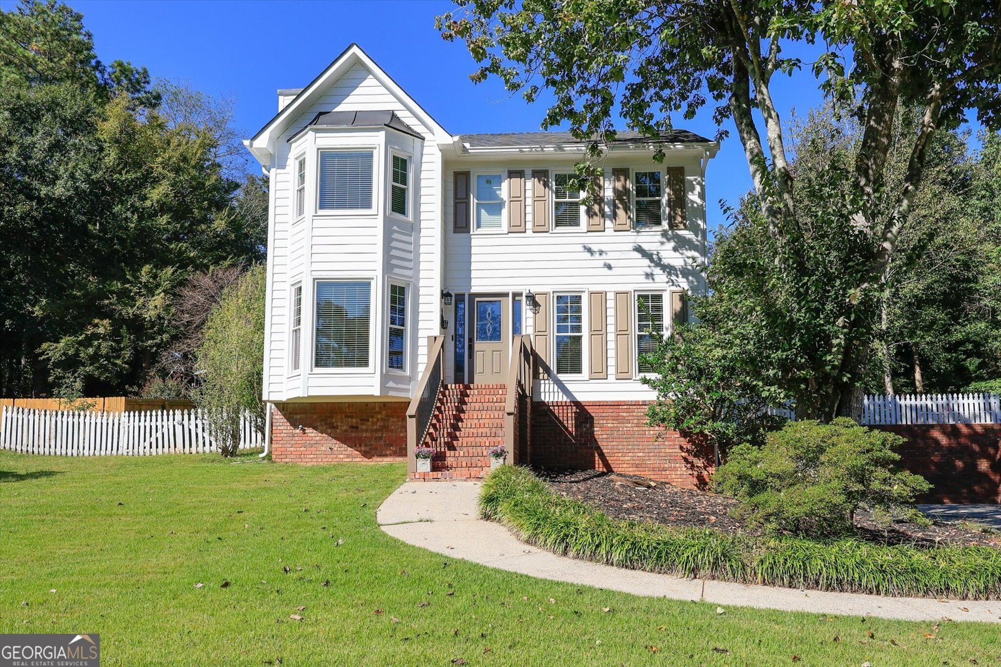
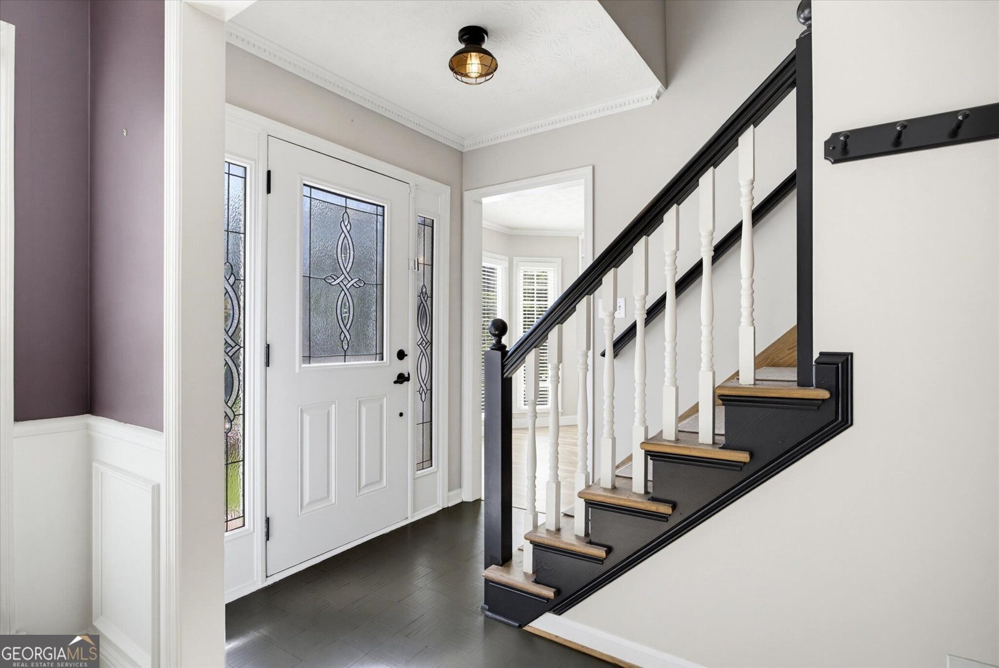
Amazing opportunity in Hillgrove School District! This Wonderful Home has been upgraded, updated and customized throughout! Wonderful Designer Touches make this an exceptional choice! Large Great room with warm rich flooring,custom Brick Fireplace and custom built-in shelving! Banquet Sized Dining Room with Custom Paint and Detailing! Remodeled Kitchen features: New Flooring, New Quartz Countertops, New Tile Backsplash, New Oversized Farmhouse Sink and a Fabulous Faucet! New Hardware and Under cabinet Lighting!! Custom Built-ins! Banquette seating in the Breakfast Area! All New SS Appliances!! Refrigerator Remains! The Main Level Large Powder Room has been remodeled and features Beautiful Vanity with Quartz Countertop! Wonderful Laundry/Mudroom has Custom Cabinets and Storage that is both Beautiful and Functional plus Beautiful Frosted Glass Sliding Barn Doors that add an architectural detail! Washer and Dryer remain! Huge Sunroom is one of the many Flex spaces in this wonderful Home! All Bedrooms are Large with Great Closets! Master Bedroom is Oversized and Features Double Vanities, Soaking Tub, and Stunning Upgraded Shower! Bonus/Flex Spaces on Terrace Level are perfect teen suite/office/workout/craft or movie rooms! Two Level Deck and Patio areas in this Private Level Yard make this space perfect for entertaining! Flat Driveway with parking pad!, New Pella double pane windows throughout plus New Skylights in Bathrooms make every room light and bright! Professionally Maintained HVAC systems! Custom Features include: Upgraded Front Porch Staircase and Railing, Fresh Interior and Exterior Paint! Zoysia lawn! Located in a wonderful neighborhood that is walkable to West Cobb Avenue, Additional shopping and Restaurants, and Parks!!
Discover this inviting 3-bedroom, 2-bath home located in the well established community of Churchill Manor. With 2,250 square feet of finished living space, this floor plan offers generous gathering spaces as well as comfortable private retreats. The kitchen functions as the heart of the home with ample counter space, storage, and a natural connection to the main living areas. Open concept living and dining spaces create a comfortable setting for gatherings of all kinds. Step outside to approximately 0.342 acres, creating a comfortable setting for outdoor living and weekend gatherings. Practical parking available makes everyday living easier for households with multiple vehicles. Residents of Churchill Manor enjoy a blend of neighborhood charm and easy access to everyday conveniences. On the market for about 4 days, this home offers an excellent opportunity in Marietta. With an asking price of $414,900, this property represents an appealing opportunity in the current market.
▾ Show more
3782 Churchill Drive - Map & Directions
view in Google Maps
Facts & features
School District Information
High School
Middle School
Elementary School
Additional Information about
Churchill Manor
Association
No
Association Fee Includes
Reserve Fund
Community Features
Sidewalks
Walk To Schools
Walk To Shopping
Additional Information about
3782 Churchill Drive
County
Neighborhood
Year Built
1988
Appliances
Dishwasher
Disposal
Dryer
Microwave
Refrigerator
Washer
Architectural Style
Traditional
Basement
Concrete
Exterior Entry
Finished
Construction Materials
Brick
Cooling
Central Air
Electric
Dining Room Features
Seats 12+,Separate Room
Exterior Features
Garden
Fireplace Features
Family Room
Gas Log
Gas Starter
Flooring
Hardwood
Tile
Heating
Central
Forced Air
Home Warranty
No
Interior Features
Bookcases
Double Vanity
Separate Shower
Soaking Tub
Vaulted Ceiling(s)
Walk-In Closet(s)
Kitchen Features
Breakfast Area
Breakfast Bar
Breakfast Room
Solid Surface Counters
Laundry Features
In Mud Room
Levels
Three Or More
Financing Available
Cash
Conventional
FHA
VA Loan
Patio and Porch Features
Patio
Porch
Selling Status
Updated/Remodeled
Roof
Composition
Rooms
Bonus Room
Foyer
Great Room
Laundry
Sun Room
Sewer Type
Public Sewer
Total Finished Area
2,250
Total Fire Places
1
Utilities
Electricity Available
Water Available
Water Source
Public
Window Features
Double Pane Windows
Finished Basement
Yes
Land Information
Lot Size
Less than .5 Acres
Lot Features
Level
Lot Size Estimated
0.342
Fencing
Back Yard
Water Front Features
No Dock Or Boathouse
Garages and Parking Information
Parking Features
Garage
Parking Pad
Side/Rear Entrance
Tax Information
Taxes
$3,347
Tax Year
2025
Tax ID Number
19001700280
▾ Show more
listed by real estate agent helen durrence and re/max pure