Back

3442 Winter Wood Trace

Marietta, GA 30062

Larry Wise
call for more info
615-738-0015
Ask a Question
Send to a Friend
Schedule a Showing
Request More Info
Smart Mortgage Options
Dalton Carter
Lender
Lic. 1566538
Office:
Direct: 678-425-4140
AP Mortgage
340 Jesse Jewell Parkway
Suite 500A
Gainesville, GA 30501
Apply for a Loan
For Sale
MLS Number 10834923
4 Bedrooms
3 Bathrooms
0 Half Baths
2,850 Square Feet *estimated
Summary of 3442 Winter Wood Trace
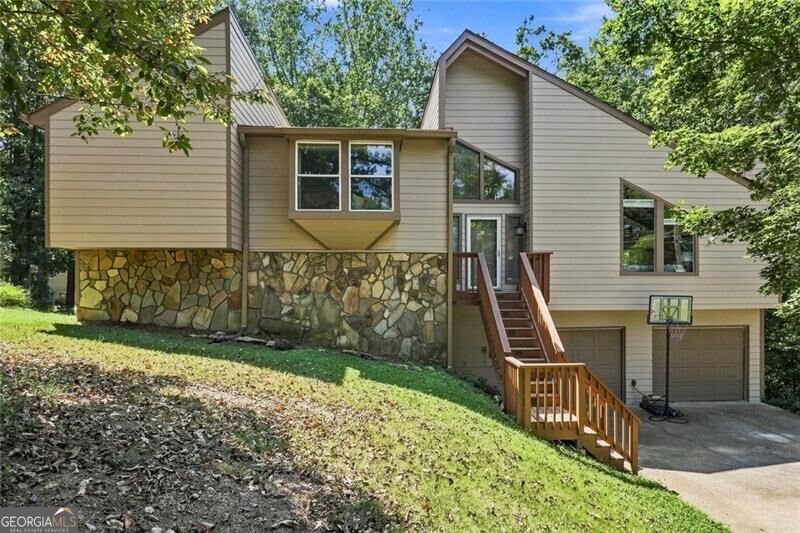
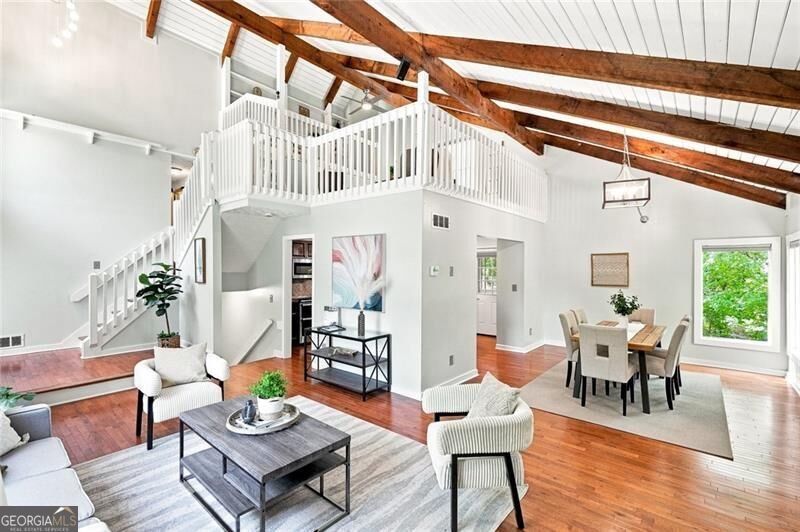
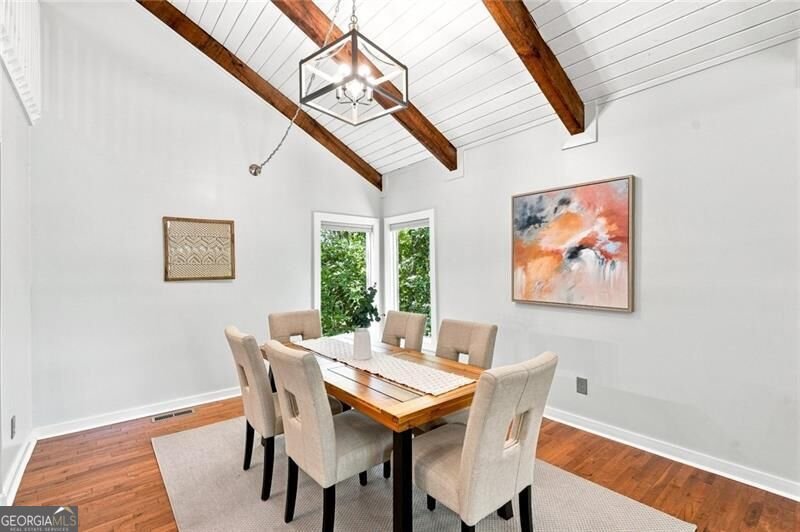
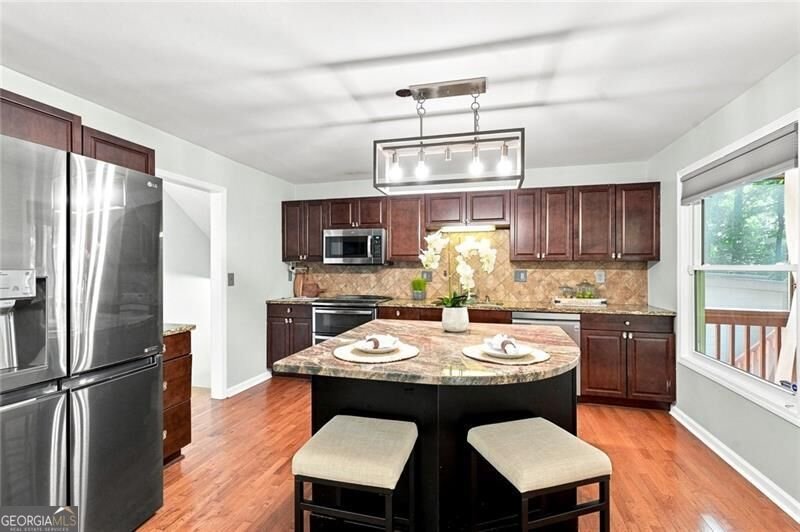
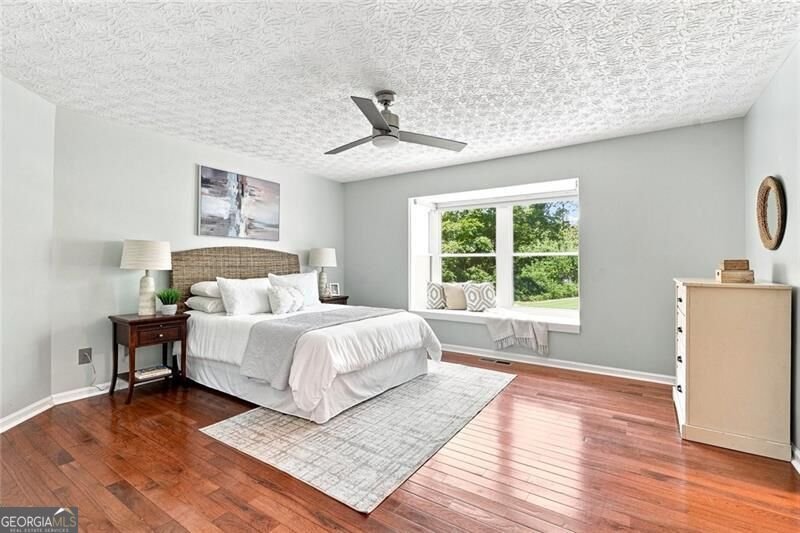
UP TO $22,500 IN POTENTIAL BUYER INCENTIVES! NEW PRICE OF $550,000! NO HOA! Your opportunity to own a beautifully updated East Cobb home just got even better! The seller is offering up to $10,000 toward a 2-1 interest rate buydown, which could lower mortgage payments during the first two years. PLUS, qualified buyers may be eligible for up to $12,500 in down payment assistance through an available financing program. That's up to $22,500 in potential combined benefits for buyers who qualify for both! Welcome to Country Crossing! Located in the sought-after Pope High School district, this move-in-ready 4-bedroom, 3-bath contemporary home combines distinctive architecture, flexible living spaces, and over $100,000 in improvements. Soaring vaulted ceilings, exposed beams, beautiful hardwood floors, and expansive windows create a bright, inviting atmosphere. The spacious great room features a cozy fireplace, while the updated kitchen offers granite countertops, stainless steel appliances, generous cabinetry, and a center island. The multi-level floor plan provides room to spread out while staying connected. An airy loft makes the perfect home office or reading retreat, while the spacious primary suite features a custom closet system and updated bath. THE FINISHED DAYLIGHT TERRACE LEVEL IS A GAME CHANGER! With a second full kitchen, living area, bedroom, bonus room, full bath, sunroom, and private entrance, this space is ideal for multigenerational living, extended guests, or potential rental income. It currently generates rental income, adding another opportunity for the next owner! Enjoy morning coffee on the screened porch, entertain on the rebuilt deck, or relax among mature trees without the upkeep of a large yard. Extensive improvements include new Hardie plank siding, gutters, electrical upgrades, enhanced insulation, an EV charger, generator transfer inlet, newer HVAC system, and hot water heater. Conveniently located near Sandy Plains Road shopping and dining, Marietta Square, Kennesaw Mountain trails, and I-75 and I-575. MORE HOME. MORE FLEXIBILITY. MORE BUYING POWER! With its $550,000 price, no HOA, extensive updates, and valuable buyer incentives, this East Cobb home offers exceptional possibilities.
Discover this inviting 4-bedroom, 3-bath home located in the well established community of Country Crossing. With 2,850 square feet of finished living space, this floor plan offers generous gathering spaces as well as comfortable private retreats. A bright, open kitchen offers generous workspace, storage, and a direct view into the main gathering spaces. A central family room and dining area provide a welcoming place to unwind, gather, and enjoy time together. Step outside to approximately 0.34 acres, creating a comfortable setting for outdoor living and weekend gatherings. With parking available for multiple vehicles, the home provides flexible options for families and visitors. Country Crossing offers a well established community setting in Marietta with convenient access to local shopping, dining, and major routes. Currently listed for about 49 days, this property combines space, style, and value. With an asking price of $549,900, this property represents an appealing opportunity in the current market.
▾ Show more
3442 Winter Wood Trace - Map & Directions
view in Google Maps
Facts & features
School District Information
High School
Middle School
Elementary School
Additional Information about
Country Crossing
Association
No
Additional Information about
3442 Winter Wood Trace
County
Neighborhood
Year Built
1981
Appliances
Dishwasher
Disposal
Gas Water Heater
Architectural Style
Contemporary
Other
Basement
Bath Finished
Daylight
Exterior Entry
Finished
Full
Construction Materials
Concrete
Cooling
Ceiling Fan(s)
Central Air
Zoned
Dining Room Features
Seats 12+
Flooring
Hardwood
Tile
Heating
Central
Forced Air
Natural Gas
Zoned
Home Warranty
No
Interior Features
Beamed Ceilings
High Ceilings
In-Law Floorplan
Vaulted Ceiling(s)
Walk-In Closet(s)
Kitchen Features
Breakfast Bar
Kitchen Island
Pantry
Second Kitchen
Laundry Features
In Hall,Upper Level
Levels
Three Or More
Patio and Porch Features
Deck
Screened
Selling Status
Resale
Roof
Composition
Rooms
Great Room
Loft
Security Features
Carbon Monoxide Detector(s)
Smoke Detector(s)
Sewer Type
Public Sewer
Total Finished Area
2,850
Total Fire Places
1
Utilities
Cable Available
Electricity Available
High Speed Internet
Natural Gas Available
Phone Available
Sewer Available
Water Available
Water Source
Public
Window Features
Double Pane Windows
Finished Basement
Yes
Land Information
Lot Size
Less than .5 Acres
Lot Features
Cul-De-Sac
Private
Lot Size Estimated
0.34
Garages and Parking Information
Parking Total
2
Parking Features
Attached
Basement
Electric Vehicle Charging Station(s)
Garage
Garage Door Opener
Tax Information
Taxes
$5,234
Tax Year
2025
Tax ID Number
16038900100
▾ Show more
listed by real estate agent tracy lovig and exp realty