Back

2614 Chadwick Road

Marietta, GA 30066

Larry Wise
call for more info
615-738-0015
Ask a Question
Send to a Friend
Schedule a Showing
Request More Info
Smart Mortgage Options
Dalton Carter
Lender
Lic. 1566538
Office:
Direct: 678-425-4140
AP Mortgage
340 Jesse Jewell Parkway
Suite 500A
Gainesville, GA 30501
Apply for a Loan
For Sale
MLS Number 10867377
5 Bedrooms
3 Bathrooms
1 Half Baths
3,259 Square Feet *estimated
Summary of 2614 Chadwick Road
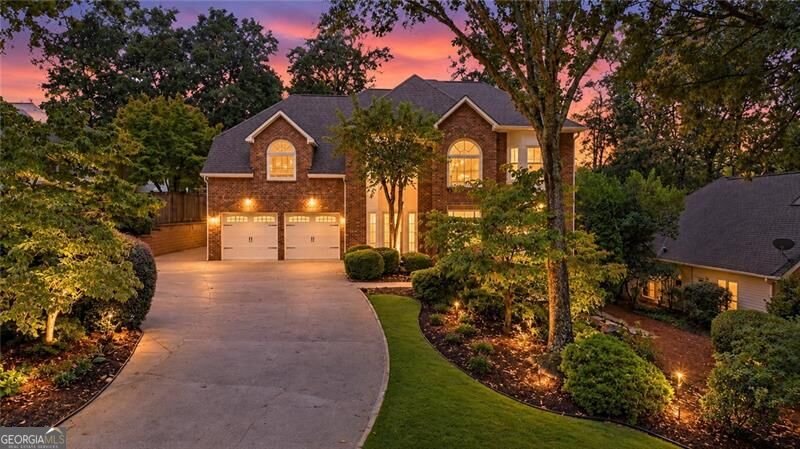
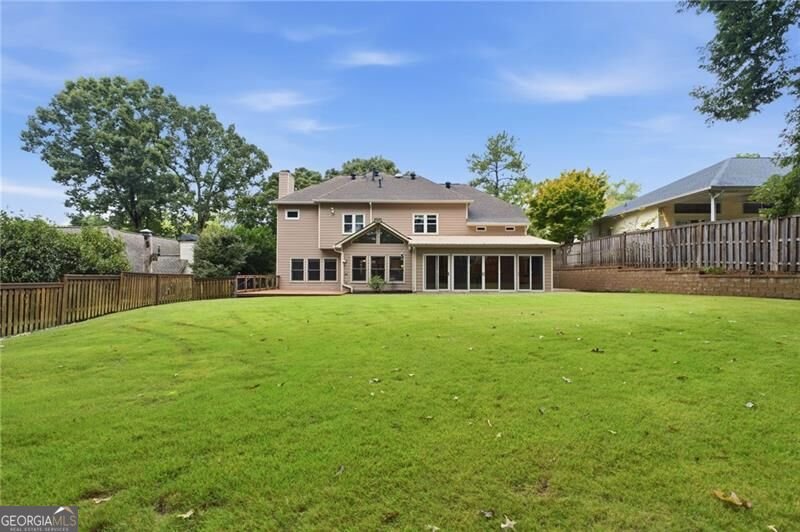
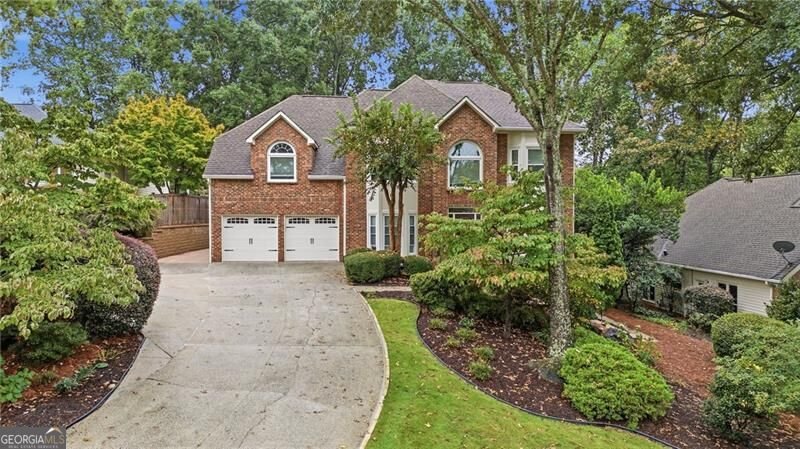
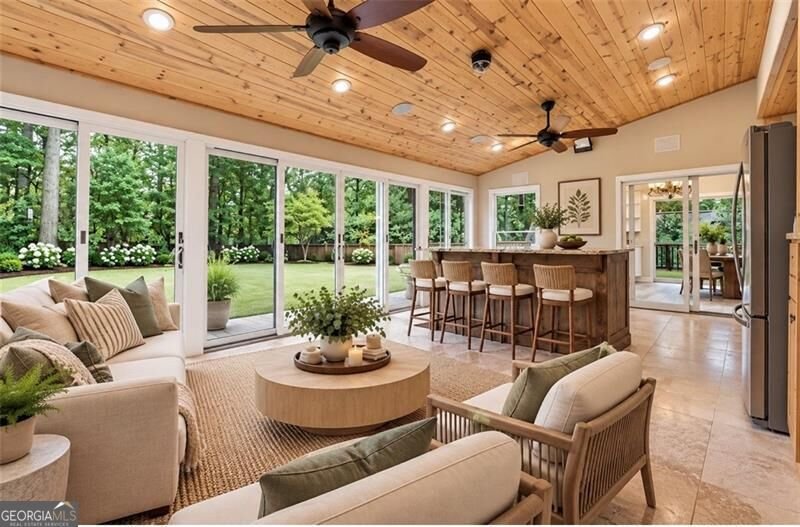
Welcome to this beautifully updated and meticulously maintained 5-bedroom, 3.5-bath home in a prime East Cobb location! Offering spacious living areas, an incredible level backyard, and an impressive list of upgrades, this home is truly move-in ready. Step inside to a light-filled interior featuring new LVP flooring, fresh paint, smooth ceilings with the popcorn removed, and new quartz countertops. All bathrooms have been beautifully renovated, including a stunning primary bath with a luxurious steam shower. A newly added upstairs office creates the perfect work-from-home space, while the finished basement offers additional living and recreation space, including a dedicated home gym. One of the true highlights of this property is the amazing, completely leveled backyard. The sellers transformed the yard into a huge, usable outdoor space that is ready for everything from kickball tournaments and wiffleball games to backyard movie nights, entertaining, or simply enjoying the outdoors. It's the kind of backyard that's hard to find and even harder to leave! Enjoy even more year-round living in the covered porch/sunroom, added in 2021 and featuring heated floors. The backyard is complemented by a newer low-maintenance Trex deck, providing another great space for entertaining and relaxing. Major improvements include all-new siding, all-new windows, renovated bathrooms, new flooring, quartz countertops, fresh paint, updated ceilings, and more. The garage also offers additional space perfect for a workshop, golf cart, or extra storage. Located in highly sought-after East Cobb with top-rated schools and convenient access to shopping, dining, parks, and everyday conveniences. With its extensive updates, finished basement, home office, sunroom, and exceptional level backyard, this is one you don't want to miss!
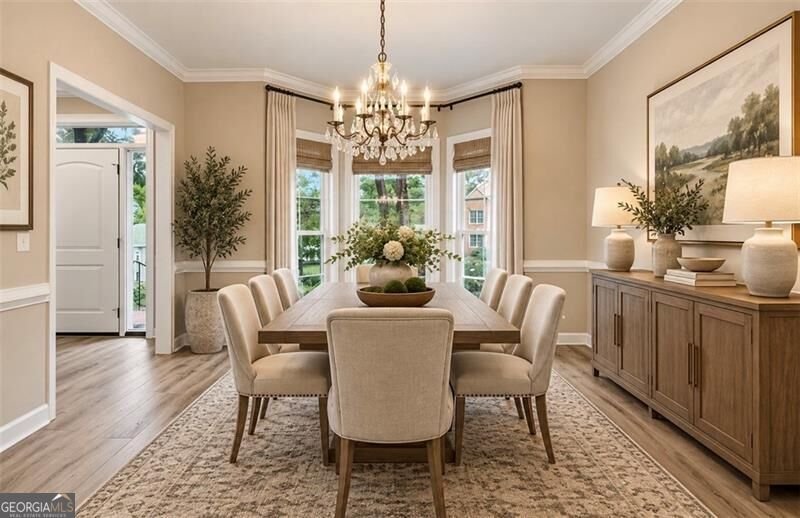
Welcome to 2614 Chadwick Road in Dover Crossing, where this thoughtfully designed 5-bed, 3-bath home is ready for its next chapter. With 3,259 square feet of finished living space, this floor plan offers generous gathering spaces as well as comfortable private retreats. The kitchen was planned for both everyday meals and special occasions, with plenty of room to cook, serve, and connect. Open concept living and dining spaces create a comfortable setting for gatherings of all kinds. The outdoor space includes approximately 0.361 acres, ideal for gardening, outdoor activities, or simply enjoying the seasons. Practical parking available for multiple vehicles makes everyday living easier for households with multiple vehicles. Residents of Dover Crossing enjoy a blend of neighborhood charm and easy access to everyday conveniences. This home has been available for approximately 10 days and continues to attract interest. With an asking price of $795,000, this property represents an appealing opportunity in the current market.

▾ Show more
2614 Chadwick Road - Map & Directions
view in Google Maps
Facts & features
School District Information
High School
Middle School
Elementary School
Additional Information about
Dover Crossing
Association
Yes
Association Fee
$775
Association Fee Includes
Reserve Fund
Swimming
Tennis
Community Features
Pool
Sidewalks
Street Lights
Swim Team
Walk To Schools
Walk To Shopping
Neighborhood Pool
Yes
Additional Information about
2614 Chadwick Road
County
Neighborhood
Year Built
1990
Appliances
Cooktop
Dishwasher
Disposal
Double Oven
Microwave
Oven (Wall)
Refrigerator
Stainless Steel Appliance(s)
Architectural Style
Traditional
Basement
Bath/Stubbed
Daylight
Partial
Unfinished
Construction Materials
Brick
Cooling
Ceiling Fan(s)
Central Air
Electric
Zoned
Dining Room Features
Seats 12+
Exterior Features
Garden
Fireplace Features
Factory Built
Family Room
Flooring
Carpet
Laminate
Tile
Heating
Central
Natural Gas
Zoned
Home Warranty
No
Interior Features
High Ceilings
Pulldown Attic Stairs
Tile Bath
Tray Ceiling(s)
Vaulted Ceiling(s)
Walk-In Closet(s)
Kitchen Features
Breakfast Area
Breakfast Bar
Breakfast Room
Pantry
Levels
Two
Financing Available
1031 Exchange
Cash
Conventional
VA Loan
Patio and Porch Features
Deck
Selling Status
Resale
Roof
Composition
Rooms
Foyer
Office
Sun Room
Security Features
Smoke Detector(s)
Sewer Type
Public Sewer
Showing Info
Public Sewer
Total Finished Area
3,259
Total Fire Places
1
Utilities
Cable Available
Electricity Available
High Speed Internet
Natural Gas Available
Phone Available
Sewer Available
Sewer Connected
Underground Utilities
Water Available
Water Source
Public
Window Features
Double Pane Windows
Land Information
Lot Size
Less than .5 Acres
Lot Features
Level
Private
Lot Size Estimated
0.361
Fencing
Fenced
Wood
Garages and Parking Information
Parking Total
2
Parking Features
Garage
Garage Door Opener
Kitchen Level
Storage
Tax Information
Taxes
$6,570
Tax Year
2025
Tax ID Number
16019400590
▾ Show more
listed by real estate agent patty medina and century 21 results