Back

871 Chestnut Lake Drive

Marietta, GA 30068

Larry Wise
call for more info
615-738-0015
Ask a Question
Send to a Friend
Schedule a Showing
Request More Info
More Homes In
Hampton Woods
4346 Collingham Trace, Marietta
4373 Dunmore Road, Marietta
4380 Dunmore Road, Marietta
Smart Mortgage Options
Dalton Carter
Lender
Lic. 1566538
Office:
Direct: 678-425-4140
AP Mortgage
340 Jesse Jewell Parkway
Suite 500A
Gainesville, GA 30501
Apply for a Loan
For Sale
MLS Number 10803462
5 Bedrooms
4 Bathrooms
1 Half Baths
5,160 Square Feet *estimated
Summary of 871 Chestnut Lake Drive
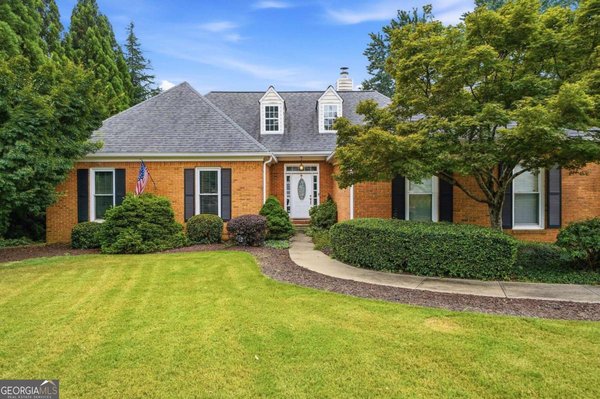
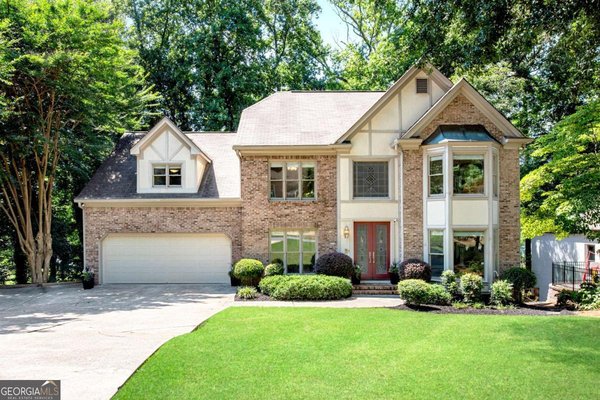
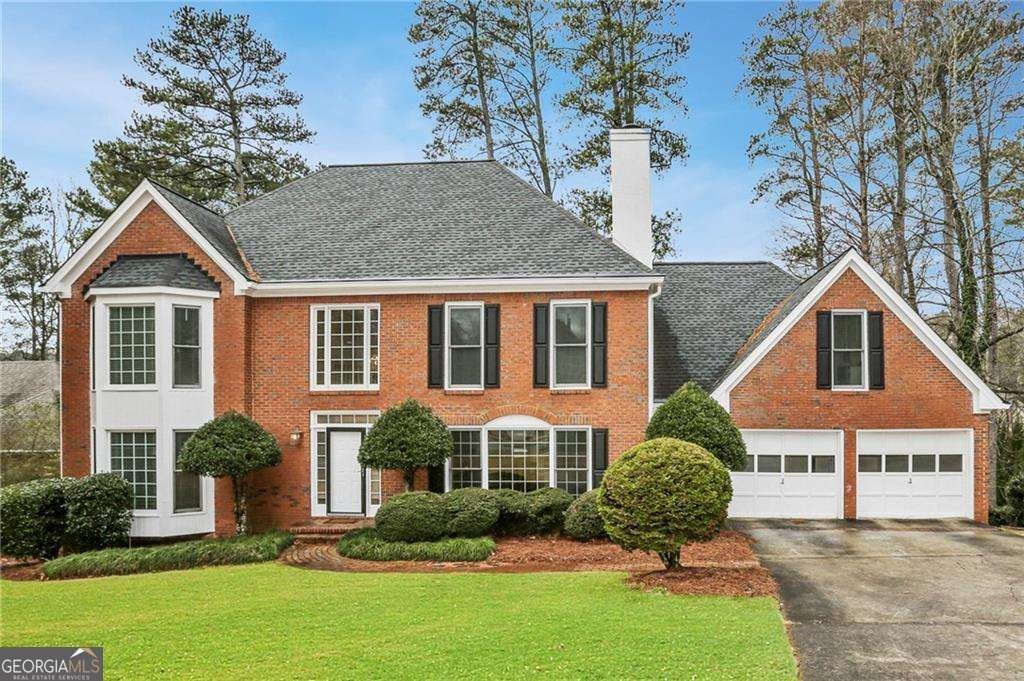
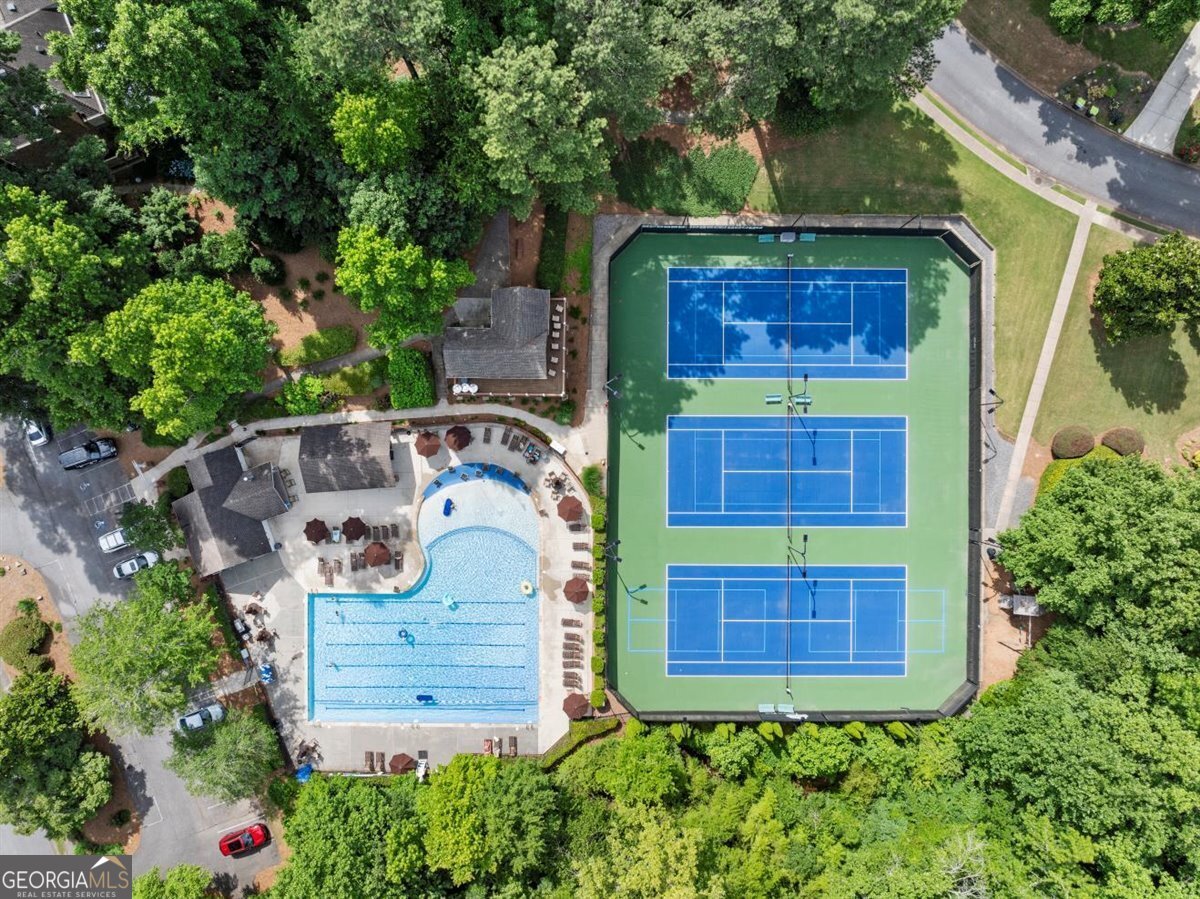
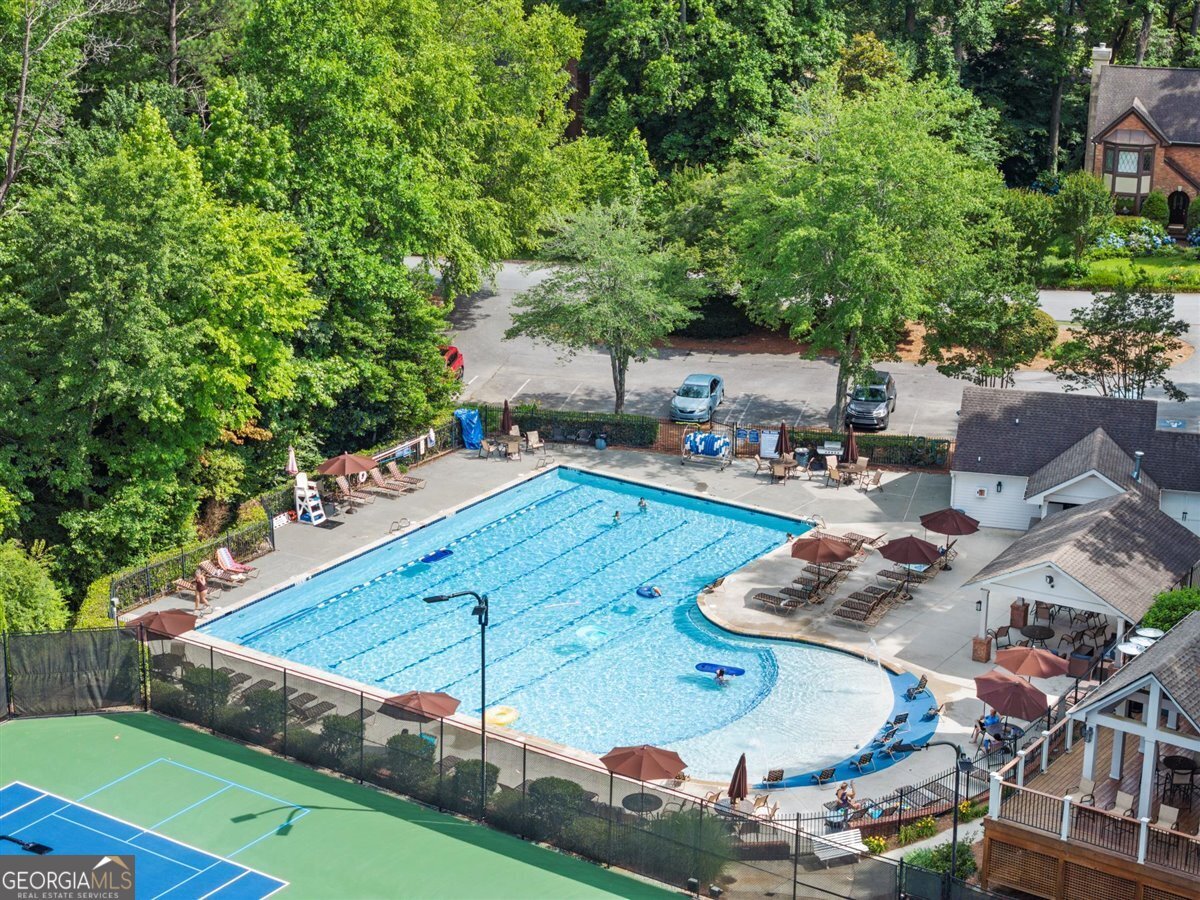
DO NOT MISS this Brick Beauty in coveted Hampton Woods with a FANTASTIC Open Floor Plan, Multiple Living Spaces, and a design built for entertaining, including an amazing Scullery Second Kitchen! STUNNING UPDATES UNDERWAY. From the moment you step into the Light Filled, Two-Story Foyer you will love this house! Two Living Rooms flow off of the Foyer, and the exceptional space has JUST BEGUN. It's easy to be with family and friends with the Kitchen OPEN to the Great Room AND Dining Room with doors onto the inviting Deck - perfect for Cook Outs and Entertaining. A Third Family Room/Sunroom adds to the Flex Space for Home Offices or just to relax and unwind! Upstairs, the Primary Bedroom is spacious and serene with an Updated Primary Bath featuring a Double Vanity and separate Tub and Shower. Enjoy TWO updated secondary baths upstairs, one enormous En-Suite and one spacious Hall Bath. There's more room to relax and play on the Terrace Level with MULTIPLE spaces to serve as a large Rec Room/Media Room, Home Gym, Office and Bedroom. AND THE PORCH! What a RETREAT! There is a getaway space for EVERYONE in this happy home! Hampton Woods is one of East Cobb's most beloved Swim/Tennis communities, known for friendly neighbors and fun events... Pool Parties, Tennis, Pickle Ball, Book Club, Chilli Cook Off's, Holiday Parties, Trivia Nights, Wine Nights, Bourbon Tastings, Halloween Parade, July 4th Bike Parade - endless opportunities to have fun and connect with friends and neighbors. Served by Mount Bethel Elementary, Dickerson Middle School and Walton High School - top schools recognized for excellence. This is your chance to be in a Top Swim/Tennis Community served by TOP Schools in time for Back to School and Labor Day Weekend Pool Parties and more! Near miles of glorious nature trails and with easy access to Historic Roswell, Sandy Springs, I-75/285/GA400, Buckhead, Downtown and more! THIS IS THE ONE! UPDATED AND MOVE IN READY! DON'T MISS IT!
Discover this inviting 5-bedroom, 4-bath home located in the well established community of Hampton Woods. With 5,160 square feet of finished living space, this floor plan offers generous gathering spaces as well as comfortable private retreats. A bright, open kitchen offers generous workspace, storage, and a direct view into the main gathering spaces. The main living areas are filled with natural light and provide an easy flow for hosting friends or enjoying quiet evenings at home. Step outside to approximately 0.352 acres, creating a comfortable setting for outdoor living and weekend gatherings. With parking available for multiple vehicles, the home provides flexible options for families and visitors. Hampton Woods offers a well established community setting in Marietta with convenient access to local shopping, dining, and major routes. With an asking price of $1,147,000, this property represents an appealing opportunity in the current market.
Show more
871 Chestnut Lake Drive - Map & Directions
view in Google Maps
Facts & features
School District Information
High School
Middle School
Elementary School
Additional Information about
Hampton Woods
Association
Yes
Association Fee
$750
Initiation Fee
$800
Association Fee Includes
Swimming
Tennis
Community Features
Pool
Tennis Court(s)
Neighborhood Tennis
Yes
Neighborhood Pool
Yes
Additional Information about
871 Chestnut Lake Drive
County
Neighborhood
Year Built
1987
Appliances
Dishwasher
Double Oven
Microwave
Refrigerator
Architectural Style
Brick 3 Side
Traditional
Basement
Bath Finished
Exterior Entry
Finished
Full
Interior Entry
Construction Materials
Brick
Cooling
Central Air
Dining Room Features
Seats 12+
Fireplace Features
Gas Starter
Masonry
Flooring
Carpet
Hardwood
Tile
Heating
Central
Home Warranty
No
Interior Features
Bookcases
Other
Pulldown Attic Stairs
Tray Ceiling(s)
Vaulted Ceiling(s)
Walk-In Closet(s)
Kitchen Features
Breakfast Area
Breakfast Bar
Kitchen Island
Solid Surface Counters
Laundry Features
In Kitchen
Levels
Two
Patio and Porch Features
Screened
Selling Status
Resale
Rooms
Exercise Room
Family Room
Media Room
Sewer Type
Public Sewer
Total Finished Area
5,160
Total Fire Places
1
Utilities
Cable Available
Electricity Available
Natural Gas Available
Phone Available
Sewer Available
Underground Utilities
Water Available
Water Source
Public
Window Features
Double Pane Windows
Finished Basement
Yes
Land Information
Lot Size
Less than .5 Acres
Lot Features
Level
Private
Lot Size Estimated
0.352
Garages and Parking Information
Parking Total
2
Parking Features
Garage
Kitchen Level
Tax Information
Taxes
$8,551
Tax Year
2025
Tax ID Number
16104400250
Show more
listed by real estate agent mariam depriest and keller williams realty atlanta north