Back

574 Ridge Lake Lane

Marietta, GA 30064

Larry Wise
call for more info
615-738-0015
Ask a Question
Send to a Friend
Schedule a Showing
Request More Info
Smart Mortgage Options
Dalton Carter
Lender
Lic. 1566538
Office:
Direct: 678-425-4140
AP Mortgage
340 Jesse Jewell Parkway
Suite 500A
Gainesville, GA 30501
Apply for a Loan
For Sale
MLS Number 10869561
4 Bedrooms
2 Bathrooms
1 Half Baths
2,236 Square Feet *estimated
Summary of 574 Ridge Lake Lane
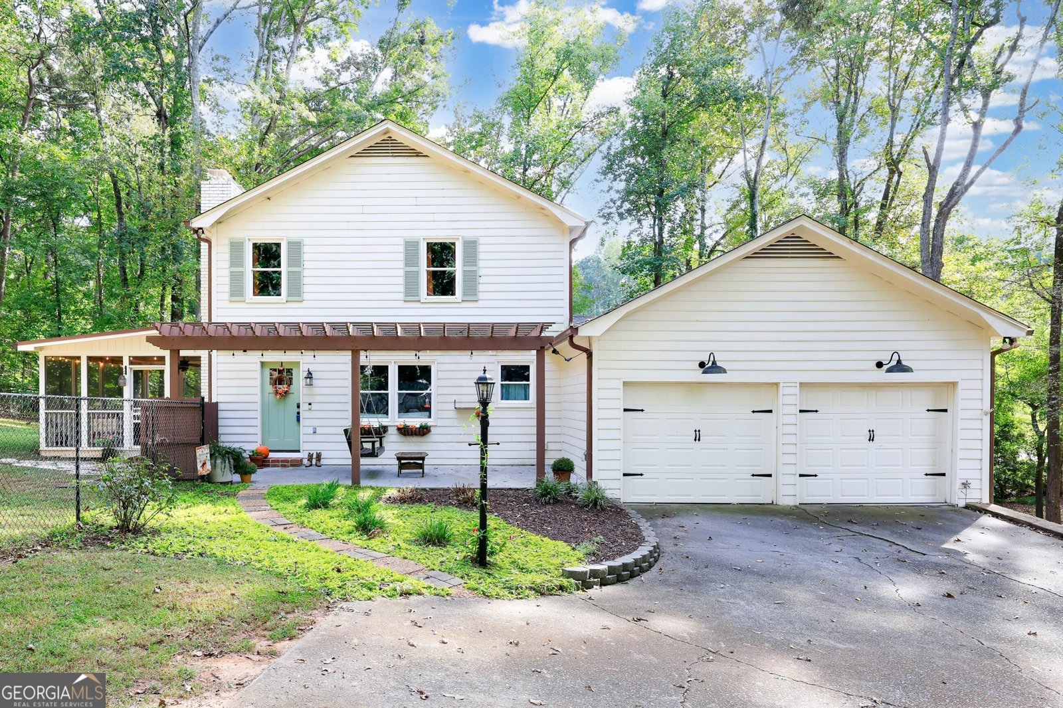
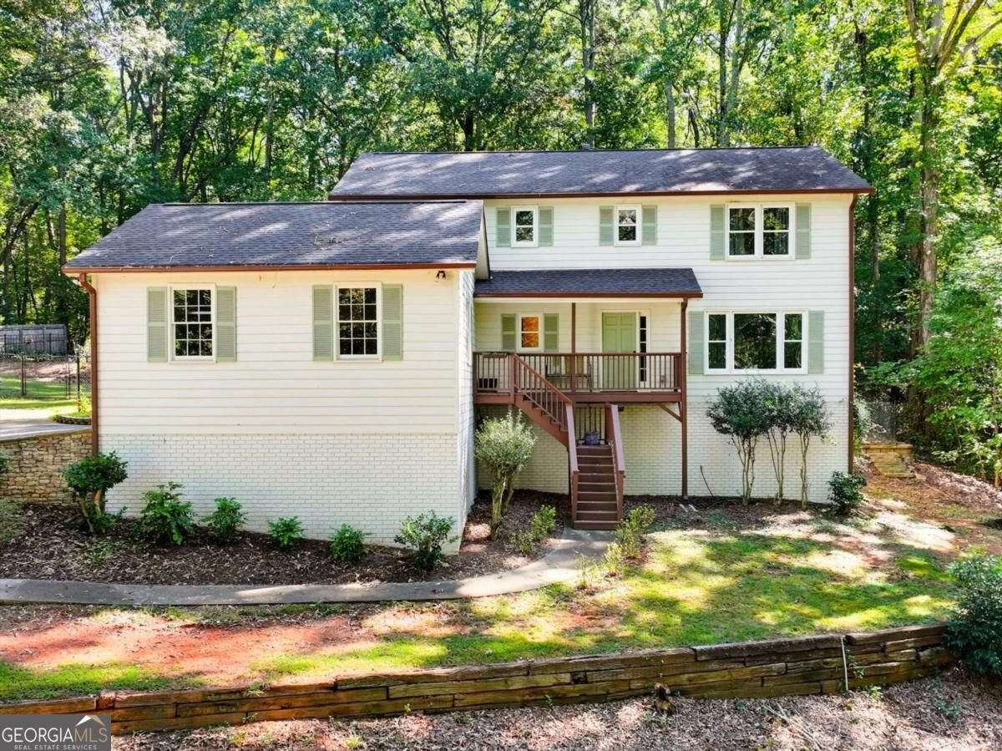
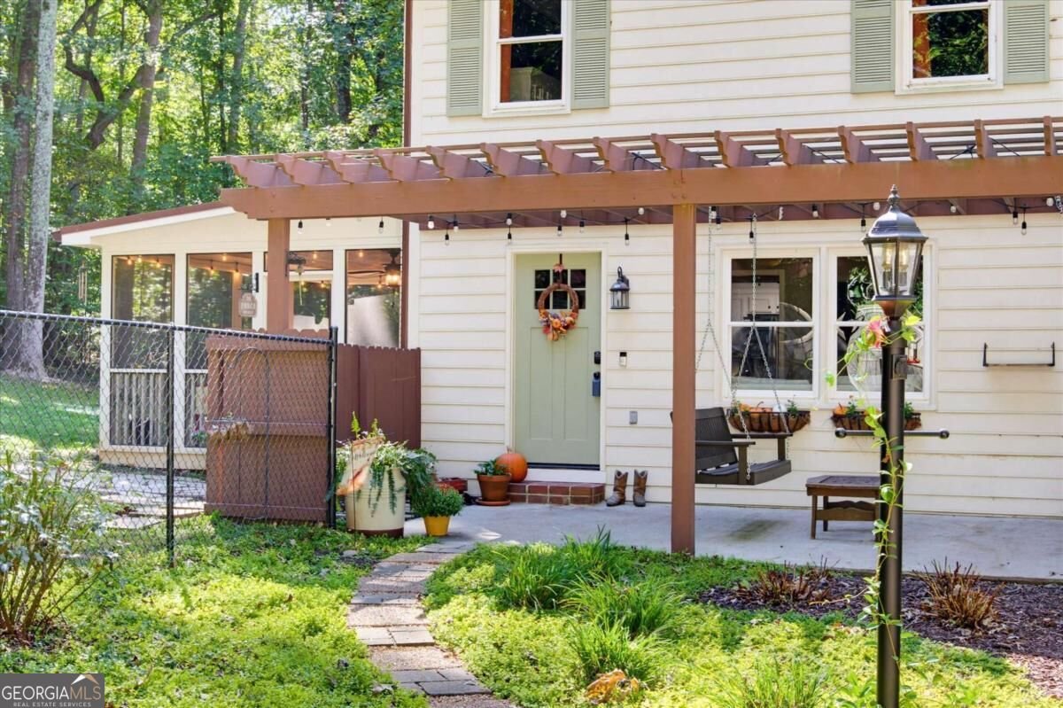
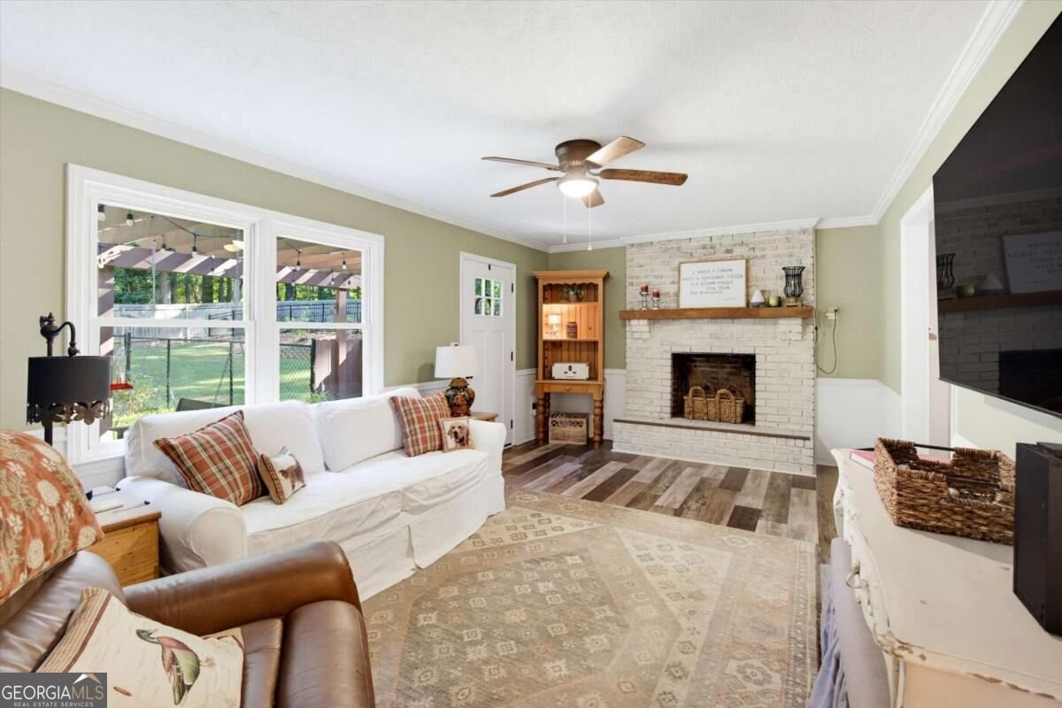
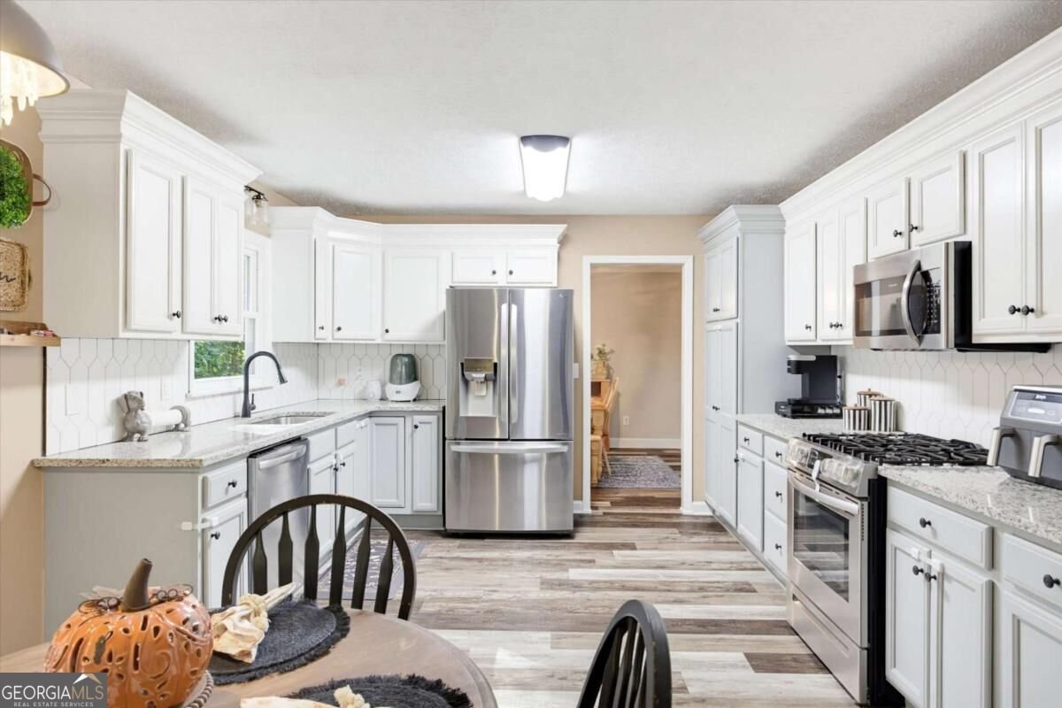
Marietta 4-Bedroom Home * Private Saltwater Pool * Screened Porch * Unfinished Basement! Located at 574 Ridge Lake Lane NW, this 4-bedroom, 2.5-bath modern farmhouse-style home offers an updated interior, multiple living areas, and a fenced backyard with an in-ground saltwater pool. Recent improvements include fresh interior and exterior paint, new carpet, updated ceiling fans and light fixtures, renovated bathrooms and a newer roof. The main level features a formal living room or office and a separate dining room. The family room features a brick fireplace and a view into the kitchen, creating a warm and connected gathering space for daily living. The eat-in kitchen includes granite countertops, stainless steel appliances, a tile backsplash, and a breakfast area for casual dining. A half bathroom with an updated vanity and laundry room complete the main level. Upstairs, the primary suite provides a spacious retreat with a walk-in closet and an en-suite bathroom with a granite vanity and tiled tub/shower combination. Three additional bedrooms and an updated hall bathroom with double vanity complete the upper level. Outdoor living is a standout feature with a screened porch accessed by new French doors added in 2025, along with an arbor-covered porch overlooking the fenced backyard. The private in-ground saltwater pool is the place to relax, entertain, and enjoy warm Georgia days. It includes a cover, new wrought-iron fencing, recently replaced pool equipment, and a new Polaris pool cleaner. The unfinished basement offers excellent potential for future expansion and includes workshop space for projects, storage, or hobbies. Additional features include a two-car side-entry garage and stair handrail and wrought-iron balusters, replaced in 2024. Conveniently located near sought-after West Cobb schools, UnWined & Tap, Daily Grind, The Avenue West Cobb, Kennesaw Mountain National Battlefield Park, Barrett Parkway shopping and dining, Marietta Square and additional West Cobb parks, trails, restaurants, and everyday conveniences.
Welcome to 574 Ridge Lake Lane in Hickory Ridge, where this thoughtfully designed 4-bed, 2-bath home is ready for its next chapter. With 2,236 square feet of finished living space, this floor plan offers generous gathering spaces as well as comfortable private retreats. The kitchen was planned for both everyday meals and special occasions, with plenty of room to cook, serve, and connect. A central family room and dining area provide a welcoming place to unwind, gather, and enjoy time together. The outdoor space includes approximately 0.691 acres, ideal for gardening, outdoor activities, or simply enjoying the seasons. Practical parking available for multiple vehicles makes everyday living easier for households with multiple vehicles. Set within Hickory Ridge in Marietta, this home is close to schools, shopping, dining, and area attractions. With roughly 7 days on the market, this property stands out for condition and location. At $499,500, this home is well positioned for buyers seeking value in Marietta.
▾ Show more
574 Ridge Lake Lane - Map & Directions
view in Google Maps
Facts & features
School District Information
High School
Middle School
Elementary School
Additional Information about
Hickory Ridge
Association
No
Community Features
Walk To Schools
Walk To Shopping
Additional Information about
574 Ridge Lake Lane
County
Neighborhood
Year Built
1981
Appliances
Dishwasher
Gas Water Heater
Architectural Style
Traditional
Basement
Daylight
Full
Interior Entry
Construction Materials
Wood Siding
Cooling
Ceiling Fan(s)
Central Air
Zoned
Dining Room Features
Separate Room
Fireplace Features
Family Room
Flooring
Carpet
Laminate
Tile
Heating
Central
Home Warranty
No
Interior Features
Bookcases
Double Vanity
Walk-In Closet(s)
Kitchen Features
Breakfast Area
Pantry
Levels
Two
Financing Available
Cash
Conventional
FHA
VA Loan
Patio and Porch Features
Patio
Screened
Selling Status
Resale
Roof
Composition
Rooms
Foyer
Laundry
Security Features
Smoke Detector(s)
Sewer Type
Septic Tank
Total Finished Area
2,236
Total Fire Places
1
Utilities
Cable Available
Electricity Available
High Speed Internet
Natural Gas Available
Underground Utilities
Water Available
Water Source
Public
Window Features
Double Pane Windows
Private Pool
Yes
Land Information
Lot Size
.5 to 1 Acre
Lot Features
Private
Lot Size Estimated
0.691
Fencing
Back Yard
Chain Link
Fenced
Water Front Features
No Dock Or Boathouse
Garages and Parking Information
Parking Total
2
Parking Features
Garage
Garage Door Opener
Kitchen Level
Side/Rear Entrance
Tax Information
Taxes
$5,499
Tax Year
2025
Tax ID Number
20029600530
▾ Show more
listed by real estate agent laura miller edwards and keller williams realty