Back

476 Freyer Drive

Marietta, GA 30060

Larry Wise
call for more info
615-738-0015
Ask a Question
Send to a Friend
Schedule a Showing
Request More Info
Smart Mortgage Options
Dalton Carter
Lender
Lic. 1566538
Office:
Direct: 678-425-4140
AP Mortgage
340 Jesse Jewell Parkway
Suite 500A
Gainesville, GA 30501
Apply for a Loan
For Sale
MLS Number 10806407
3 Bedrooms
3 Bathrooms
0 Half Baths
1,325 Square Feet *estimated
Summary of 476 Freyer Drive
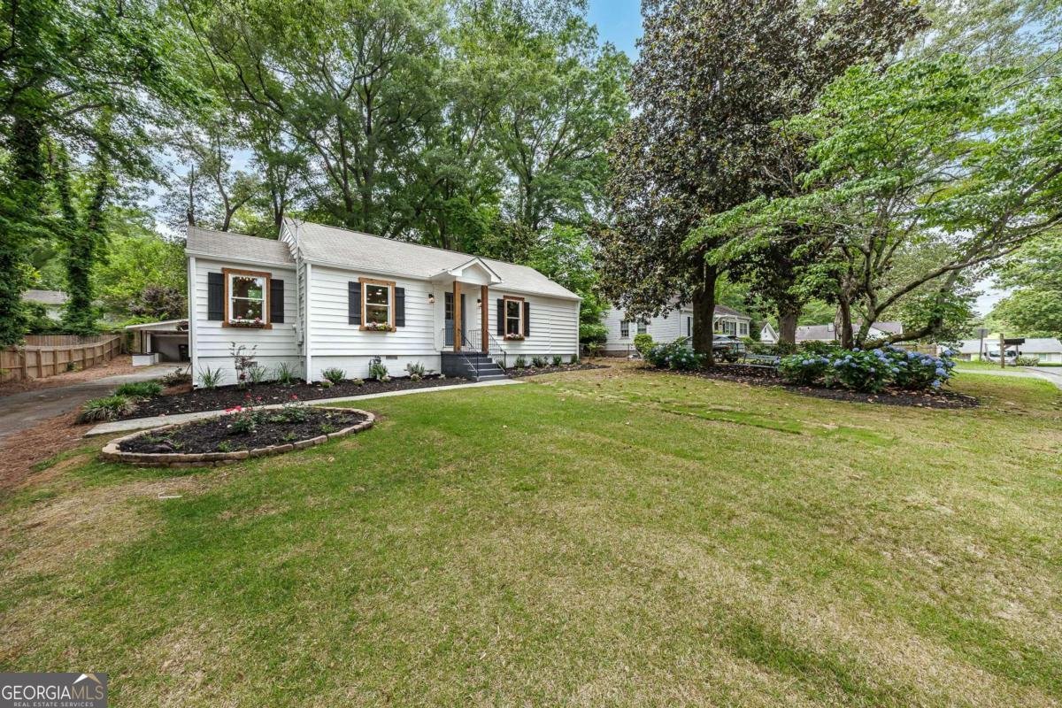
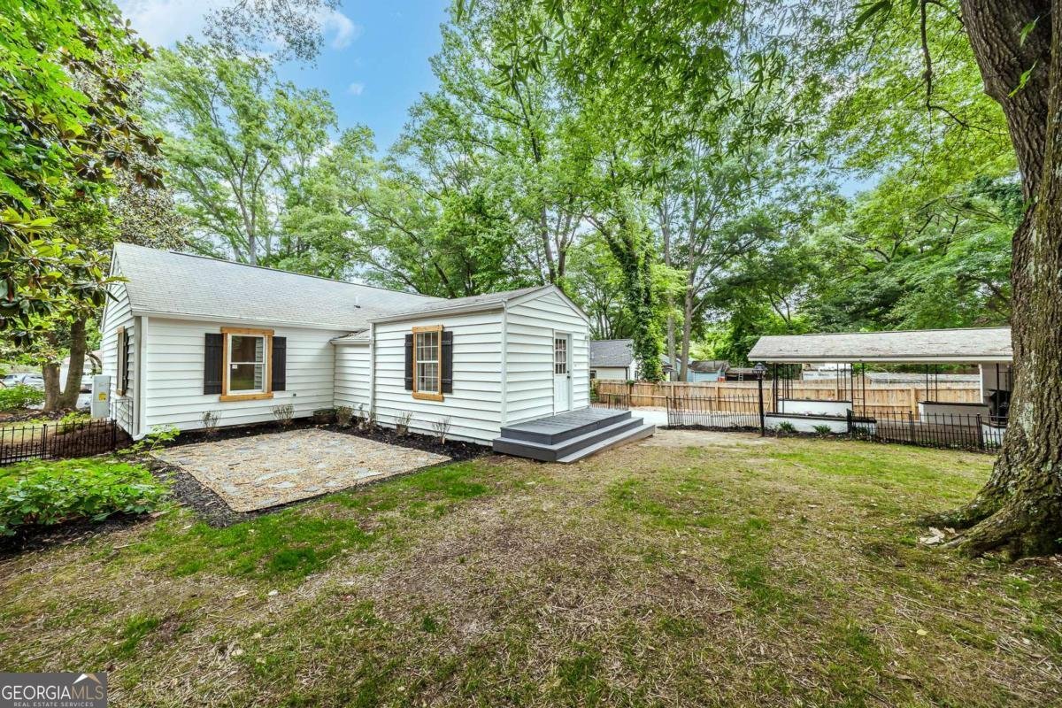
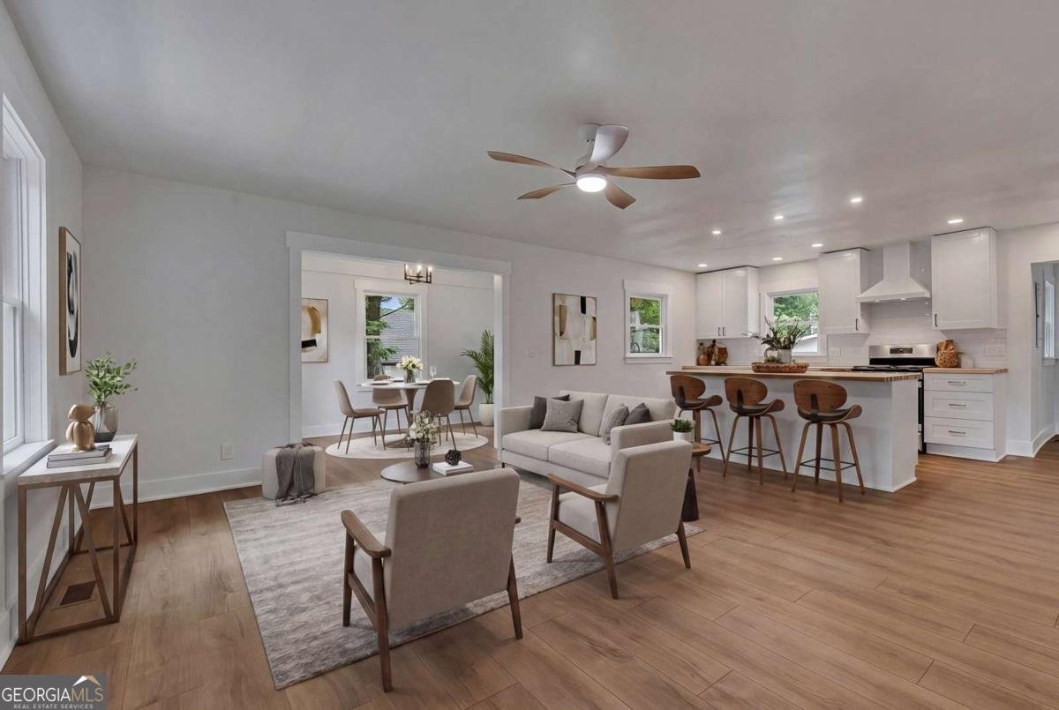
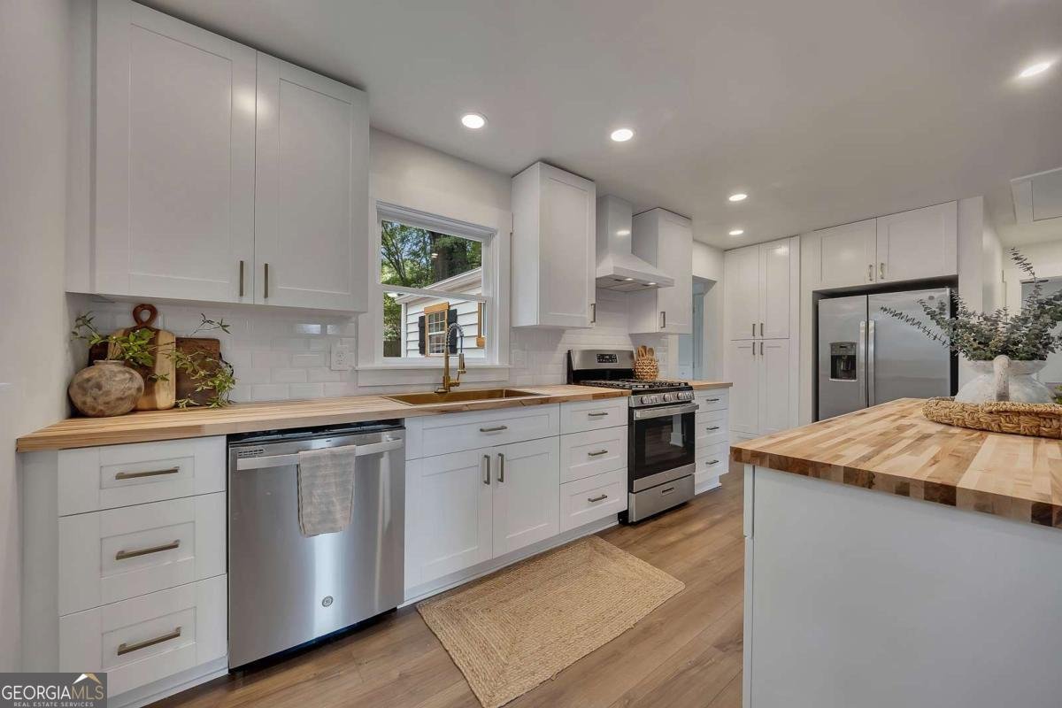
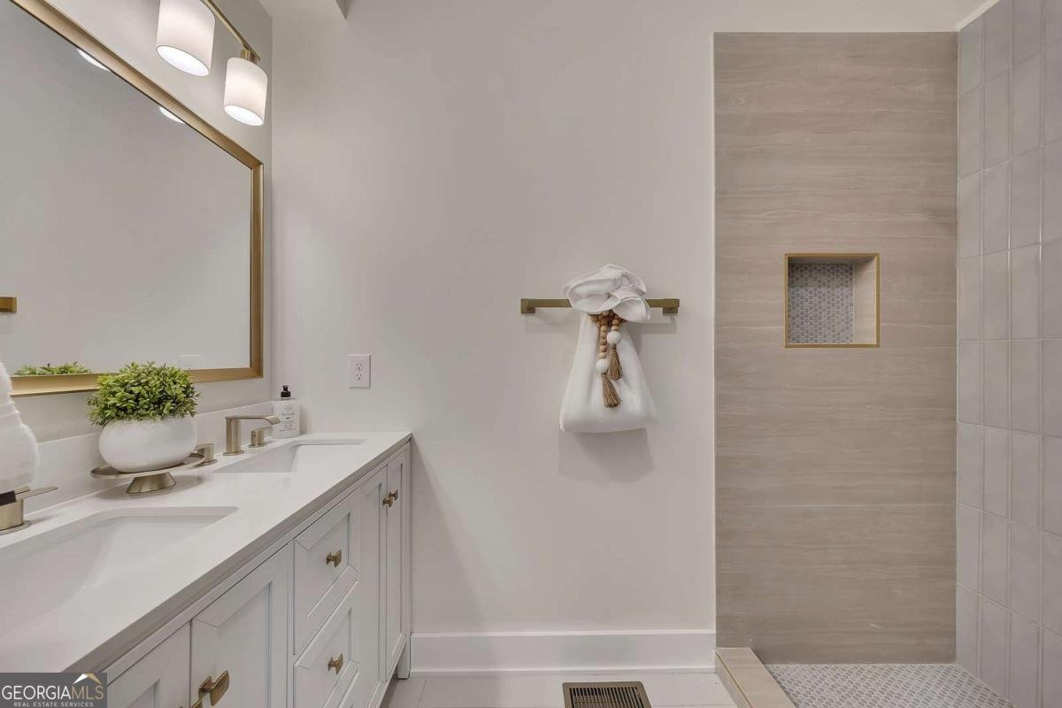
Historic Charm-Modern Luxury-Walk to Marietta Square. Some homes are renovated, this one was thoughtfully reimagined!! Less than a mile from the Historic Marietta Square, this beautifully transformed cottage combines timeless character with sophisticated modern design. Bright, open living spaces are filled with natural light and showcase a stunning designer kitchen, custom cabinetry, luxury flooring, beautifully finished bathrooms, and quality craftsmanship throughout. The updates go far beyond cosmetics. Nearly every major system has been replaced or upgraded, including the HVAC, plumbing, tankless water heater, flooring, fixtures, and finishes-giving you the confidence of a truly move-in-ready home. With three bedrooms and three full bathrooms, the layout offers the flexibility today's buyers want, whether for family, guests, or a dedicated home office. Outside, the private fenced backyard, shaded by mature trees, creates the perfect place to relax, entertain, or enjoy a quiet evening. Living here means being just minutes from award-winning restaurants, local breweries, boutique shopping, concerts, parks, farmers markets, and the vibrant energy that makes Historic Marietta one of Metro Atlanta's most sought-after destinations. Beautifully renovated homes with this much character this close to Marietta Square rarely come available. Step inside, and you'll understand why this one feels like home.
Welcome home to this spacious 3-bed, 3-bath residence nestled in Hyde in Marietta, GA. Inside, the home offers 1,325 square feet of finished living space, giving plenty of room for everyday living and easy entertaining. The kitchen functions as the heart of the home with ample counter space, storage, and a natural connection to the main living areas. Open concept living and dining spaces create a comfortable setting for gatherings of all kinds. The outdoor space includes approximately 0.245 acres, ideal for gardening, outdoor activities, or simply enjoying the seasons. With parking available for multiple vehicles, the home provides flexible options for families and visitors. Hyde offers a well established community setting in Marietta with convenient access to local shopping, dining, and major routes. With only a few days on the market, this property is a must see for buyers watching the area. With an asking price of $500,000, this property represents an appealing opportunity in the current market.
Show more
476 Freyer Drive - Map & Directions
view in Google Maps
Facts & features
School District Information
High School
Middle School
Elementary School
Additional Information about
Hyde
Association
No
Association Fee Includes
Other
Community Features
Walk To Schools
Walk To Shopping
Additional Information about
476 Freyer Drive
County
Neighborhood
Year Built
1962
Architectural Style
Cape Cod
Country/Rustic
Ranch
Traditional
Foundation
Slab
Construction Materials
Other
Cooling
Ceiling Fan(s)
Central Air
Other
Exterior Features
Garden,Lighting,Other
Flooring
Tile
Vinyl
Heating
Central
Forced Air
Natural Gas
Other
Home Warranty
No
Interior Features
Double Vanity
Master On Main Level
Other
Pulldown Attic Stairs
Roommate Plan
Separate Shower
Soaking Tub
Tile Bath
Walk-In Closet(s)
Kitchen Features
Breakfast Area
Breakfast Bar
Breakfast Room
Country Kitchen
Kitchen Island
Pantry
Solid Surface Counters
Laundry Features
In Hall,In Mud Room
Levels
One
Financing Available
Owner 1st
Other Structures
Shed(s)
Patio and Porch Features
Deck
Patio
Selling Status
Resale
Roof
Composition
Rooms
Great Room
Keeping Room
Laundry
Other
Security Features
Carbon Monoxide Detector(s)
Smoke Detector(s)
Sewer Type
Public Sewer
Listing Conditions
Agent Owned,Investor Owned
Total Finished Area
1,325
Utilities
Cable Available
Electricity Available
Natural Gas Available
Phone Available
Sewer Available
Underground Utilities
Water Available
Water Source
Public
Master on the Main
Yes
Land Information
Lot Size
Less than .5 Acres
Lot Features
Level
Private
Lot Size Estimated
0.245
Fencing
Back Yard
Fenced
Wood
View
Seasonal View
Garages and Parking Information
Parking Total
2
Parking Features
Carport
Detached
Guest
Detached Garage
Yes
Tax Information
Taxes
$1,541
Tax Year
2025
Tax ID Number
16-1090-0-040-0
Show more
listed by real estate agent lynn m o'brien and keller williams realty partners