Back

815 Fairfield Drive Drive

Marietta, GA 30068

Larry Wise
call for more info
615-738-0015
Ask a Question
Send to a Friend
Schedule a Showing
Request More Info
More Homes In
Indian Hills
746 Hillwood Drive, Marietta
230 Birchfield Drive, Marietta
3467 Clubland Drive, Marietta
Smart Mortgage Options
Dalton Carter
Lender
Lic. 1566538
Office:
Direct: 678-425-4140
AP Mortgage
340 Jesse Jewell Parkway
Suite 500A
Gainesville, GA 30501
Apply for a Loan
For Sale
MLS Number 10803109
4 Bedrooms
2 Bathrooms
1 Half Baths
2,264 Square Feet *estimated
Summary of 815 Fairfield Drive Drive
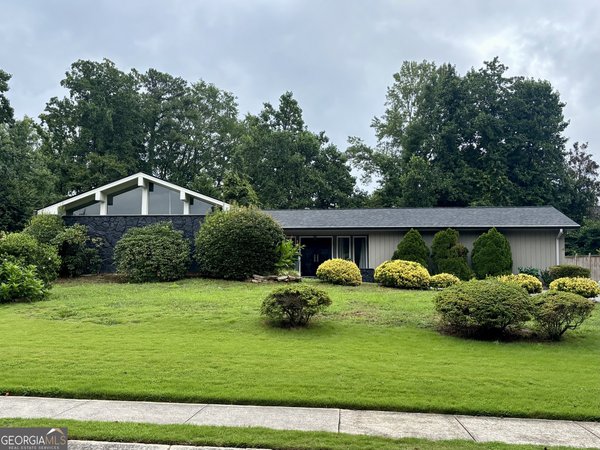
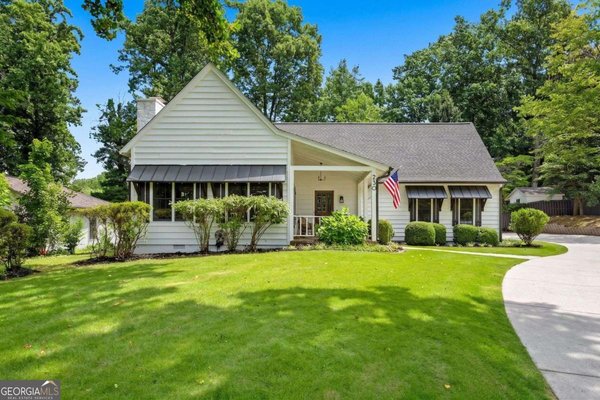
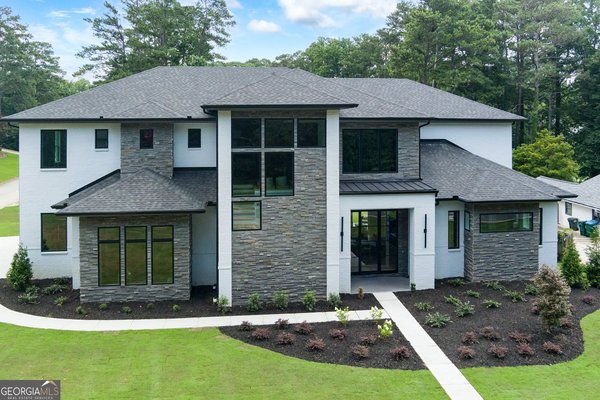
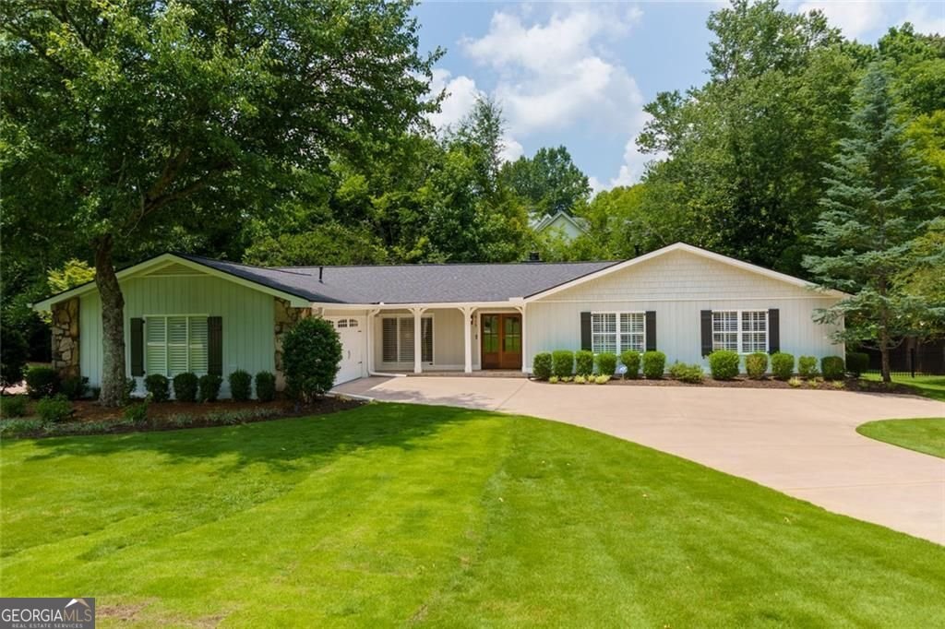
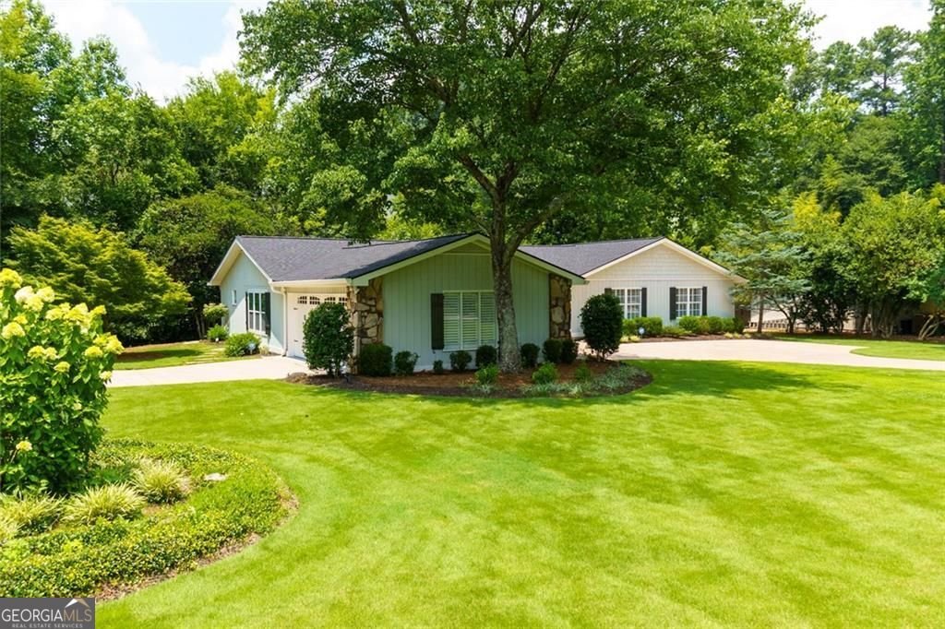
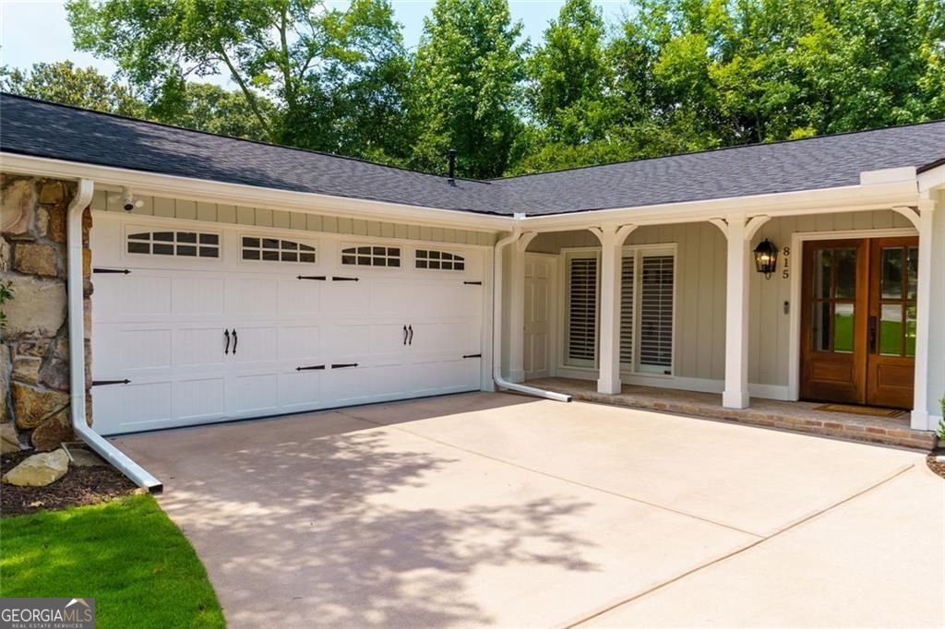
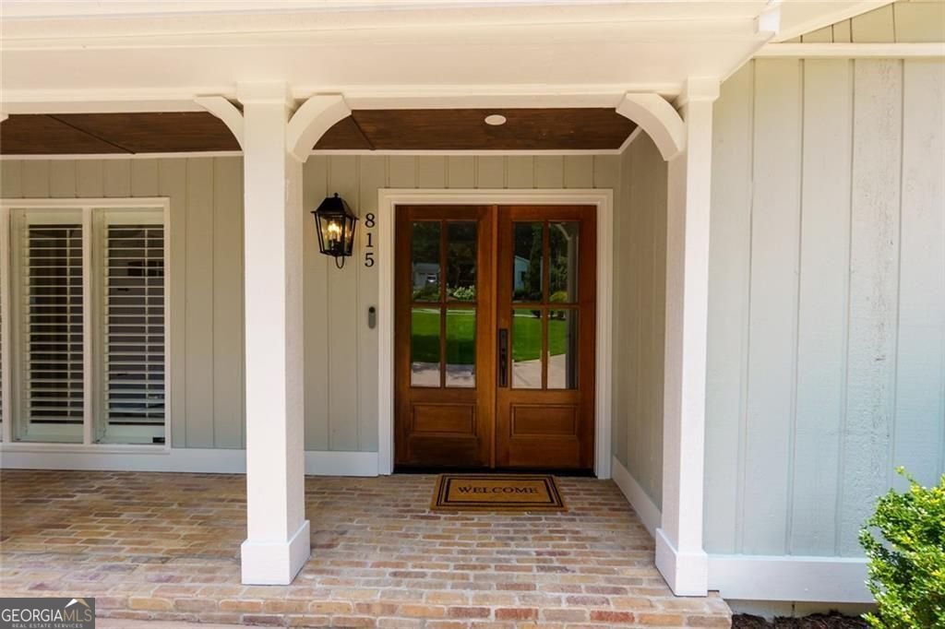
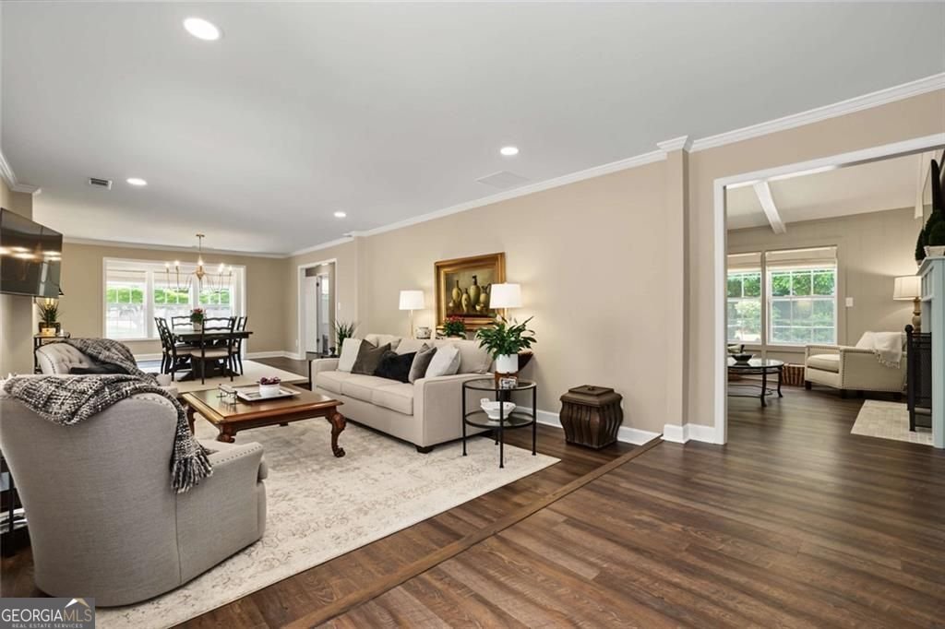
Welcome to this stunning renovated ranch home in the highly sought-after Indian Hills Country Club community in East Cobb. Thoughtfully designed with today's lifestyle in mind, this move-in ready home blends timeless charm with modern finishes throughout. Situated on a beautifully landscaped lot, this home offers the perfect balance of comfort, functionality, and curb appeal. This light-filled, single-level home features two living areas, an immaculate kitchen with vaulted ceilings and brand new, premium stainless steel appliances, four spacious bedrooms, and updated bathrooms. Rich hardwood floors and quality craftsmanship create an inviting atmosphere perfect for both everyday living and entertaining. This pristine home features over $160,000 in recent upgrades, delivering virtually a new home for the distinguished buyer. The major enhancements include a new Daikin HVAC unit with an APCO Air whole house air treatment system (also all new ductwork throughout the house), a Halo whole house water filtration and conditioning system and brand new stainless steel appliances in the kitchen. Literally every portion of this home has been touched and improved upon, both within the walls as well as the exterior. The unique garage includes a double sided entrance/exit for a convenient pull through feature and plenty of parking for guests. Step outside to enjoy a private, fenced in back yard ideal for relaxing, dining or hosting family and friends. This meticulous home is zoned for top-ranked Walton High School and only minutes to Indian Hills Country Club that offers 27 holes of golf, tennis, pickleball, swimming pools, a beautiful clubhouse and an active social lifestyle (call IHCC for membership information. Do not miss this rare opportunity to live in an exceptionally pristine, renovated and truly move-in ranch in one of East Cobb's most prestigious neighborhoods.
Set in the popular Indian Hills neighborhood, this 4-BR, 2-BA home offers a comfortable blend of space, style, and function. With 2,264 square feet of finished living space, this floor plan offers generous gathering spaces as well as comfortable private retreats. The kitchen functions as the heart of the home with ample counter space, storage, and a natural connection to the main living areas. A central family room and dining area provide a welcoming place to unwind, gather, and enjoy time together. The outdoor space includes approximately 0.272 acres, ideal for gardening, outdoor activities, or simply enjoying the seasons. Practical parking available for multiple vehicles makes everyday living easier for households with multiple vehicles. Indian Hills offers a well established community setting in Marietta with convenient access to local shopping, dining, and major routes. On the market for about 6 days, this home offers an excellent opportunity in Marietta. With an asking price of $1,075,000, this property represents an appealing opportunity in the current market.

Show more
815 Fairfield Drive Drive - Map & Directions
view in Google Maps
Facts & features
School District Information
High School
Middle School
Elementary School
Additional Information about
Indian Hills
Association
No
Community Features
Clubhouse
Additional Information about
815 Fairfield Drive Drive
County
Neighborhood
Year Built
1973
Appliances
Dishwasher
Disposal
Microwave
Refrigerator
Architectural Style
Ranch
Foundation
Slab
Construction Materials
Wood Siding
Cooling
Central Air
Dining Room Features
Separate Room
Fireplace Features
Family Room
Flooring
Hardwood
Heating
Central
Home Warranty
No
Interior Features
Vaulted Ceiling(s)
Kitchen Features
Kitchen Island
Laundry Features
In Kitchen
Levels
One
Patio and Porch Features
Patio
Selling Status
Resale
Roof
Composition
Rooms
Den
Family Room
Sewer Type
Public Sewer
Total Finished Area
2,264
Total Fire Places
1
Utilities
Cable Available
Electricity Available
Natural Gas Available
Sewer Available
Water Source
Public
Window Features
Double Pane Windows
Land Information
Lot Size
Less than .5 Acres
Lot Features
Corner Lot
Lot Size Estimated
0.272
Fencing
Back Yard
Garages and Parking Information
Parking Total
2
Parking Features
Garage
Tax Information
Taxes
$5,620
Tax Year
2025
Tax ID Number
16104300340
Show more
listed by real estate agent dana peters and hester group, realtors