Back

239 Jackson Heights Lane

Marietta, GA 30064

Larry Wise
call for more info
615-738-0015
Ask a Question
Send to a Friend
Schedule a Showing
Request More Info
More Homes In
Jackson Heights
3142 Spinnakers Reach View, Marietta
3145 Spinnakers Reach View, Marietta
3149 Spinnakers Reach View, Marietta
Smart Mortgage Options
Dalton Carter
Lender
Lic. 1566538
Office:
Direct: 678-425-4140
AP Mortgage
340 Jesse Jewell Parkway
Suite 500A
Gainesville, GA 30501
Apply for a Loan
For Sale
MLS Number 10796823
5 Bedrooms
6 Bathrooms
0 Half Baths
5,821 Square Feet *estimated
Summary of 239 Jackson Heights Lane
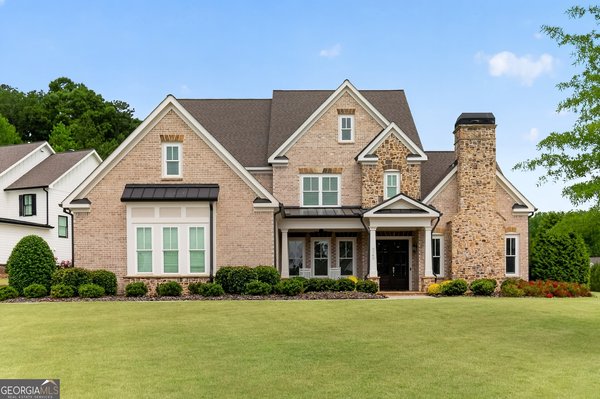
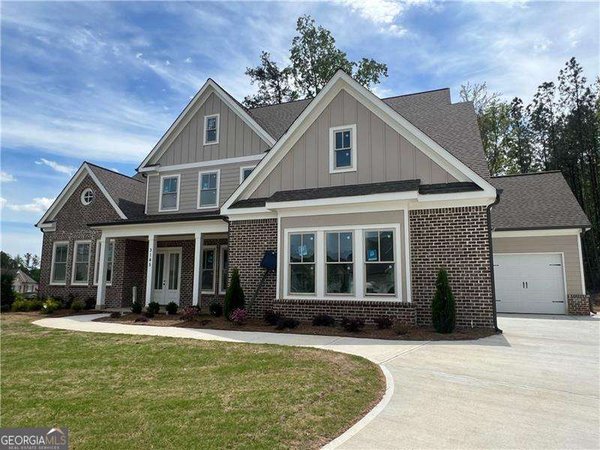
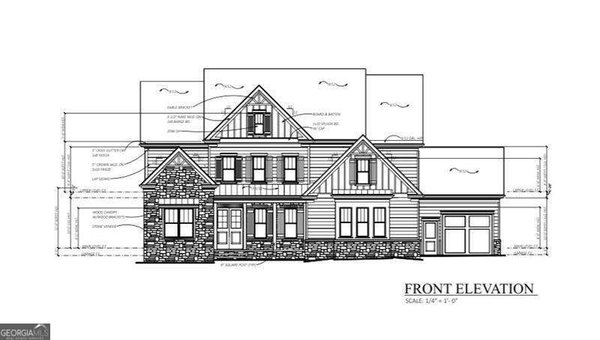
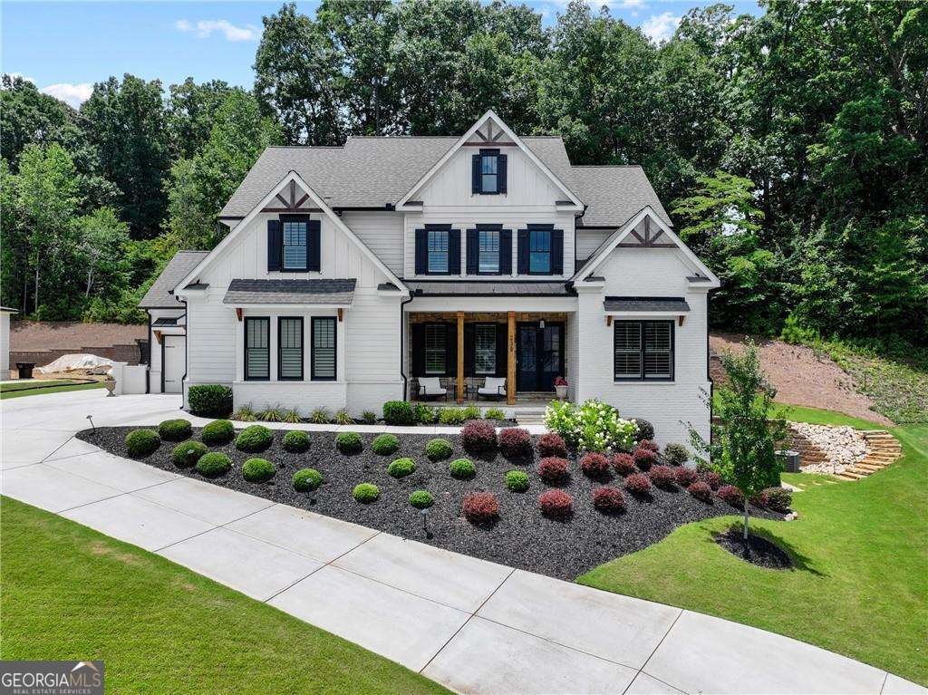
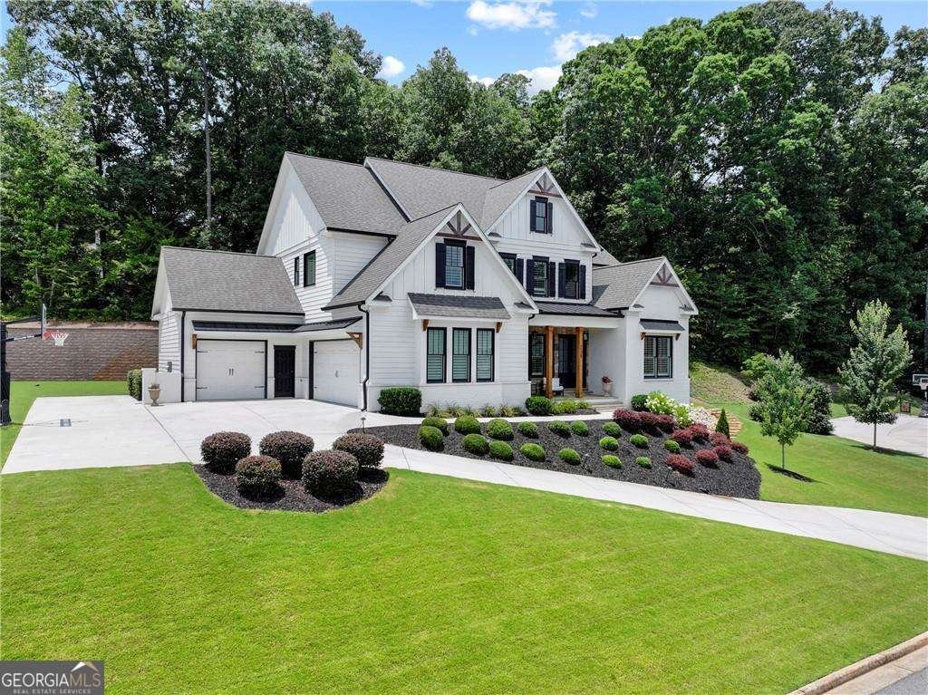
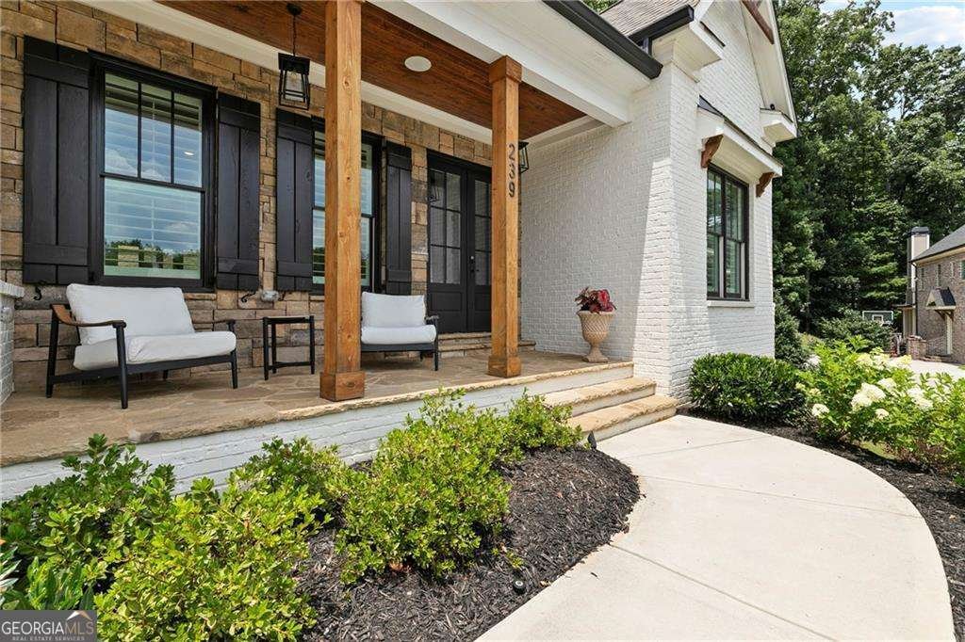
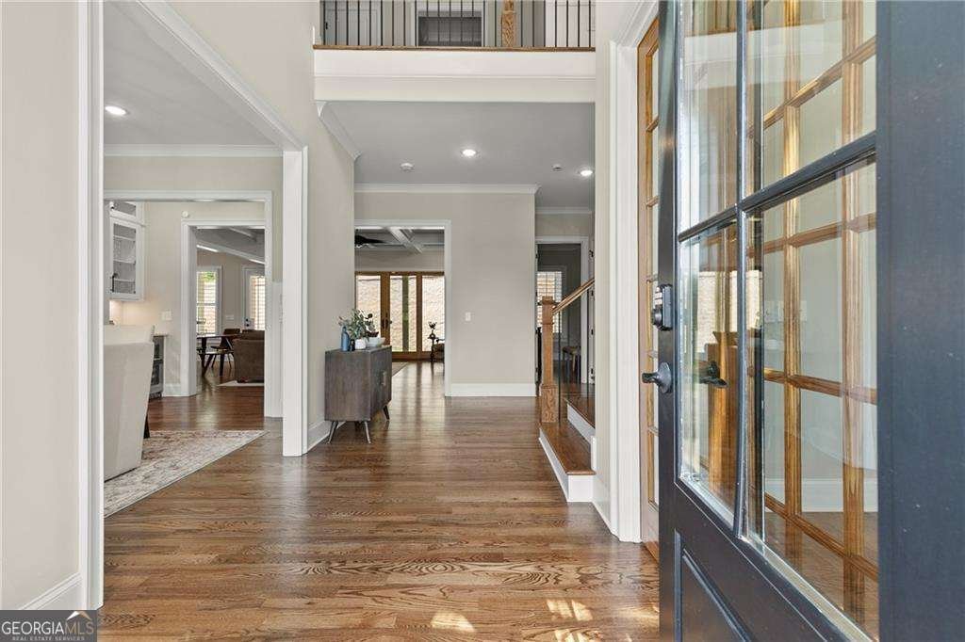
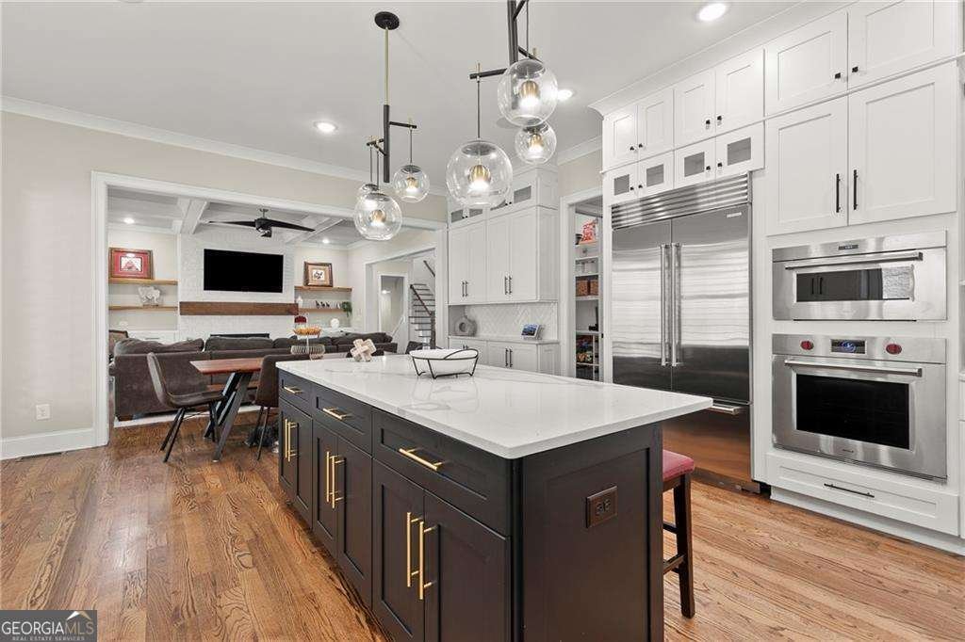
Luxury Upgrades Throughout! **Chef's Kitchen:** Wolf, KitchenAid appliances, quartz countertops, custom cabinetry. **Luxury Interiors:** Custom closets, custom built-ins, coffered ceilings, hardwood flooring, designer lighting, plantation shutters. **Flexible Living:** In-law suite on main, professionally finished basement with kitchenette, flex rooms, 2 wet bars, third HVAC system. **Extraordinary Outdoor Living:** Dramatic 15-foot tongue-and-groove ceilings, a 12-foot multi-slide glass door opening to expansive covered and screened outdoor living spaces. **Additional Highlights:** 3-car garage, low-voltage wiring, EV charging rough-in, side parking pad, deck drainage system, and numerous Providence Homes builder upgrades. A truly exceptional residence, this meticulously designed home showcases exceptional craftsmanship, thoughtfully appointed interiors, and luxurious indoor-outdoor living. Designed with flexibility in mind, the thoughtfully crafted floor plan offers a desirable terrace-level in-law suite and an expansive professionally finished lower level that provides exceptional space for entertaining, multigenerational living, or extended guest accommodations. The seamless transition between the interior and outdoor living spaces creates an inviting setting for year-round gatherings while offering both comfort and privacy. Quality construction, timeless architectural details, and meticulous attention to every finish distinguish this residence from others in the community. Additional energy-efficient and structural enhancements further enhance comfort, functionality, and long-term value, making this home as practical as it is beautiful. Every detail has been thoughtfully appointed to create a home that embodies timeless elegance, exceptional craftsmanship, and effortless everyday living.
Welcome home to this spacious 5-bed, 6-bath residence nestled in Jackson Heights in Marietta, GA. Thoughtfully planned, the interior provides 5,821 square feet of finished living space with an open, livable feel from room to room. The kitchen was planned for both everyday meals and special occasions, with plenty of room to cook, serve, and connect. Open concept living and dining spaces create a comfortable setting for gatherings of all kinds. Step outside to approximately 0.46 acres, creating a comfortable setting for outdoor living and weekend gatherings. With parking available for multiple vehicles, the home provides flexible options for families and visitors. Residents of Jackson Heights enjoy a blend of neighborhood charm and easy access to everyday conveniences. Currently listed for about 15 days, this property combines space, style, and value. Currently offered at $1,375,000, this home delivers a strong combination of space, condition, and location.
Show more
239 Jackson Heights Lane - Map & Directions
view in Google Maps
Facts & features
School District Information
High School
Middle School
Elementary School
Additional Information about
Jackson Heights
Association
Yes
Association Fee
$1,200
Initiation Fee
$1,200
Association Fee Includes
Swimming
Community Features
Clubhouse
Pool
Sidewalks
Neighborhood Pool
Yes
Additional Information about
239 Jackson Heights Lane
County
Neighborhood
Year Built
2023
Appliances
Dishwasher
Disposal
Microwave
Tankless Water Heater
Architectural Style
Brick 4 Side
Traditional
Basement
Bath Finished
Exterior Entry
Finished
Full
Interior Entry
Construction Materials
Stone
Cooling
Ceiling Fan(s)
Central Air
Dual
Electric
Zoned
Dining Room Features
Separate Room
Fireplace Features
Family Room
Flooring
Carpet
Heating
Central
Forced Air
Home Warranty
No
Interior Features
Bookcases
Pulldown Attic Stairs
Tray Ceiling(s)
Walk-In Closet(s)
Kitchen Features
Breakfast Area
Breakfast Bar
Kitchen Island
Second Kitchen
Walk-in Pantry
Laundry Features
Laundry Closet,Upper Level
Levels
Two
Financing Available
Cash
Conventional
Patio and Porch Features
Screened
Selling Status
Resale
Roof
Composition
Rooms
Exercise Room
Family Room
Great Room
Laundry
Media Room
Security Features
Security System
Smoke Detector(s)
Sewer Type
Public Sewer
Total Finished Area
5,821
Total Fire Places
1
Utilities
Cable Available
Electricity Available
Natural Gas Available
Phone Available
Sewer Available
Underground Utilities
Water Available
Water Source
Public
Window Features
Double Pane Windows
Finished Basement
Yes
Land Information
Lot Size
Less than .5 Acres
Lot Features
Cul-De-Sac
Level
Lot Size Estimated
0.46
Garages and Parking Information
Parking Total
3
Parking Features
Attached
Garage
Garage Door Opener
Kitchen Level
Tax Information
Taxes
$12,587
Tax Year
2025
Tax ID Number
20029302850
Show more
listed by real estate agent pamela mason and boulevard