Back

2909 Oshields Court

Marietta, GA 30060

Larry Wise
call for more info
615-738-0015
Ask a Question
Send to a Friend
Schedule a Showing
Request More Info
More Homes In
Longbranch Townhomes
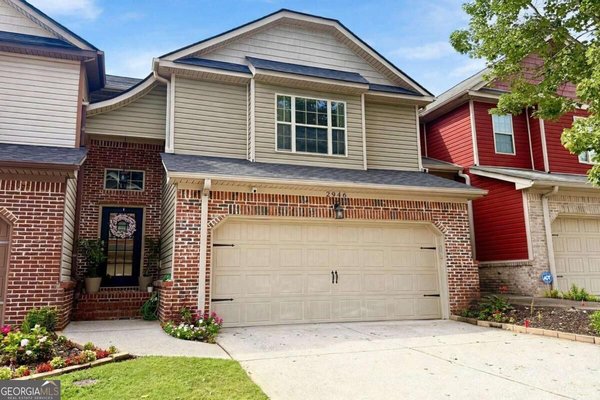
2946 Oshields Court, Marietta
Smart Mortgage Options
Dalton Carter
Lender
Lic. 1566538
Office:
Direct: 678-425-4140
AP Mortgage
340 Jesse Jewell Parkway
Suite 500A
Gainesville, GA 30501
Apply for a Loan
For Sale
MLS Number 10872574
3 Bedrooms
2 Bathrooms
1 Half Baths
1,658 Square Feet *estimated
Summary of 2909 Oshields Court
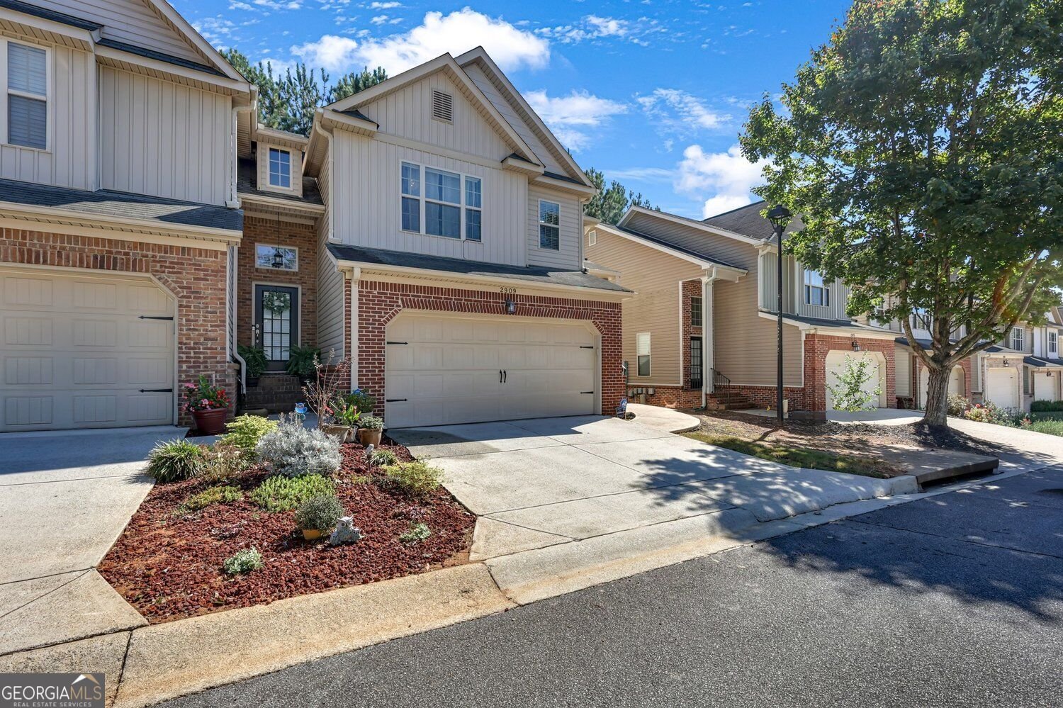
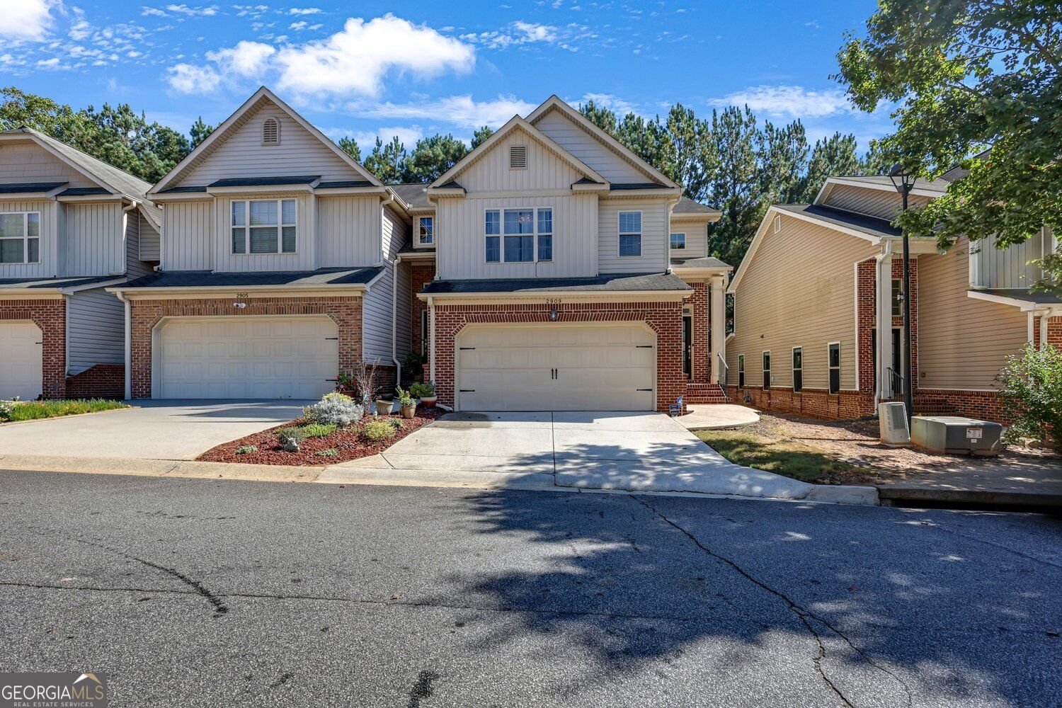
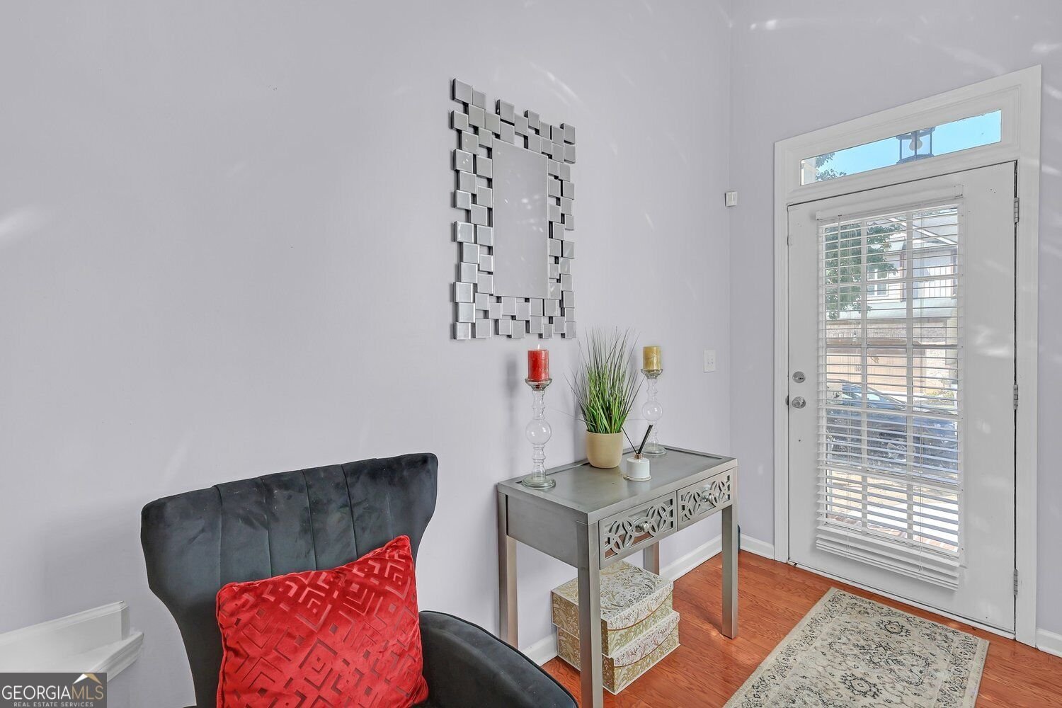
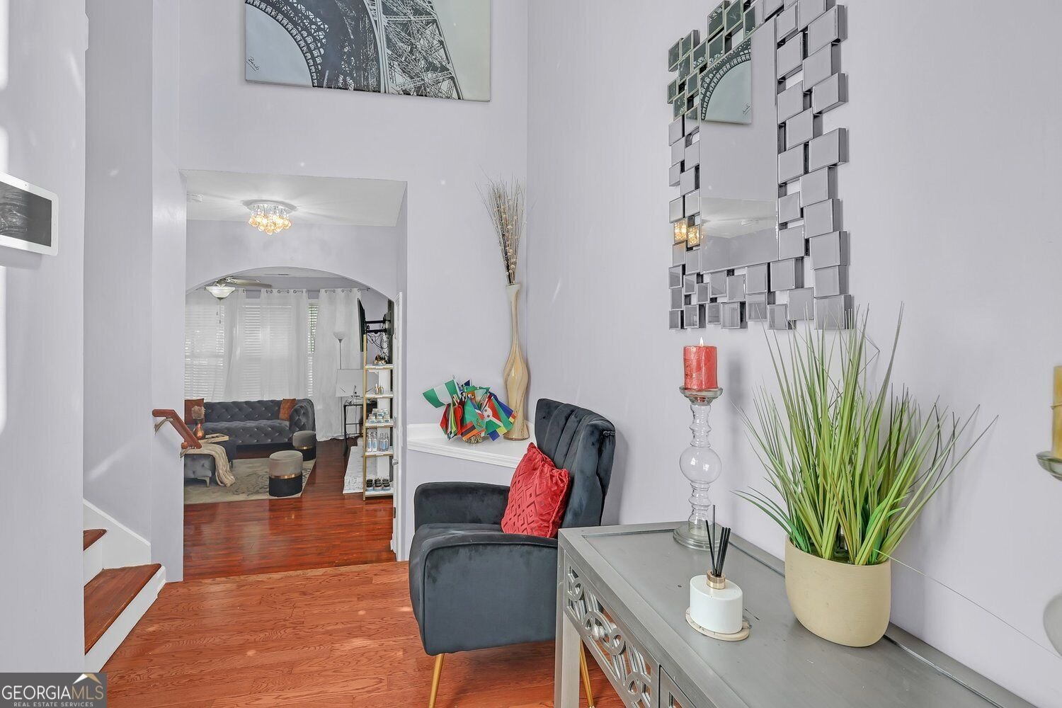
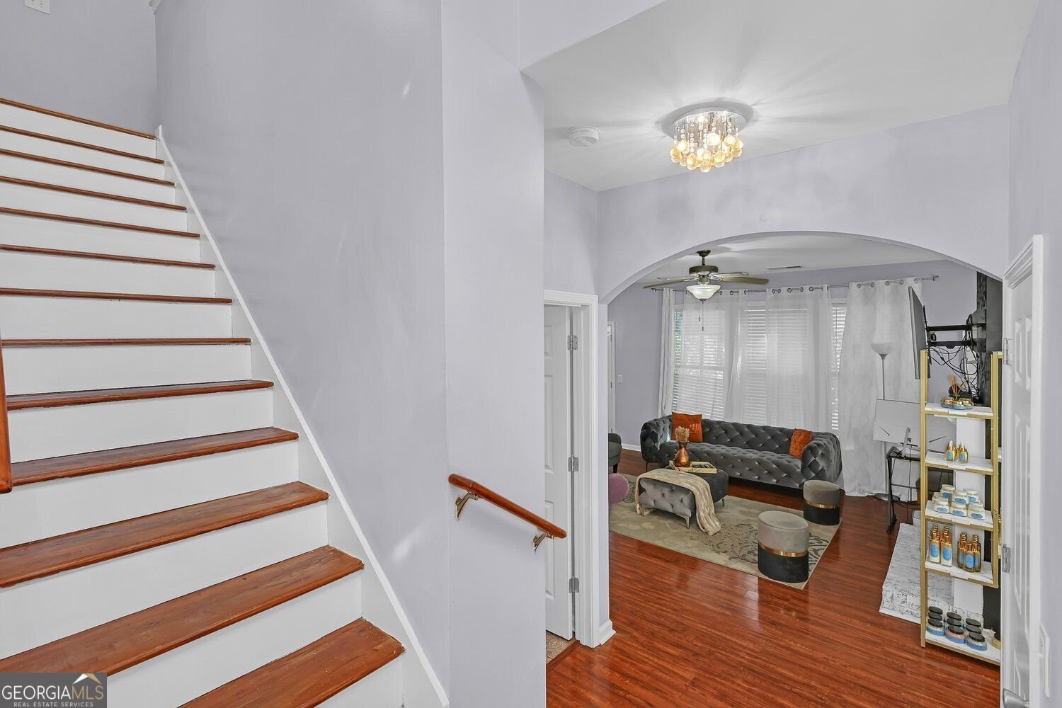
Discover move-in-ready, low-maintenance living in this 3-bedroom, 2.5-bath end-unit townhome in Longbranch Townhomes, ideally situated between Marietta and Smyrna in desirable Cobb County, Georgia. This well-maintained home combines a spacious, open-concept floor plan, hardwood flooring, private outdoor space, and a convenient location near shopping, dining, entertainment, and major commuter routes. Step inside to find an inviting main level featuring hardwood floors throughout the primary living areas, tile flooring in select spaces, and a seamless flow between the living room, dining area, and kitchen. The open layout offers comfortable everyday living with plenty of room for entertaining family and friends. Upstairs, the primary bedroom suite provides a private retreat with an ensuite bathroom, while two additional bedrooms offer flexibility for guests, a home office, or other lifestyle needs. Outside, enjoy your own private patio, perfect for morning coffee, outdoor dining, grilling, or unwinding at the end of the day. As an end-unit townhome, this property offers added privacy, while HOA-maintained exterior landscaping and common areas make everyday living easier. Location is a standout feature! Conveniently positioned between Marietta and Smyrna, this Cobb County townhome offers easy access to I-75 and Windy Hill Road for commuting throughout Metro Atlanta. Enjoy nearby destinations including Historic Marietta Square, Smyrna Market Village, The Battery Atlanta, Truist Park, and the Silver Comet Trail. A variety of local restaurants, shopping centers, parks, and recreational opportunities are just minutes away.
Set in the popular Longbranch Townhomes neighborhood, this 3-BR, 2-BA home offers a comfortable blend of space, style, and function. Thoughtfully planned, the interior provides 1,658 square feet of finished living space with an open, livable feel from room to room. The kitchen was planned for both everyday meals and special occasions, with plenty of room to cook, serve, and connect. A central family room and dining area provide a welcoming place to unwind, gather, and enjoy time together. Step outside to approximately 0.03 acres, creating a comfortable setting for outdoor living and weekend gatherings. Practical parking available for multiple vehicles makes everyday living easier for households with multiple vehicles. Longbranch Townhomes offers a well established community setting in Marietta with convenient access to local shopping, dining, and major routes. Recently listed and already on many buyers radar, this home is a fresh opportunity. At $319,000, this home is well positioned for buyers seeking value in Marietta.

▾ Show more
2909 Oshields Court - Map & Directions
view in Google Maps
Facts & features
School District Information
High School
Middle School
Elementary School
Additional Information about
Longbranch Townhomes
Association
Yes
Association Fee
$550
Community Features
Street Lights
Additional Information about
2909 Oshields Court
County
Neighborhood
Year Built
2007
Appliances
Cooktop
Dishwasher
Microwave
Refrigerator
Stainless Steel Appliance(s)
Architectural Style
Other
Brick Front
Foundation
Slab
Construction Materials
Brick
Concrete
Cooling
Central Air
Dining Room Features
Dining Rm/Living Rm Combo
Fireplace Features
Family Room
Flooring
Hardwood
Heating
Forced Air
Home Warranty
No
Interior Features
Walk-In Closet(s)
Kitchen Features
Pantry
Laundry Features
Laundry Closet,Upper Level
Levels
Two
Financing Available
Cash
Conventional
FHA
Patio and Porch Features
Patio
Selling Status
Resale
Rooms
Foyer
Other
Security Features
Smoke Detector(s)
Sewer Type
Public Sewer
Listing Conditions
Covenants/Restrictions
Total Finished Area
1,658
Total Fire Places
1
Utilities
Electricity Available
High Speed Internet
Sewer Connected
Underground Utilities
Water Available
Water Source
Public
Window Features
Double Pane Windows
Land Information
Lot Size
Less than .5 Acres
Lot Features
Level
Private
Lot Size Estimated
0.03
View
Seasonal View
Garages and Parking Information
Parking Total
2
Parking Features
Garage
Kitchen Level
Tax Information
Taxes
$3,083
Tax Year
2025
Tax ID Number
17019901040
▾ Show more
listed by real estate agent anna mills and re/max center