Back

4529 Summersweet Drive

Marietta, GA 30066

Larry Wise
call for more info
615-738-0015
Ask a Question
Send to a Friend
Schedule a Showing
Request More Info
Smart Mortgage Options
Dalton Carter
Lender
Lic. 1566538
Office:
Direct: 678-425-4140
AP Mortgage
340 Jesse Jewell Parkway
Suite 500A
Gainesville, GA 30501
Apply for a Loan
For Sale
MLS Number 10852253
5 Bedrooms
4 Bathrooms
0 Half Baths
3,912 Square Feet *estimated
Summary of 4529 Summersweet Drive
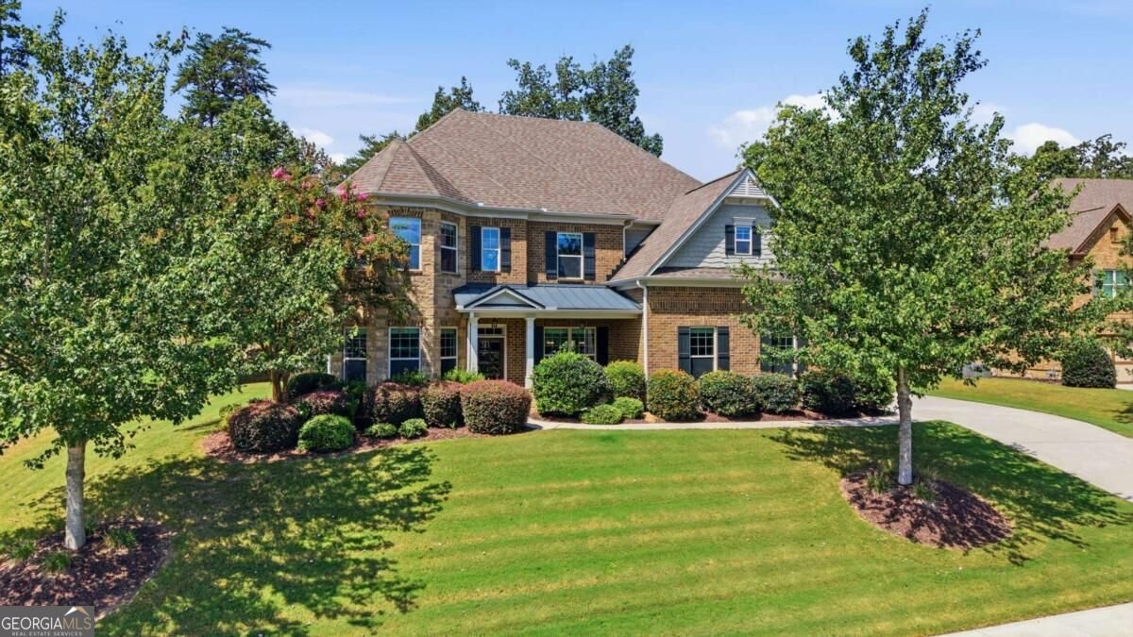
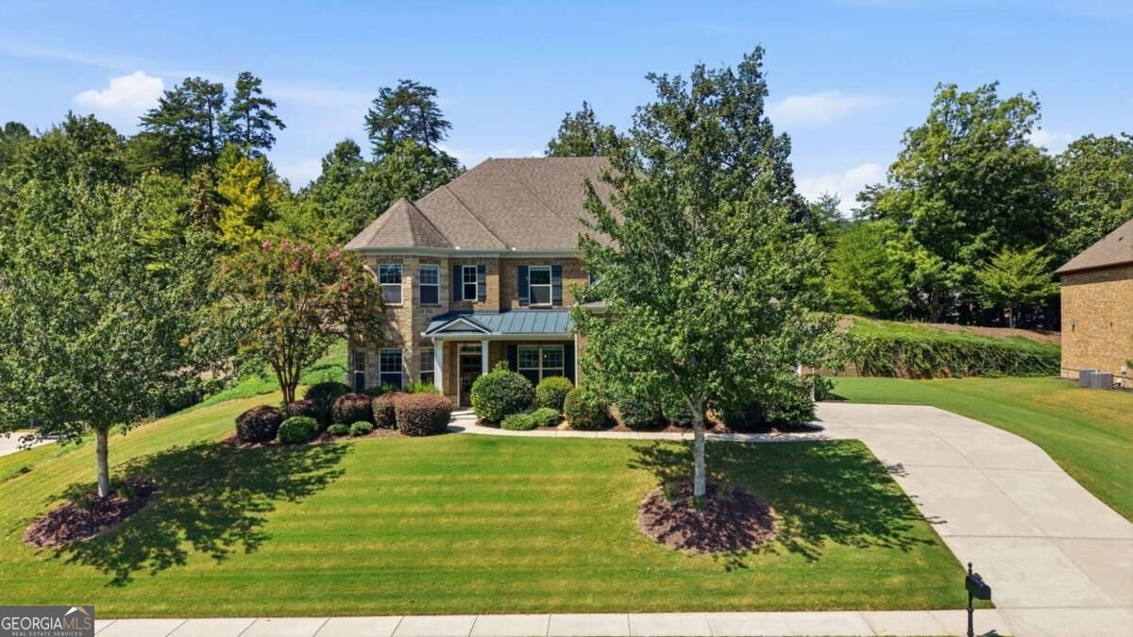
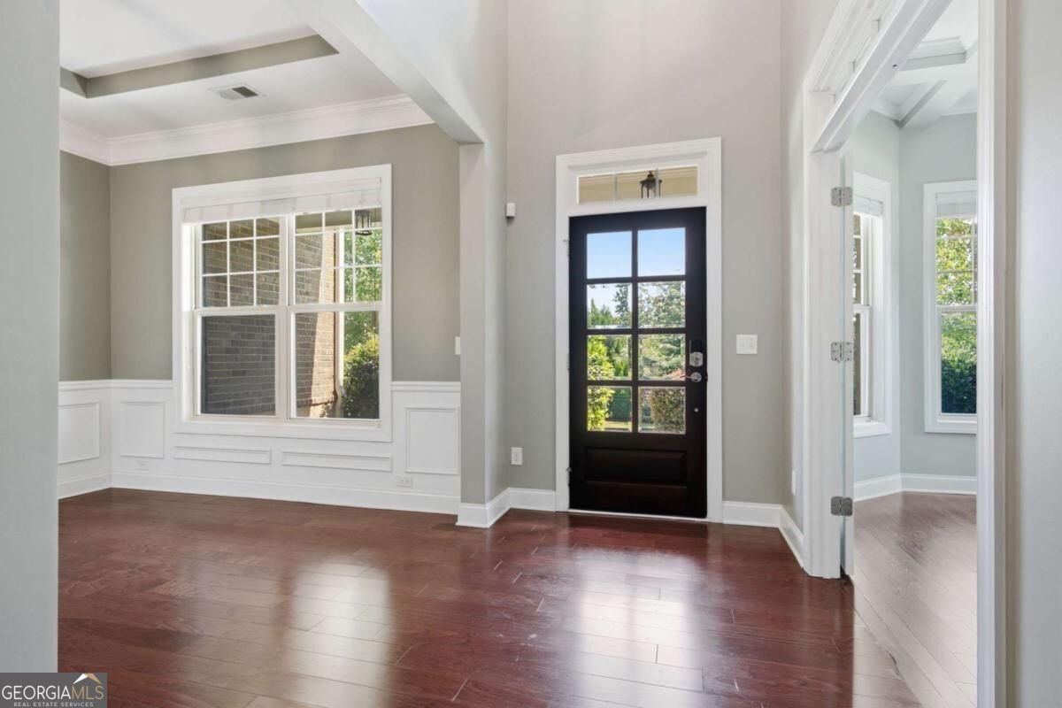
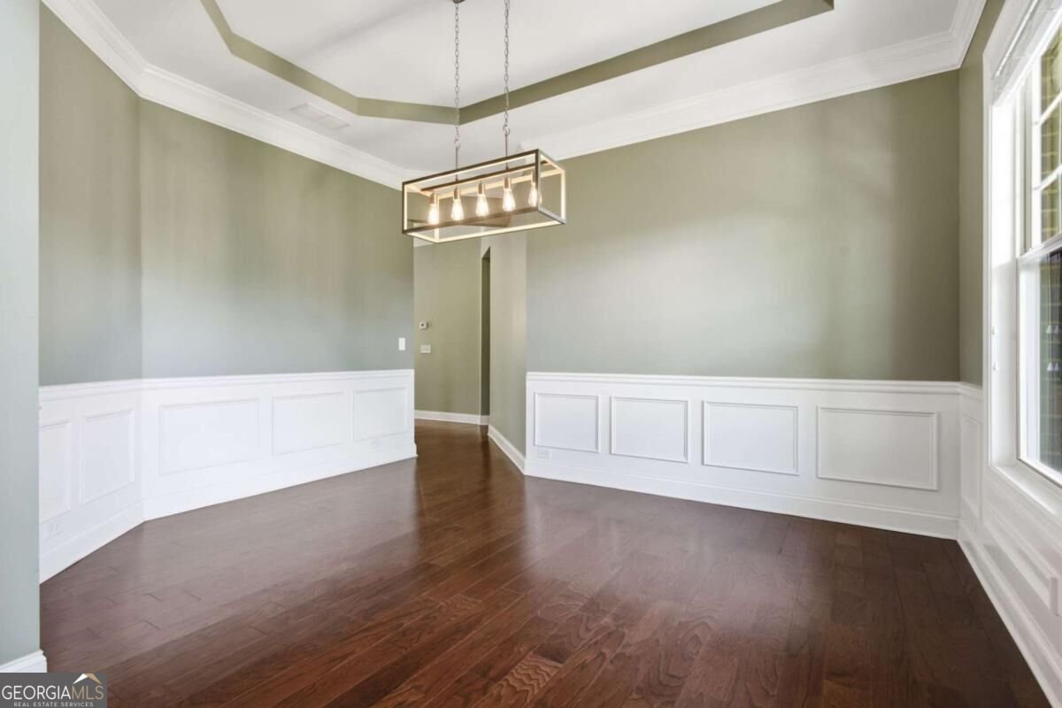
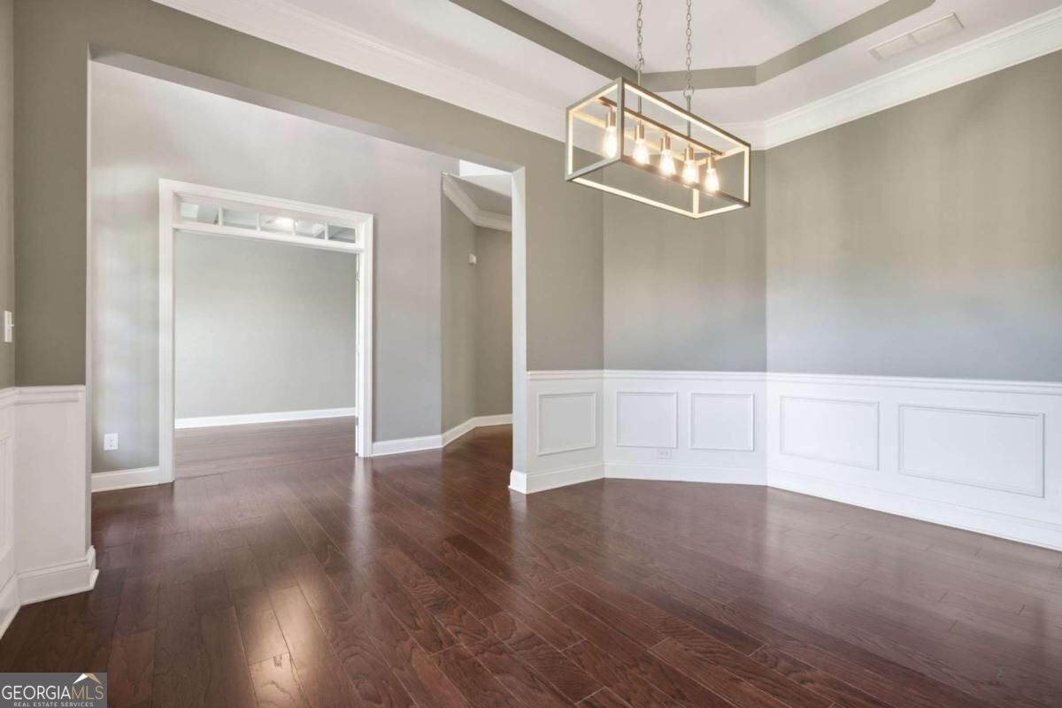
Beautifully appointed 5 bedroom/4 bath home featuring a three-car garage, well-maintained lawn and landscaping, two fireplaces, and an exceptionally designed floor plan offering both elegance and everyday functionality. Ideally located near schools, Mabry Park, grocery stores, shopping, dining, golf courses, and an abundance of everyday conveniences. MAIN LEVEL: A covered front entry opens to a two-story foyer, flanked by a formal dining room featuring detailed wainscoting and a formal living room that can easily serve as a private home office with French-door entry, bay window, and coffered ceilings. A main-level bedroom and full bathroom provide a private space for guests or offer an ideal setup for multi-generational living. Extensive trim work and hardwood floors continue into the spacious great room, where a stone fireplace and lovely stained built-ins create a warm and inviting focal point. Adjoining eat-in kitchen, designed for both everyday living and entertaining is equipped with a center island with breakfast-bar seating, granite countertops, tile backsplash, pantry, and stainless steel appliances, including a wall oven and five-burner gas cooktop range. An additional dining area provides plenty of room for casual meals and gatherings, while desirable lighting fixtures and finishes showcase the space. Direct access from the heart of the home leads to the covered patio, where a second fireplace creates the perfect setting for relaxing and entertaining year-round. A convenient mudroom with garage access completes the main level. UPPER LEVEL: Generously sized primary suite is set up with a double vanity with dedicated makeup counter, garden tub, fully tiled frameless walk-in shower, and a great sized wardrobe closet with a custom closet system. Direct access from the primary suite into the laundry room adds exceptional convenience to the everyday routine. Three secondary bedrooms provide plenty of flexibility, including one serving as a private en-suite, while the remaining two bedrooms share a convenient Jack-and-Jill bathroom. A large bonus room offers even more possibilities for a media room, game room, playroom, home gym, or additional gathering space. Laundry room is conveniently located near all of the main bedrooms. This home offers the perfect combination of refined style and comfortable everyday living!
Set in the popular Mountain Creek Estates neighborhood, this 5-BR, 4-BA home offers a comfortable blend of space, style, and function. With 3,912 square feet of finished living space, this floor plan offers generous gathering spaces as well as comfortable private retreats. The kitchen functions as the heart of the home with ample counter space, storage, and a natural connection to the main living areas. The main living areas are filled with natural light and provide an easy flow for hosting friends or enjoying quiet evenings at home. Step outside to approximately 0.46 acres, creating a comfortable setting for outdoor living and weekend gatherings. The property includes parking available for multiple vehicles, offering convenience for residents and guests. Set within Mountain Creek Estates in Marietta, this home is close to schools, shopping, dining, and area attractions. After roughly 21 days on the market, this home remains a strong option in the area. At $899,900, this home is well positioned for buyers seeking value in Marietta.

▾ Show more
4529 Summersweet Drive - Map & Directions
view in Google Maps
Facts & features
School District Information
High School
Middle School
Elementary School
Additional Information about
Mountain Creek Estates
Association
Yes
Association Fee
$620
Initiation Fee
$620
Association Fee Includes
Maintenance Grounds
Community Features
Sidewalks
Street Lights
Additional Information about
4529 Summersweet Drive
County
Year Built
2014
Appliances
Other
Architectural Style
Brick 3 Side
Traditional
Foundation
Slab
Construction Materials
Brick
Concrete
Cooling
Ceiling Fan(s)
Central Air
Dining Room Features
Separate Room
Fireplace Features
Family Room
Outside
Flooring
Carpet
Hardwood
Other
Heating
Forced Air
Home Warranty
No
Interior Features
Bookcases
Double Vanity
High Ceilings
In-Law Floorplan
Other
Separate Shower
Soaking Tub
Tray Ceiling(s)
Two Story Foyer
Walk-In Closet(s)
Kitchen Features
Breakfast Area
Breakfast Bar
Kitchen Island
Pantry
Solid Surface Counters
Laundry Features
Upper Level
Levels
Two
Patio and Porch Features
Patio
Porch
Selling Status
Resale
Roof
Composition
Rooms
Bonus Room
Family Room
Laundry
Office
Other
Security Features
Smoke Detector(s)
Sewer Type
Public Sewer
Total Finished Area
3,912
Total Fire Places
2
Utilities
Electricity Available
Natural Gas Available
Sewer Available
Water Available
Water Source
Public
Window Features
Double Pane Windows
Land Information
Lot Size
Less than .5 Acres
Lot Size Estimated
0.46
Garages and Parking Information
Parking Total
3
Parking Features
Attached
Garage
Kitchen Level
Parking Pad
Side/Rear Entrance
Tax Information
Taxes
$8,732
Tax Year
2025
Tax ID Number
16011300140
▾ Show more
listed by real estate agent courtney stephens and century 21 results