Back

2545 Jewell Drive

Marietta, GA 30066

Larry Wise
call for more info
615-738-0015
Ask a Question
Send to a Friend
Schedule a Showing
Request More Info
Smart Mortgage Options
Dalton Carter
Lender
Lic. 1566538
Office:
Direct: 678-425-4140
AP Mortgage
340 Jesse Jewell Parkway
Suite 500A
Gainesville, GA 30501
Apply for a Loan
For Sale
MLS Number 10869862
3 Bedrooms
2 Bathrooms
1 Half Baths
1,769 Square Feet *estimated
Summary of 2545 Jewell Drive
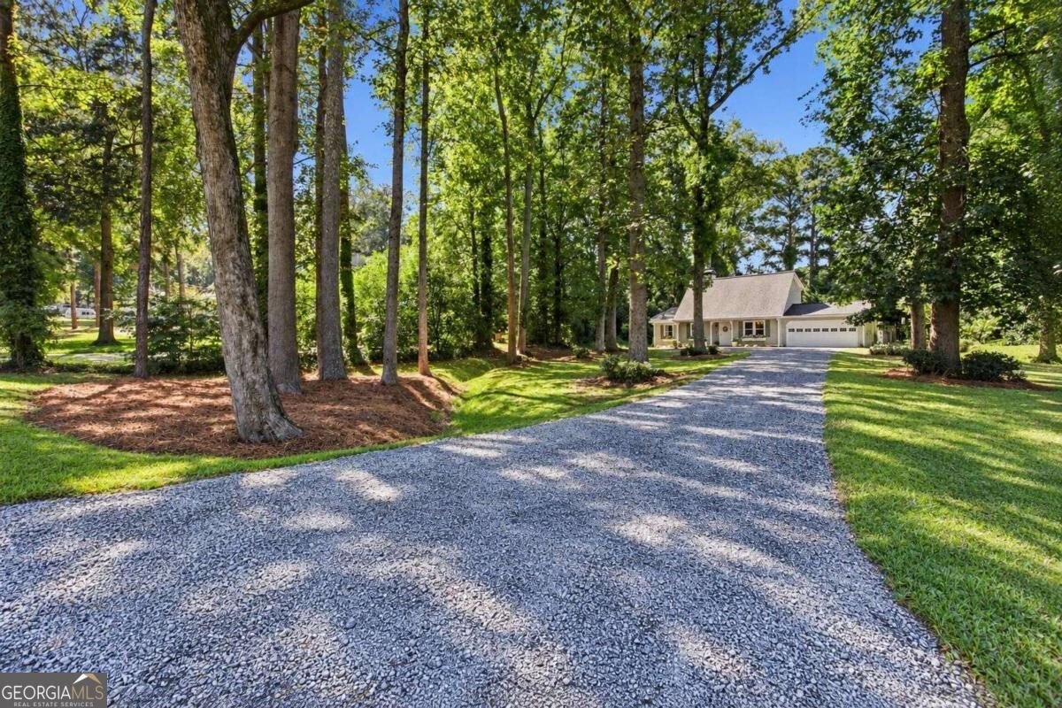
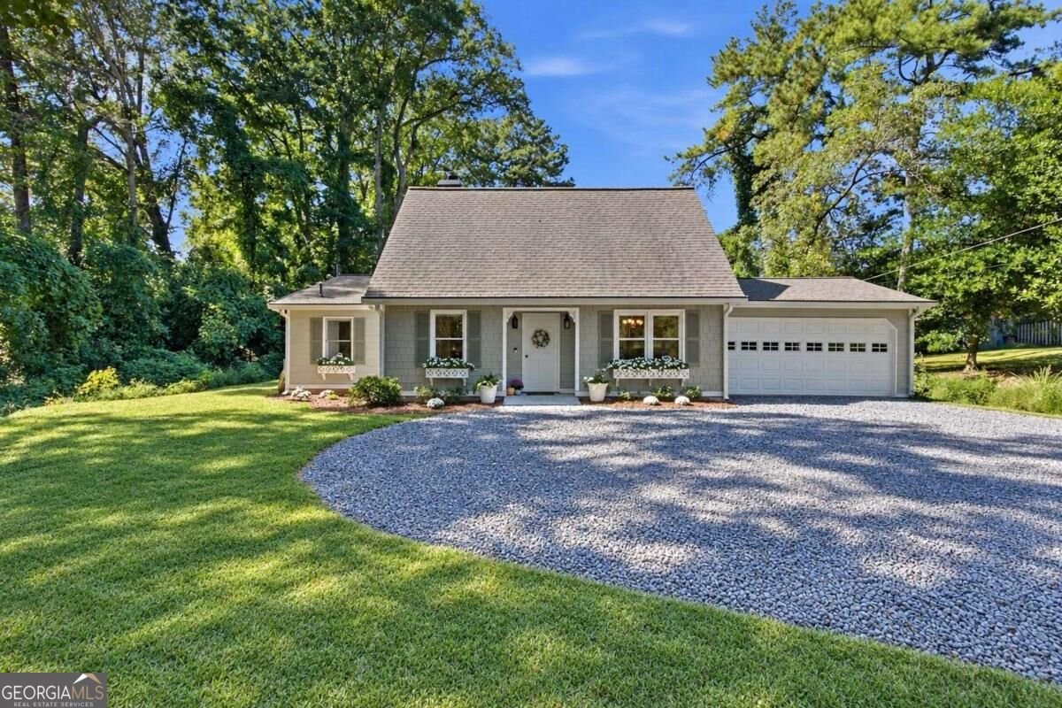
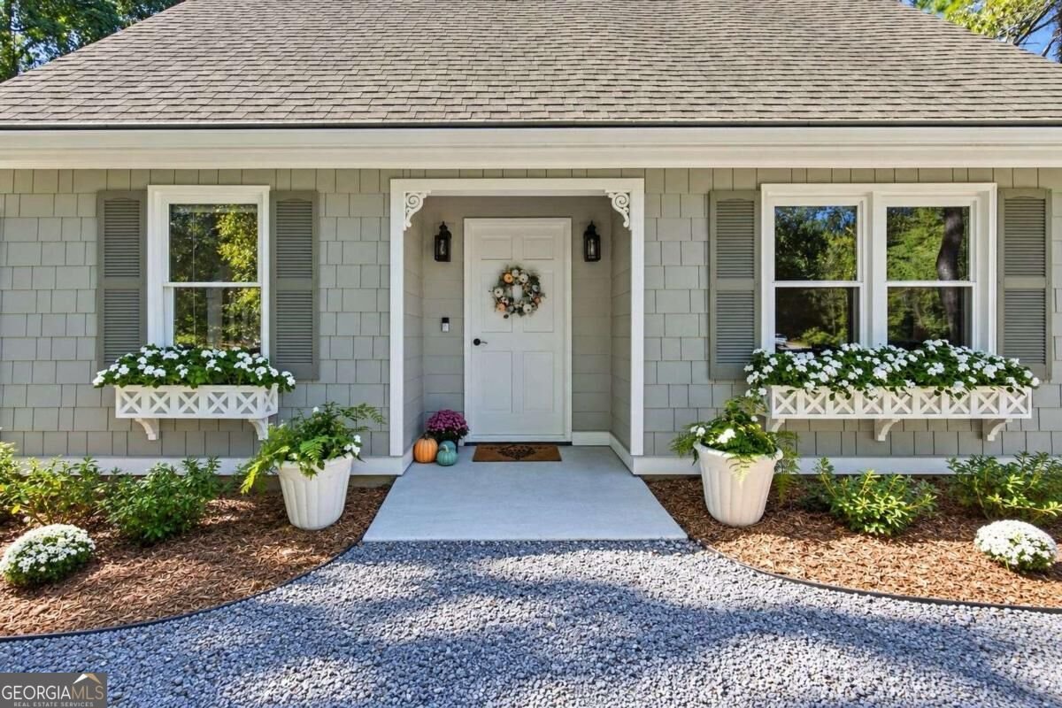
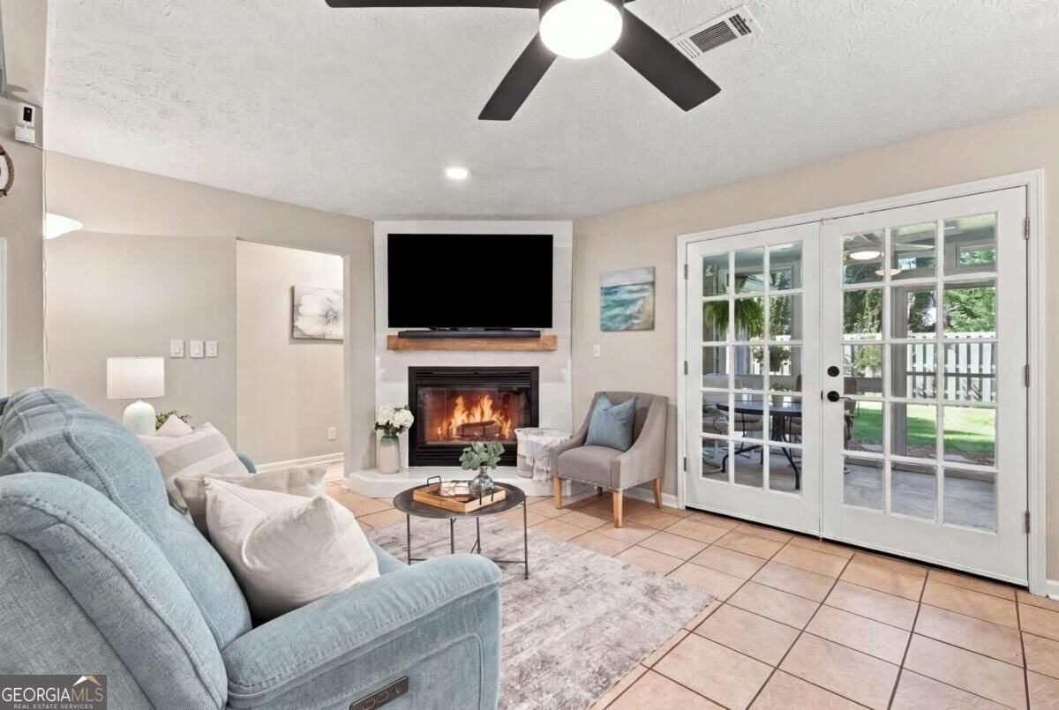
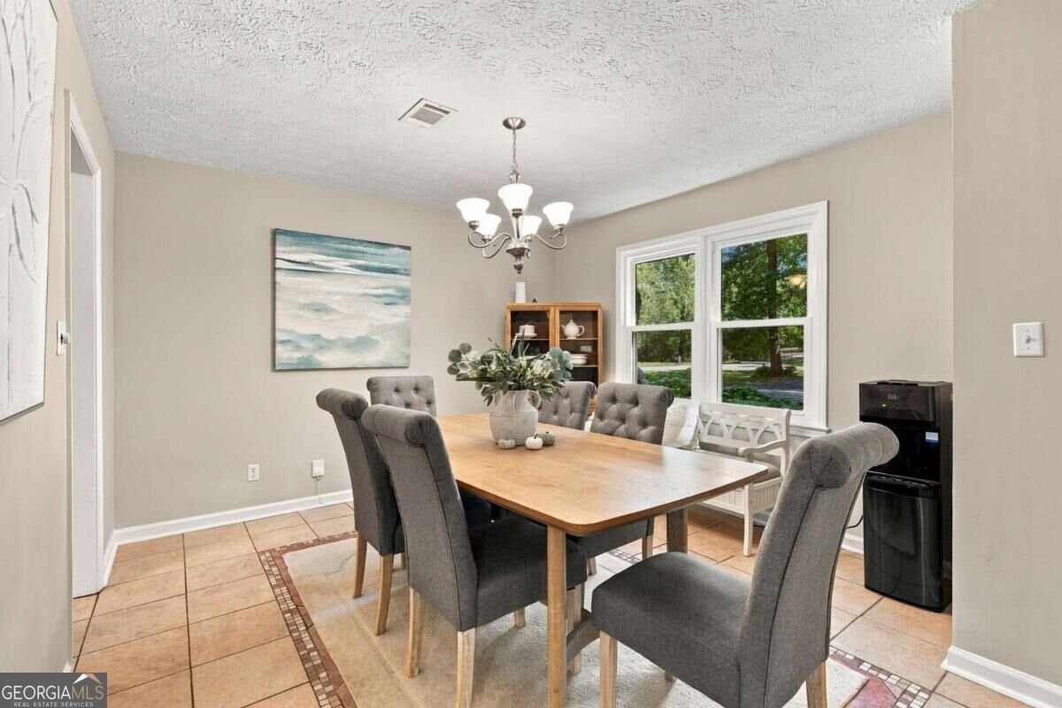
Welcome home to this beautifully renovated, move-in-ready East Cobb gem, tucked away on a spacious, level half-acre lot with NO HOA and a protected, private rear buffer. A long, low-maintenance gravel driveway sets the home far back from the road, surrounded by mature trees and lush landscaping that create a peaceful, park-like setting. Unlike traditional paved driveways, gravel offers lasting durability without concerns about cracking and requires only occasional refreshing. With stepless entry, a primary suite on the main level, extensive recent updates, and comfortable one-level everyday living, this home offers an ideal combination of convenience, privacy, and easy living. Inside, the open-concept floor plan is filled with warmth and character. The beautifully remodeled kitchen features white cabinetry, quartz countertops, a stylish tile backsplash, updated sink and faucet, bar seating, a large gathering island, and newer appliances including a refrigerator, gas stove, and microwave. The kitchen flows directly into the spacious family room, making it easy to entertain or simply enjoy everyday living. Double doors from the family room open to the incredible four-season porch, which can also be accessed directly from the kitchen and primary suite. Originally a screened porch, this space has been thoughtfully upgraded with removable plexiglass panels, heaters, ceiling fans, and a mounted TV, creating a wonderful extension of the living space throughout the year. A separate dining room provides plenty of room for holidays and special occasions. The main-level primary suite offers privacy and convenience along with a beautifully renovated ensuite bath. A guest powder room is also located on the main level. Upstairs are two additional bedrooms, an updated full bath, and newly finished attic space providing an impressive amount of storage. New carpet, fresh whole-house interior paint, updated lighting, and new ceiling fans make the home feel fresh and move-in ready. Outside is where this property becomes truly special. The fully fenced backyard feels like your own private retreat, surrounded by mature trees, gorgeous seasonal blooms, established planting beds, and edible landscaping featuring peaches, pears, blueberries, grapes, strawberries, and herbs. Charming window boxes filled with seasonal flowers add beautiful curb appeal throughout the year. Multiple dog doors provide convenient access to the fenced yard, garage, and porch. The home also features upgraded Hardiplank siding with enhanced weather wrap, new gutters and gutter guards, new soffits and fascia, a garage door installed in 2017 with a new opener added in 2024, and a brand-new 2.5-ton HVAC system. Additional upgrades include whole-house water filtration, Space-Gard air purification, an updated fireplace insert, Ring alarm system with motion security cameras, and an exterior utility closet housing the furnace with additional storage. These thoughtful improvements provide the kind of comfort, efficiency, security, and peace of mind that make everyday living easier. Located in the highly regarded Cobb County School District, this established East Cobb neighborhood offers a quiet residential setting with a welcoming sense of community, all while being within walking distance of nearby shopping and dining. I-75 and I-575, Whole Foods, Kennestone Regional Medical Center, and the Noonday Creek Trails are all just minutes away. With NO HOA, a spacious level lot, stepless entry, main-level primary suite, fenced backyard, extensive updates, exceptional outdoor living spaces, and a home set privately away from the road, this is a rare opportunity to enjoy convenience without sacrificing peace and privacy. More than just a move-in-ready home, this is a lifestyle designed to be enjoyed! ONE OWNER HOME!
This 3-bed, 2-bath residence in Marietta offers the flexibility of a non HOA setting while still providing comfortable everyday living. Inside, the home offers 1,769 square feet of finished living space, giving plenty of room for everyday living and easy entertaining. The kitchen functions as the heart of the home with ample counter space, storage, and a natural connection to the main living areas. Open concept living and dining spaces create a comfortable setting for gatherings of all kinds. Outside, the property offers approximately 0.552 acres, giving ample room to relax, play, or plan future outdoor projects. With parking available for multiple vehicles, the home provides flexible options for families and visitors. Set outside of a formal subdivision, this address in Marietta offers a more independent feel with no mandatory HOA. With roughly 7 days on the market, this property stands out for condition and location. Currently offered at $469,900, this home delivers a strong combination of space, condition, and location.

▾ Show more
2545 Jewell Drive - Map & Directions
view in Google Maps
Facts & features
School District Information
High School
Middle School
Elementary School
Additional Information about
None
Association
No
Community Features
Street Lights
Walk To Public Transit
Walk To Schools
Walk To Shopping
Additional Information about
2545 Jewell Drive
County
Neighborhood
Year Built
1986
Appliances
Dishwasher
Disposal
Dryer
Gas Water Heater
Microwave
Oven/Range (Combo)
Refrigerator
Stainless Steel Appliance(s)
Washer
Architectural Style
Traditional
Foundation
Slab
Construction Materials
Concrete
Cooling
Ceiling Fan(s)
Central Air
Dining Room Features
Separate Room
Fireplace Features
Gas Starter
Living Room
Flooring
Carpet
Tile
Heating
Central
Natural Gas
Home Warranty
No
Interior Features
Master On Main Level
Split Bedroom Plan
Kitchen Features
Breakfast Area
Breakfast Bar
Kitchen Island
Pantry
Laundry Features
Laundry Closet
Levels
One and One Half
Financing Available
1031 Exchange
Cash
Conventional
FHA
VA Loan
Other Structures
Shed(s)
Patio and Porch Features
Screened
Selling Status
Resale
Roof
Composition
Rooms
Sun Room
Security Features
Carbon Monoxide Detector(s)
Smoke Detector(s)
Sewer Type
Public Sewer
Total Finished Area
1,769
Total Fire Places
1
Utilities
Cable Available
Electricity Available
High Speed Internet
Natural Gas Available
Phone Available
Sewer Connected
Water Available
Water Source
Public
Window Features
Double Pane Windows
Master on the Main
Yes
Land Information
Lot Size
.5 to 1 Acre
Lot Features
Level
Lot Size Estimated
0.552
Fencing
Back Yard
Privacy
Water Front Features
Creek,No Dock Or Boathouse
Garages and Parking Information
Parking Total
2
Parking Features
Attached
Garage
Garage Door Opener
Kitchen Level
RV/Boat Parking
Tax Information
Taxes
$762
Tax Year
2025
Tax ID Number
16063700030
▾ Show more
listed by real estate agent lindsey haas and keller williams realty