Back

2745 Birch Grove Lane

Marietta, GA 30067

Larry Wise
call for more info
615-738-0015
Ask a Question
Send to a Friend
Schedule a Showing
Request More Info
Smart Mortgage Options
Dalton Carter
Lender
Lic. 1566538
Office:
Direct: 678-425-4140
AP Mortgage
340 Jesse Jewell Parkway
Suite 500A
Gainesville, GA 30501
Apply for a Loan
For Sale
MLS Number 10803294
4 Bedrooms
3 Bathrooms
1 Half Baths
6,046 Square Feet *estimated
Summary of 2745 Birch Grove Lane
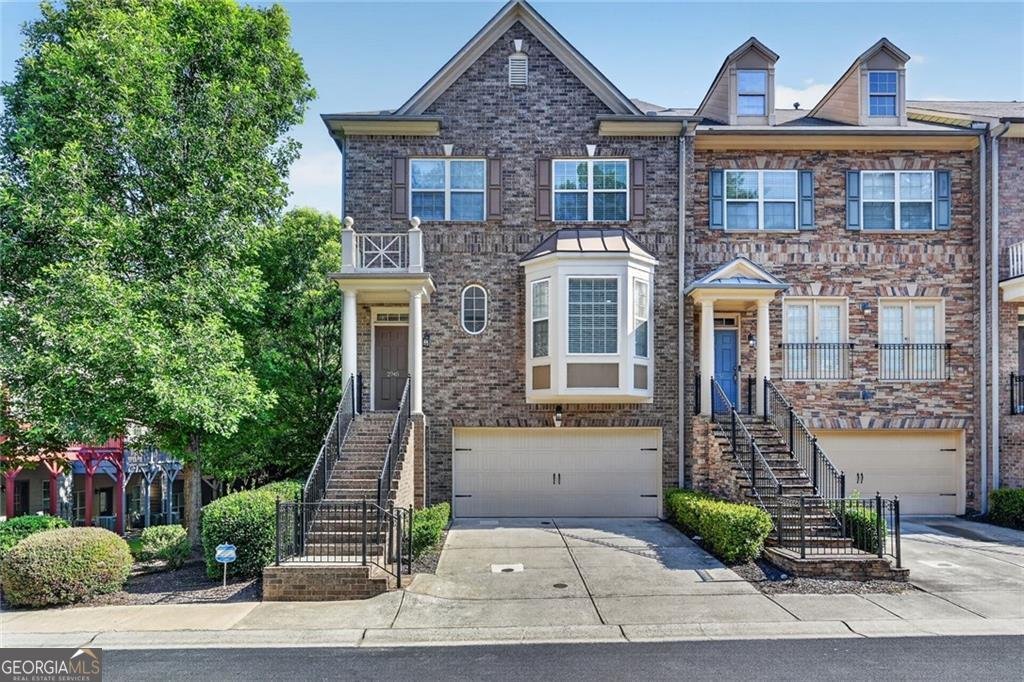
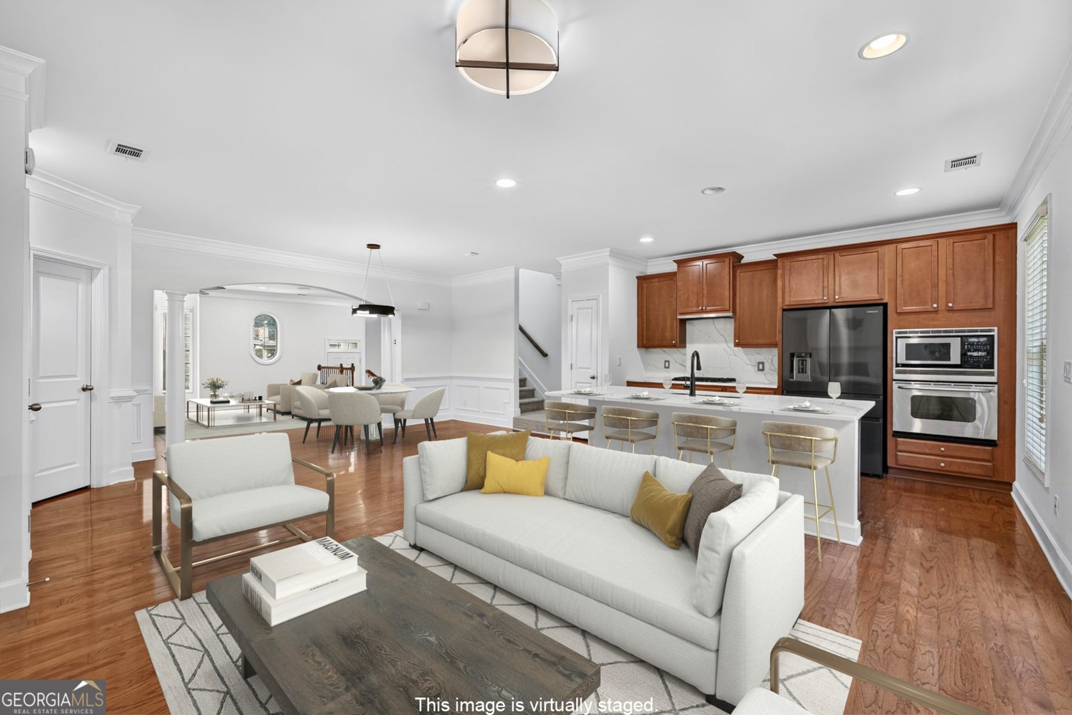
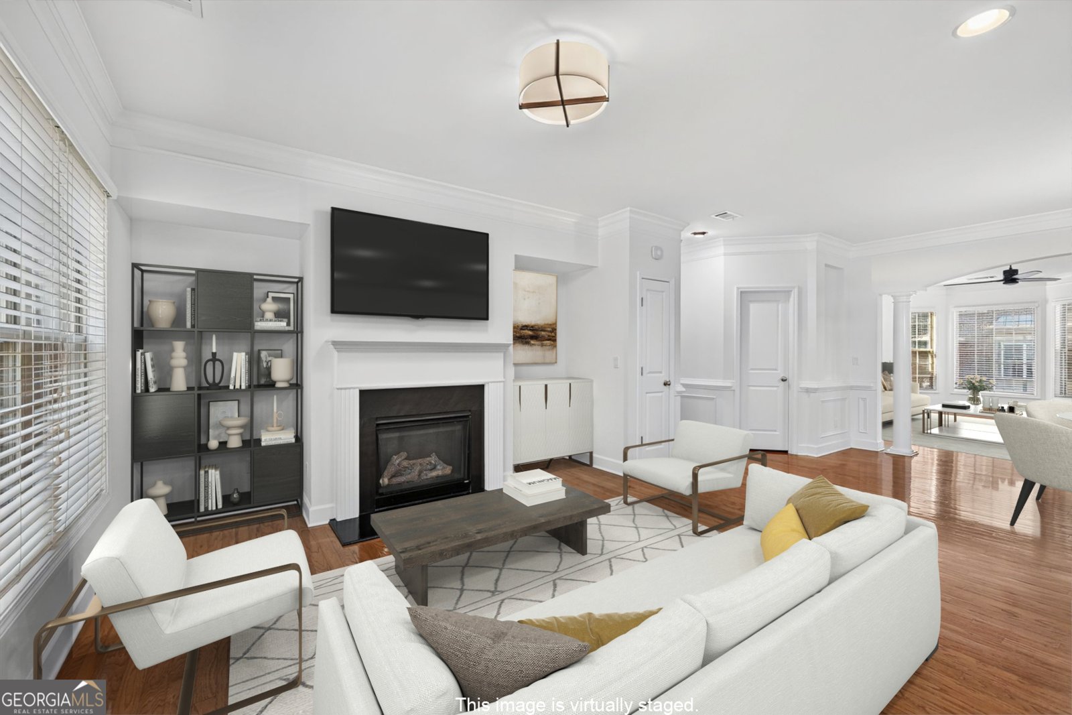
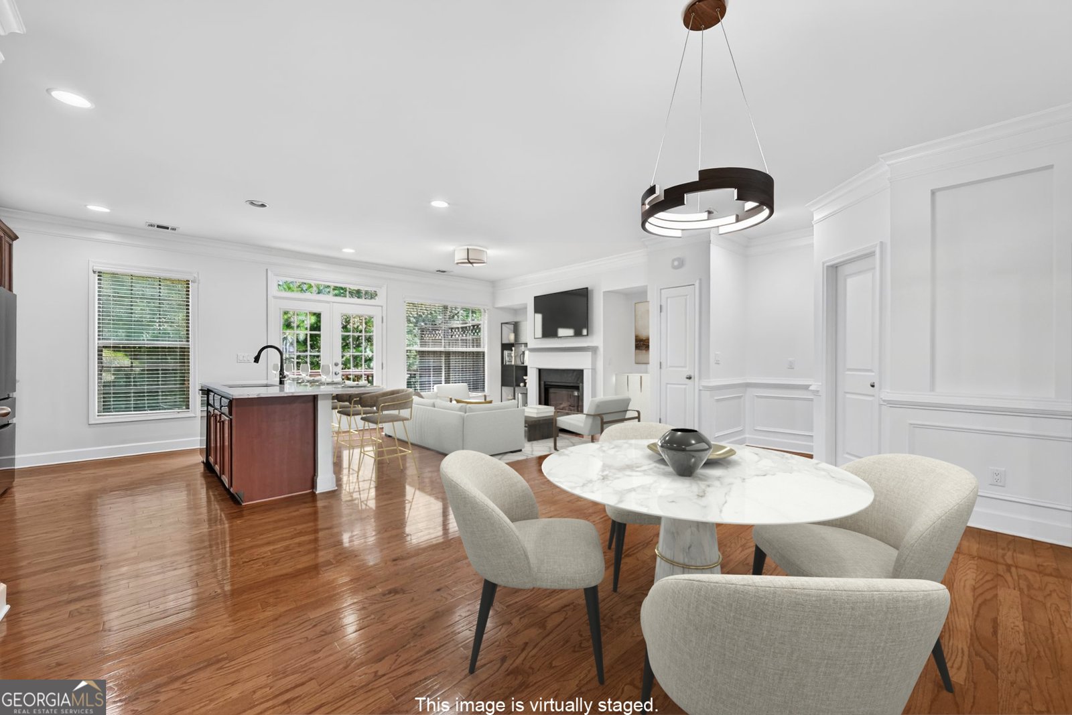
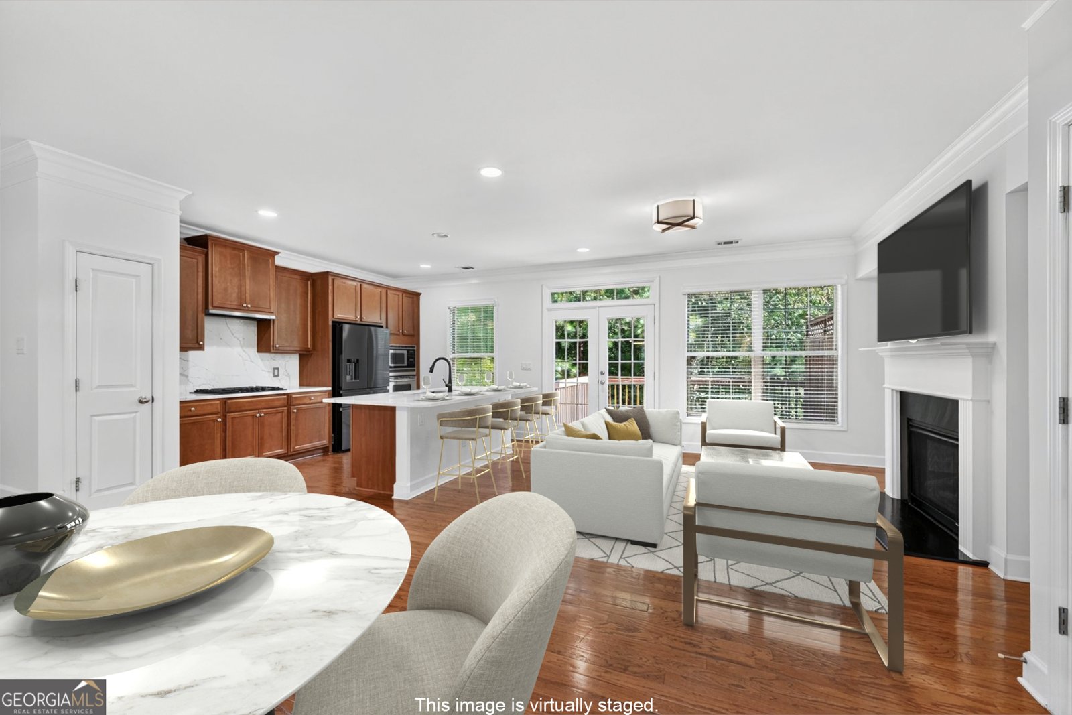
Beautifully Upgraded End-unit townhome in the gated community offers exceptional style, energy efficiency, and an unbeatable location. Conveniently situated just minutes from Downtown Marietta, The Battery, East Cobb, Downtown Roswell, and I-75 and I-285, you'll enjoy easy access to everything Metro Atlanta has to offer. Filled with natural light, the spacious open floor plan lives larger than most townhomes in the area. The main level features an oversized family room surrounded by windows, two separate dining spaces, and a stunning chef's kitchen with quartz countertops, high-end stainless steel appliances, abundant cabinetry, and a cozy fireplace-perfect for both everyday living and entertaining. Premium upgrades include Fresh paint, hardwood floors throughout, designer smart lighting, built-in Klipsch ceiling speakers, and numerous thoughtful enhancements that elevate both style and function. Upstairs, the spacious primary suite offers a relaxing retreat with a large walk-in closet and a spa-inspired bath featuring dual vanities, a soaking tub, and a separate shower. Two additional bedrooms share a well-appointed full bath, while the conveniently located upstairs laundry room adds everyday convenience. The terrace level offers incredible flexibility: perfect for a home office, fourth bedroom, guest suite, media room, or entertaining space. Complete with its own ensuite bath and walk-in closet, it's ideal for multigenerational living or visitors. Designed with efficiency in mind, the home features energy-saving HVAC systems, spray foam insulation, and smart home technology, resulting in lower average monthly utility costs. Residents of The Oaks at Powers Ferry enjoy the privacy of a gated community along with one of the area's lowest HOA fees-just $163 per month-which includes a community pool, lawn maintenance, trash service, and common area upkeep. Meticulously maintained and truly move-in ready, this exceptional end-unit home combines luxury finishes, thoughtful upgrades, and low-maintenance living in one of the community's most desirable locations.
Welcome to this beautifully maintained 4-bedroom, 3-bath home in the sought after Oaks At Powers Ferry community of Marietta. With 6,046 square feet of finished living space, this floor plan offers generous gathering spaces as well as comfortable private retreats. A bright, open kitchen offers generous workspace, storage, and a direct view into the main gathering spaces. Open concept living and dining spaces create a comfortable setting for gatherings of all kinds. Step outside to approximately 0.03 acres, creating a comfortable setting for outdoor living and weekend gatherings. Practical parking available for multiple vehicles makes everyday living easier for households with multiple vehicles. Residents of Oaks At Powers Ferry enjoy a blend of neighborhood charm and easy access to everyday conveniences. With roughly 6 days on the market, this property stands out for condition and location. At $515,000, this home is well positioned for buyers seeking value in Marietta.
Show more
2745 Birch Grove Lane - Map & Directions
view in Google Maps
Facts & features
School District Information
High School
Middle School
Elementary School
Additional Information about
Oaks At Powers Ferry
Association
Yes
Association Fee
$1,956
Association Fee Includes
Maintenance Grounds
Pest Control
Reserve Fund
Swimming
Trash
Community Features
Gated
Walk To Schools
Walk To Shopping
Gated Community
Yes
Additional Information about
2745 Birch Grove Lane
County
Neighborhood
Year Built
2009
Appliances
Disposal
Double Oven
Microwave
Refrigerator
Architectural Style
Brick 3 Side
Traditional
Basement
Bath Finished
Daylight
Exterior Entry
Finished
Full
Interior Entry
Construction Materials
Brick
Cooling
Ceiling Fan(s)
Central Air
Dining Room Features
L Shaped
Fireplace Features
Gas Log
Gas Starter
Living Room
Flooring
Hardwood
Heating
Central
Home Warranty
No
Interior Features
High Ceilings
Separate Shower
Soaking Tub
Tile Bath
Tray Ceiling(s)
Two Story Foyer
Walk-In Closet(s)
Kitchen Features
Breakfast Bar
Kitchen Island
Pantry
Solid Surface Counters
Laundry Features
In Hall,Laundry Closet,Upper Level
Levels
Three Or More
Financing Available
Cash
Conventional
FHA
VA Loan
Patio and Porch Features
Deck
Selling Status
Resale
Roof
Composition
Rooms
Foyer
Laundry
Office
Security Features
Carbon Monoxide Detector(s)
Gated Community
Smoke Detector(s)
Sewer Type
Public Sewer
Total Finished Area
6,046
Total Fire Places
1
Utilities
Cable Available
Electricity Available
Natural Gas Available
Phone Available
Sewer Available
Underground Utilities
Water Available
Water Source
Public
Window Features
Double Pane Windows
Finished Basement
Yes
Land Information
Lot Size
Less than .5 Acres
Lot Features
Corner Lot
Lot Size Estimated
0.03
View
City
Garages and Parking Information
Parking Total
2
Parking Features
Attached
Garage
Garage Door Opener
Storage
Tax Information
Taxes
$5,890
Tax Year
2025
Tax ID Number
17086803430
Show more
listed by real estate agent agent - michael hermance and keller williams realty buckhead