Back

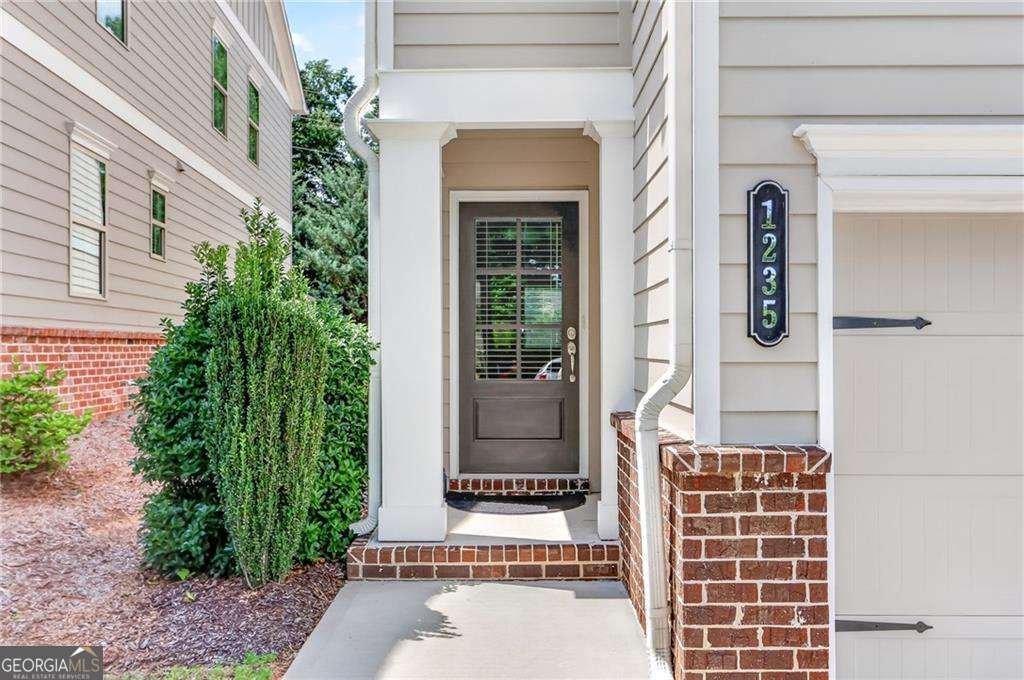
1235 Herty Drive

Marietta, GA 30062

Larry Wise
call for more info
615-738-0015
Ask a Question
Send to a Friend
Schedule a Showing
Request More Info
More Homes In
Parkside East
1066 Lawanna Drive, Marietta
Smart Mortgage Options
Dalton Carter
Lender
Lic. 1566538
Office:
Direct: 678-425-4140
AP Mortgage
340 Jesse Jewell Parkway
Suite 500A
Gainesville, GA 30501
Apply for a Loan
For Sale
MLS Number 10802817
3 Bedrooms
2 Bathrooms
1 Half Baths
2,152 Square Feet *estimated
Summary of 1235 Herty Drive
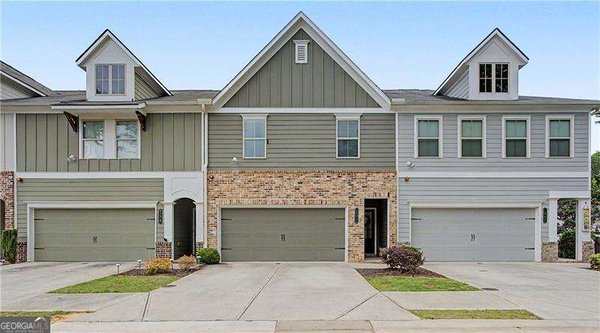
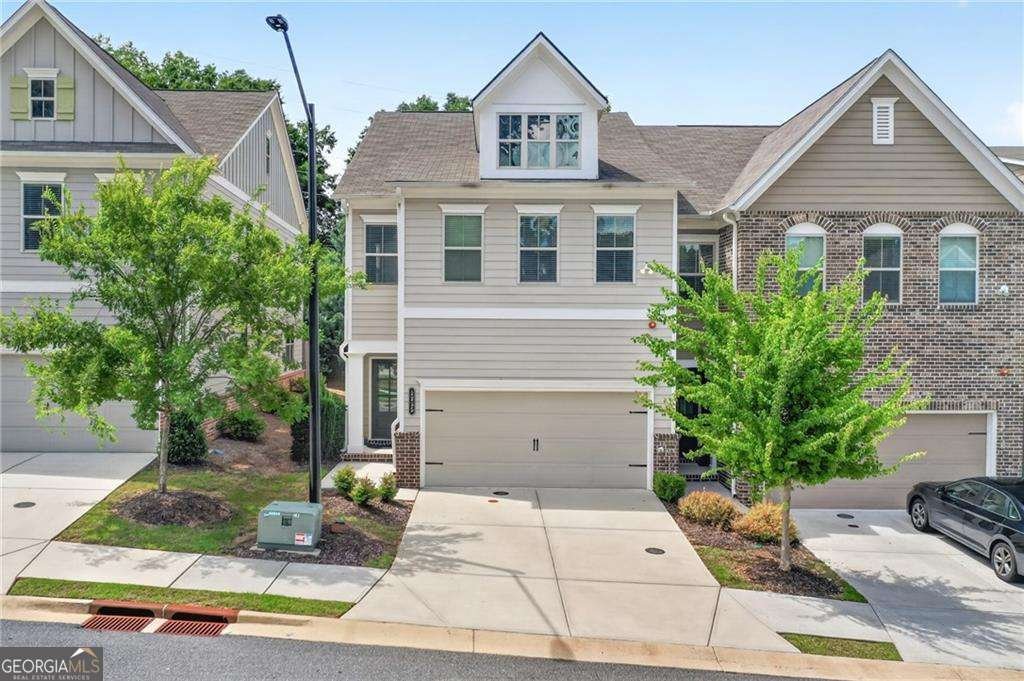
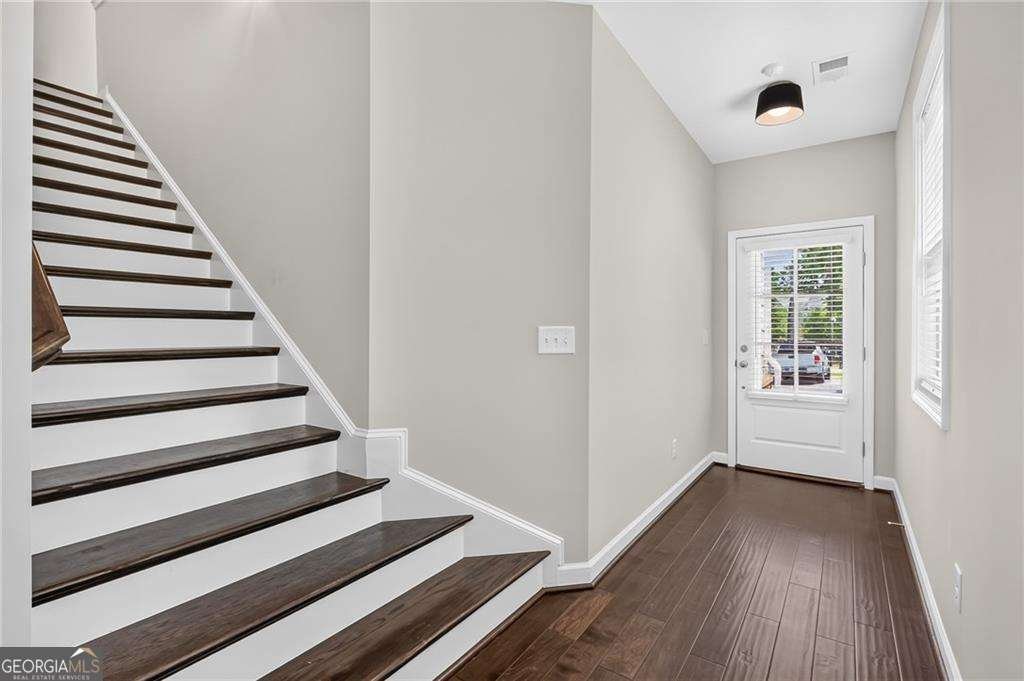
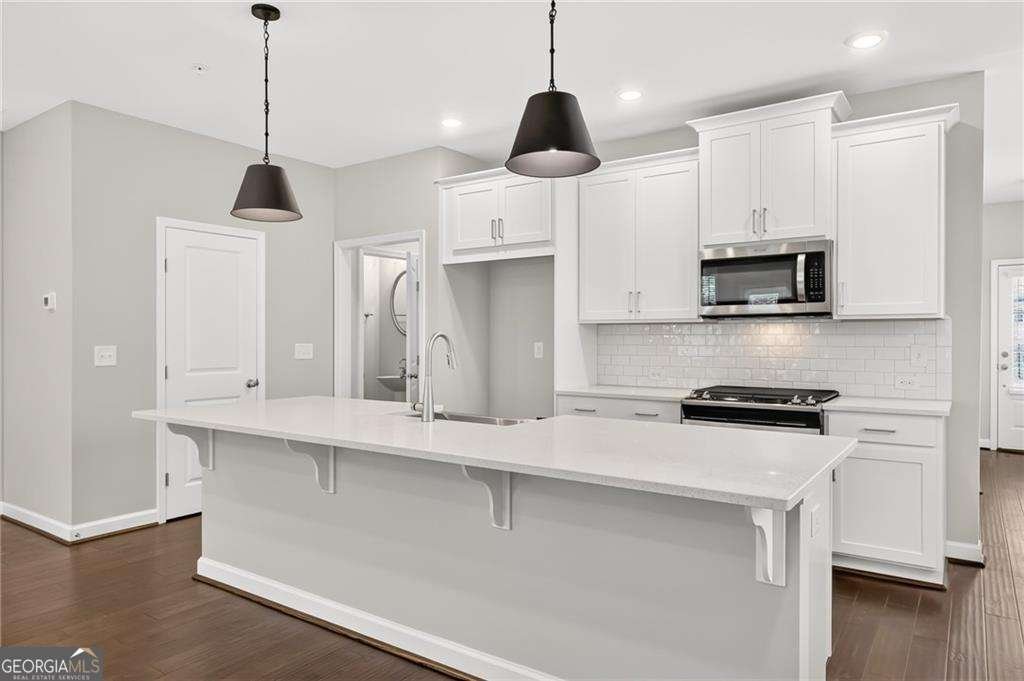
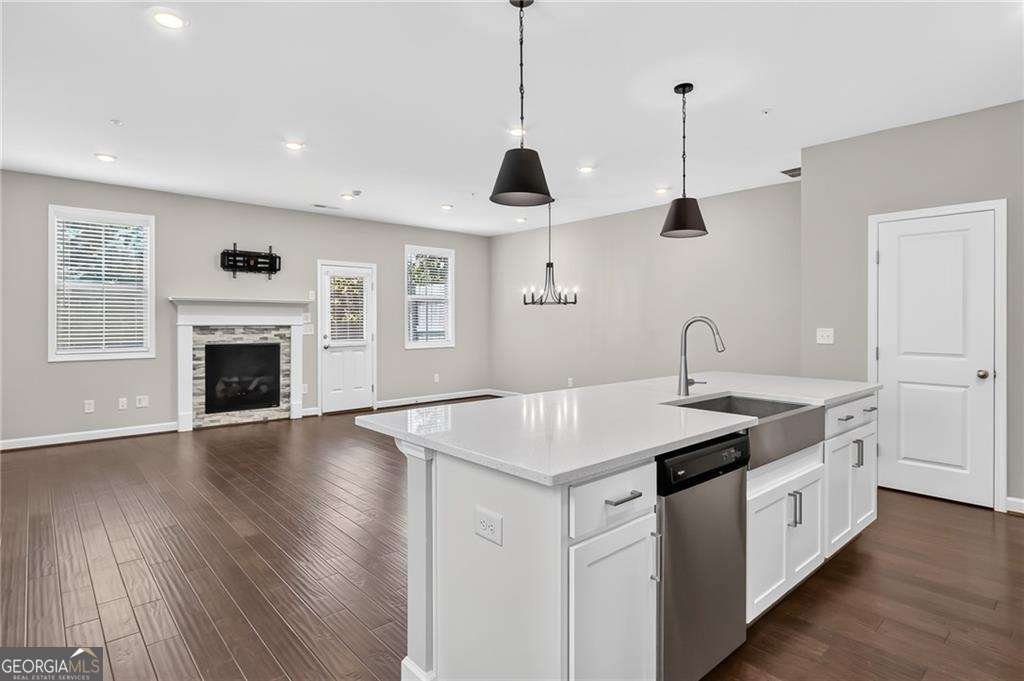
Stunning, move-in-ready end-unit townhome in a prime East Cobb location. Built in 2020, this spacious 3-bedroom, 2.5-bath home offers a bright, open layout with hardwood floors throughout the main living areas, generous natural light, and an easy connection between the kitchen, dining area, and family room. The kitchen is designed for both everyday function and entertaining, featuring white cabinetry, quartz countertops, stainless steel appliances, a large center island, generous storage, and a direct view into the main living space. The family room includes a fireplace and opens naturally to the dining area, creating a comfortable and inviting layout for daily living or hosting. The end-unit position provides added privacy, extra windows, and a lighter, more open feel. Upstairs, the spacious primary suite features four windows, a soaking tub, separate shower, double vanity, and walk-in closet. Two secondary bedrooms offer flexibility for guests, a home office, or additional living space. Enjoy a private backyard setting within Parkside East, a wooded, low-maintenance community offering sidewalks, streetlights, a pavilion, dog park, gazebo, and fire pit gathering area. The location is convenient to Publix, restaurants, shopping, Historic Marietta Square, Barrett Parkway, East Cobb Park, I-75, Cobb Parkway/US-41, Kennesaw State University, and Marietta schools. HOA dues include exterior maintenance, grounds maintenance, trash, and building insurance. With newer construction, an end-unit setting, a private community feel, and a compelling value, this townhome is a strong opportunity in a highly convenient East Cobb location.
Welcome to this beautifully maintained 3-bedroom, 2-bath home in the sought after Parkside East community of Marietta. Inside, the home offers 2,152 square feet of finished living space, giving plenty of room for everyday living and easy entertaining. A bright, open kitchen offers generous workspace, storage, and a direct view into the main gathering spaces. A central family room and dining area provide a welcoming place to unwind, gather, and enjoy time together. The outdoor space includes approximately 0.03 acres, ideal for gardening, outdoor activities, or simply enjoying the seasons. With parking available for multiple vehicles, the home provides flexible options for families and visitors. Parkside East offers a well established community setting in Marietta with convenient access to local shopping, dining, and major routes. On the market for about 6 days, this home offers an excellent opportunity in Marietta. Currently offered at $410,000, this home delivers a strong combination of space, condition, and location.

Show more
1235 Herty Drive - Map & Directions
view in Google Maps
Facts & features
School District Information
High School
Middle School
Elementary School
Additional Information about
Parkside East
Association
Yes
Association Fee
$2,736
Association Fee Includes
Other
Additional Information about
1235 Herty Drive
County
Neighborhood
Year Built
2020
Architectural Style
Traditional
Foundation
Slab
Construction Materials
Wood Siding
Cooling
Central Air
Zoned
Fireplace Features
Factory Built
Flooring
Carpet
Hardwood
Tile
Heating
Central
Forced Air
Natural Gas
Home Warranty
No
Interior Features
Double Vanity
Pulldown Attic Stairs
Walk-In Closet(s)
Kitchen Features
Breakfast Area
Breakfast Bar
Kitchen Island
Laundry Features
In Hall,Upper Level
Levels
Two
Patio and Porch Features
Patio
Selling Status
Resale
Roof
Composition
Rooms
Great Room
Laundry
Security Features
Fire Sprinkler System
Security System
Sewer Type
Public Sewer
Total Finished Area
2,152
Total Fire Places
1
Utilities
Cable Available
Electricity Available
Natural Gas Available
Phone Available
Sewer Available
Underground Utilities
Water Available
Water Source
Public
Window Features
Double Pane Windows
Land Information
Lot Size
Less than .5 Acres
Lot Features
Level
Lot Size Estimated
0.03
Fencing
Back Yard
Privacy
Garages and Parking Information
Parking Total
2
Parking Features
Garage
Garage Door Opener
Kitchen Level
Tax Information
Taxes
$1,066
Tax Year
2025
Tax ID Number
16092300780
Show more
listed by real estate agent brenda beshara and compass