Back

2851 Carnegie Way

Marietta, GA 30064

Larry Wise
call for more info
615-738-0015
Ask a Question
Send to a Friend
Schedule a Showing
Request More Info
Smart Mortgage Options
Dalton Carter
Lender
Lic. 1566538
Office:
Direct: 678-425-4140
AP Mortgage
340 Jesse Jewell Parkway
Suite 500A
Gainesville, GA 30501
Apply for a Loan
For Sale
MLS Number 10838751
4 Bedrooms
2 Bathrooms
1 Half Baths
Square Footage Not Provided
Summary of 2851 Carnegie Way
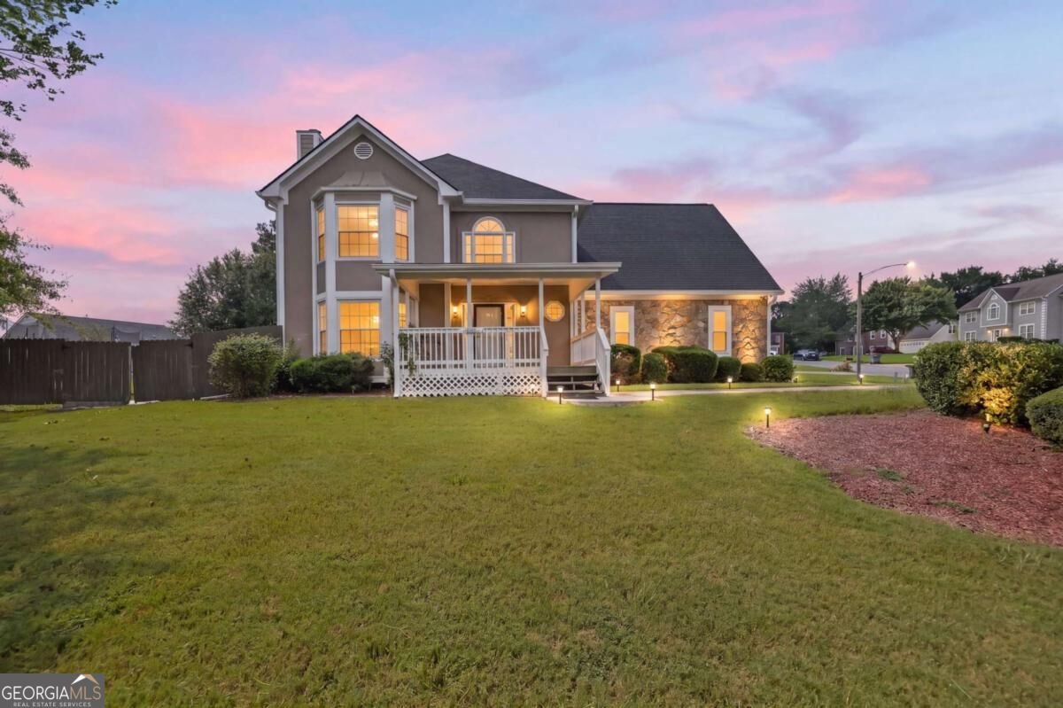
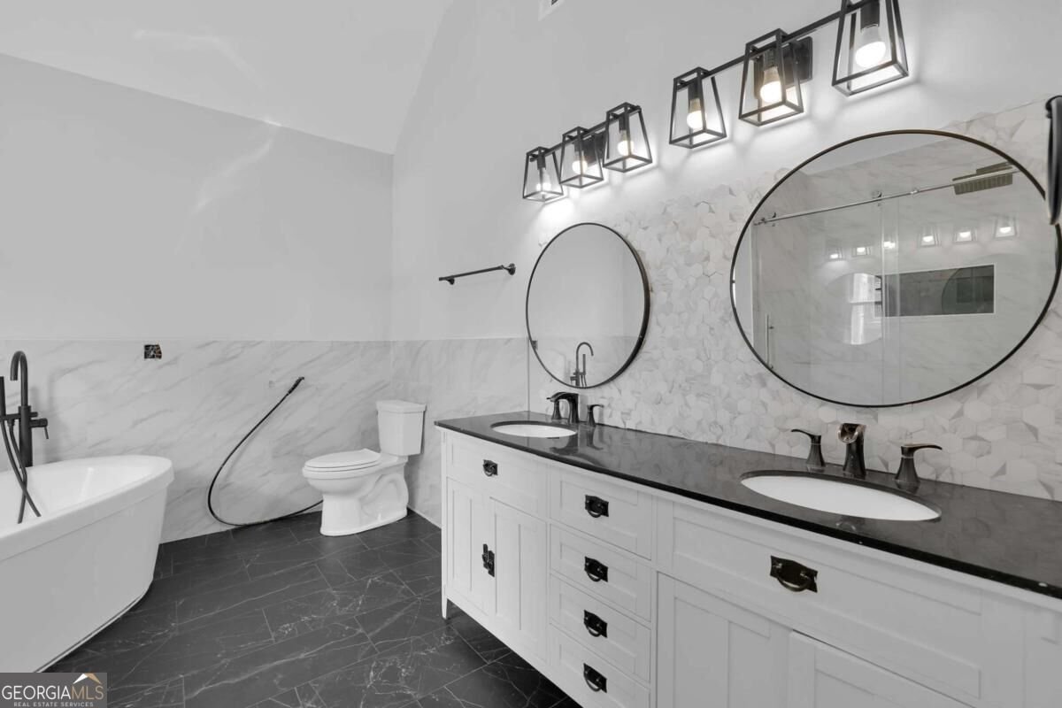
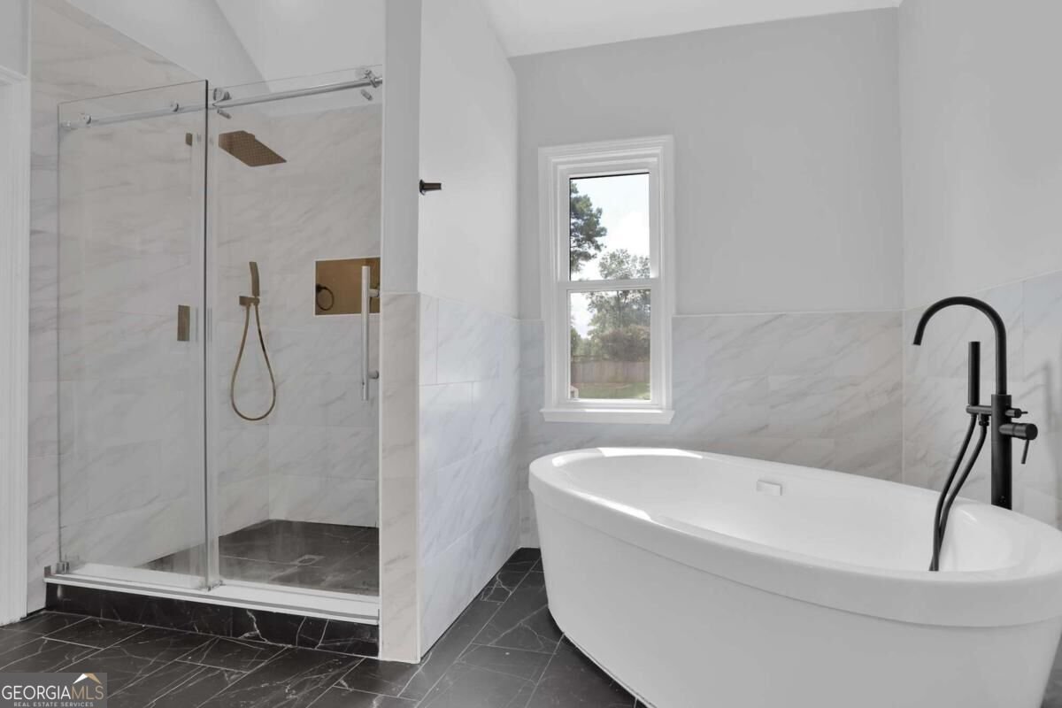
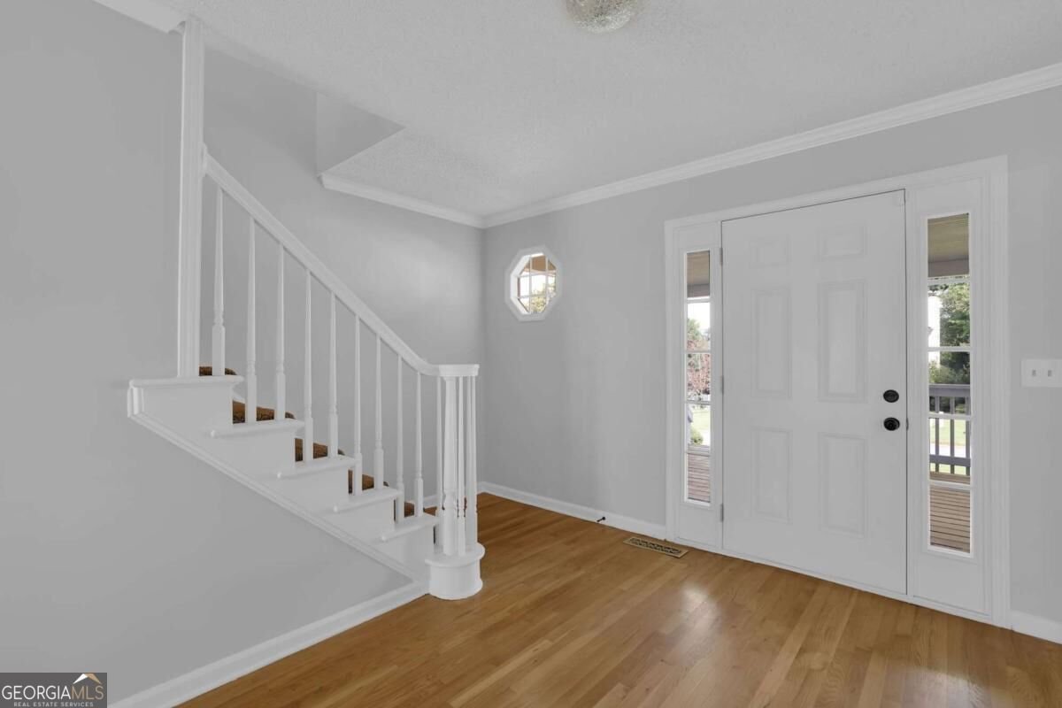
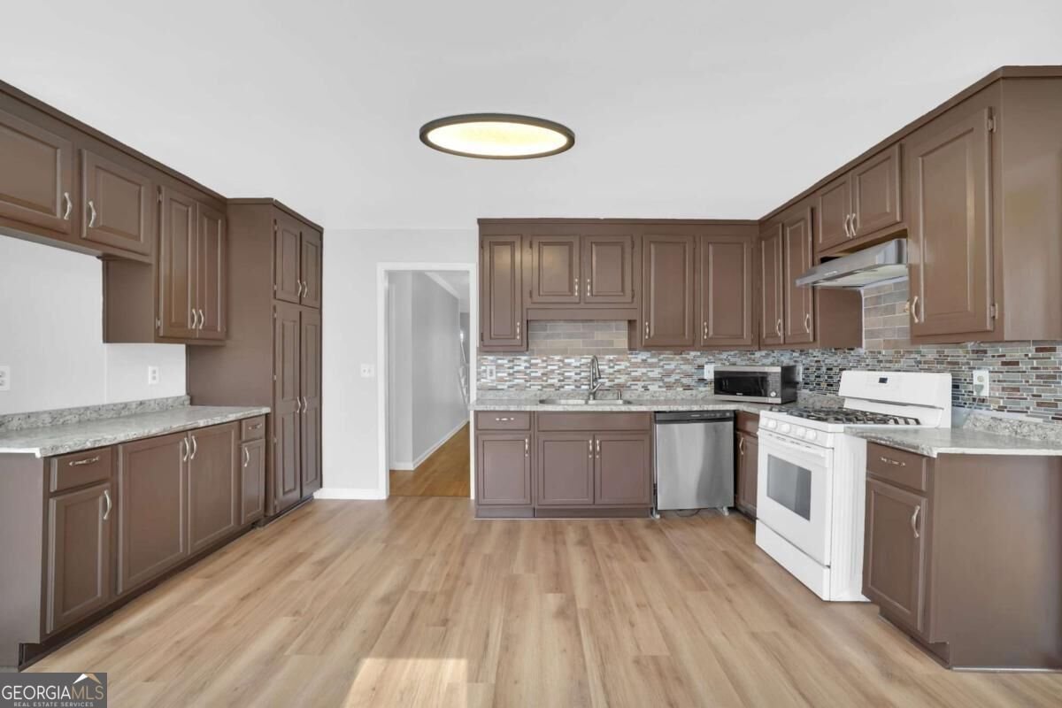
SELLER OFFERING UP TO $5,000 TOWARD AN INTEREST-RATE BUY-DOWN! Welcome to 2851 Carnegie Way SW, a spacious 4-bedroom, 2.5-bath home offering approximately 2,756 sq. ft. in the established Stephanie Manor community of West Cobb. Located in the sought-after Hillgrove High School district, this home offers the space, location, and flexibility today's buyers are looking for - now with an opportunity to use up to $5,000 in seller-paid funds toward an interest-rate buy-down with an acceptable offer. The main level features hardwood flooring throughout much of the living space, a welcoming fireside family room, separate formal dining room, and a generously sized kitchen with plenty of room for cooking, gathering, and everyday living. Upstairs, the spacious primary suite features a tray ceiling and private ensuite bath with double vanities, a separate shower, and soaking tub. Three additional bedrooms provide flexibility for family, guests, a home office, or hobby space, while the conveniently located upstairs laundry adds everyday convenience. Step outside to a large deck and backyard with room for entertaining, relaxing, gardening, or play. Additional features include an attached two-car garage, level driveway, and newer 259 sq. ft. storage shed providing valuable additional storage. Conveniently located near shopping, dining, parks, recreation, and everyday necessities throughout West Cobb, the home is served by Dowell Elementary, Lovinggood Middle, and Hillgrove High School. 4 BEDROOMS * 2.5 BATHS * APPROX. 2,756 SQ. FT. * HILLGROVE HIGH SCHOOL DISTRICT * $460,000 * UP TO $5,000 TOWARD AN INTEREST-RATE BUY-DOWN Come see the space, location, and value 2851 Carnegie Way SW has to offer.
Welcome home to this spacious 4-bed, 2-bath residence nestled in Stephanie Manor in Marietta, GA. Inside, the layout is designed for modern daily living with generous gathering spaces and private retreats. The kitchen was planned for both everyday meals and special occasions, with plenty of room to cook, serve, and connect. A central family room and dining area provide a welcoming place to unwind, gather, and enjoy time together. Step outside to approximately 0.337 acres, creating a comfortable setting for outdoor living and weekend gatherings. The property includes parking available for multiple vehicles, offering convenience for residents and guests. Residents of Stephanie Manor enjoy a blend of neighborhood charm and easy access to everyday conveniences. After roughly 42 days on the market, this home remains a strong option in the area. With an asking price of $449,900, this property represents an appealing opportunity in the current market.
▾ Show more
2851 Carnegie Way - Map & Directions
view in Google Maps
Facts & features
School District Information
High School
Middle School
Elementary School
Additional Information about
Stephanie Manor
Association
Yes
Association Fee
$550
Initiation Fee
$750
Association Fee Includes
Swimming
Community Features
Pool
Walk To Schools
Neighborhood Pool
Yes
Additional Information about
2851 Carnegie Way
County
Neighborhood
Year Built
1990
Appliances
Dishwasher
Dryer
Oven/Range (Combo)
Architectural Style
Traditional
Foundation
Crawl Space
Construction Materials
Press Board
Stone
Stucco
Cooling
Ceiling Fan(s)
Central Air
Fireplace Features
Gas Starter
Living Room
Masonry
Flooring
Carpet
Hardwood
Laminate
Tile
Heating
Central
Natural Gas
Home Warranty
No
Interior Features
Split Bedroom Plan
Tray Ceiling(s)
Kitchen Features
Breakfast Area
Laundry Features
In Hall,Upper Level
Levels
Two
Other Structures
Shed(s)
Patio and Porch Features
Deck
Patio
Porch
Selling Status
Resale
Roof
Composition
Rooms
Family Room
Laundry
Security Features
Carbon Monoxide Detector(s)
Smoke Detector(s)
Sewer Type
Public Sewer
Showing Info
Public Sewer
Total Fire Places
1
Utilities
Cable Available
Electricity Available
Natural Gas Available
Phone Available
Sewer Available
Underground Utilities
Water Available
Water Source
Public
Window Features
Bay Window(s)
Double Pane Windows
Skylight(s)
Private Pool
Yes
Land Information
Lot Size
Less than .5 Acres
Lot Features
Corner Lot
Lot Size Estimated
0.337
Fencing
Back Yard
Fenced
Wood
Garages and Parking Information
Parking Total
2
Parking Features
Garage
Garage Door Opener
Kitchen Level
Side/Rear Entrance
Tax Information
Taxes
$6,122
Tax Year
2025
Tax ID Number
19039400670
▾ Show more
listed by real estate agent kathrin recinos and keller williams realty atl. partners