Back

3931 Cash Landing

Marietta, GA 30066

Larry Wise
call for more info
615-738-0015
Ask a Question
Send to a Friend
Schedule a Showing
Request More Info
Smart Mortgage Options
Dalton Carter
Lender
Lic. 1566538
Office:
Direct: 678-425-4140
AP Mortgage
340 Jesse Jewell Parkway
Suite 500A
Gainesville, GA 30501
Apply for a Loan
For Sale
MLS Number 10869080
5 Bedrooms
5 Bathrooms
1 Half Baths
5,060 Square Feet *estimated
Summary of 3931 Cash Landing
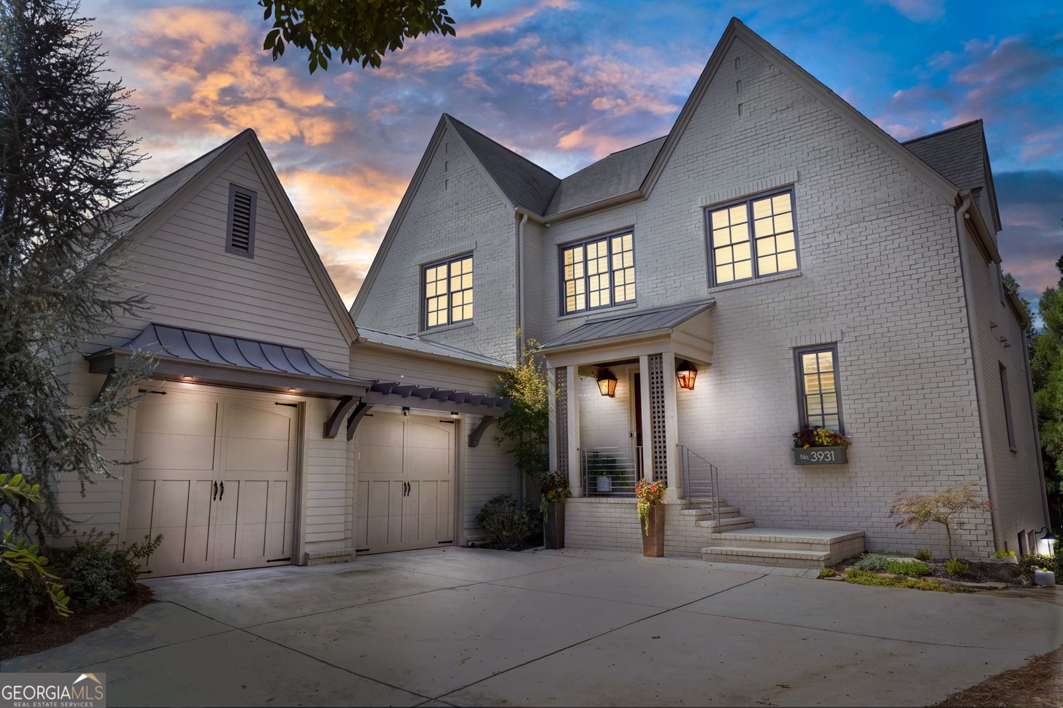
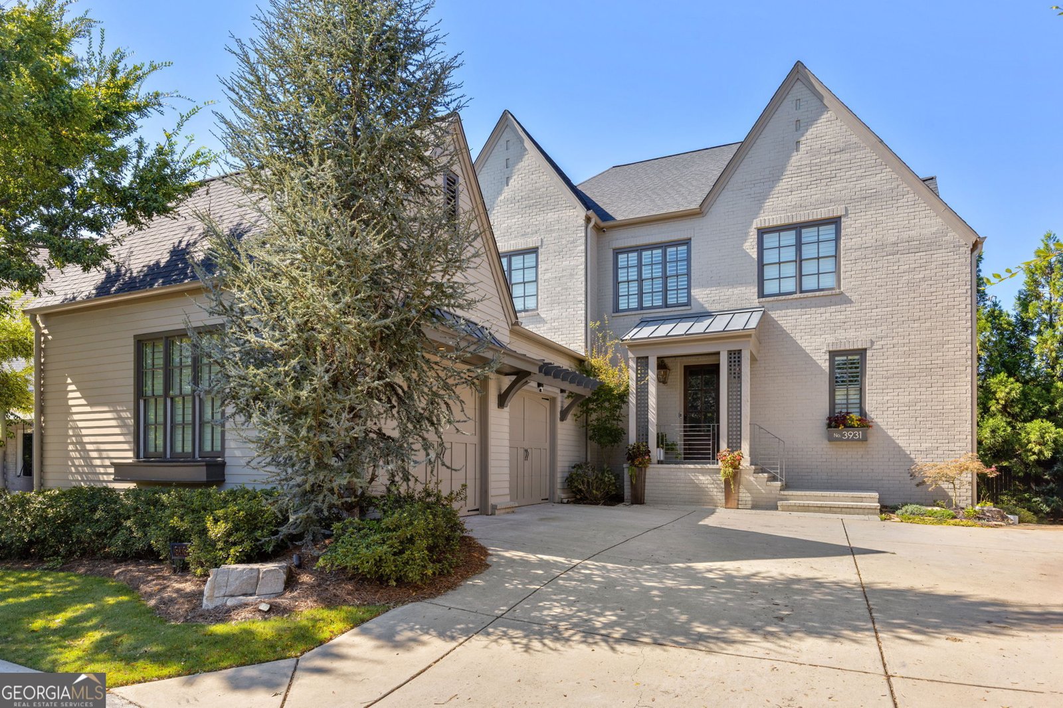
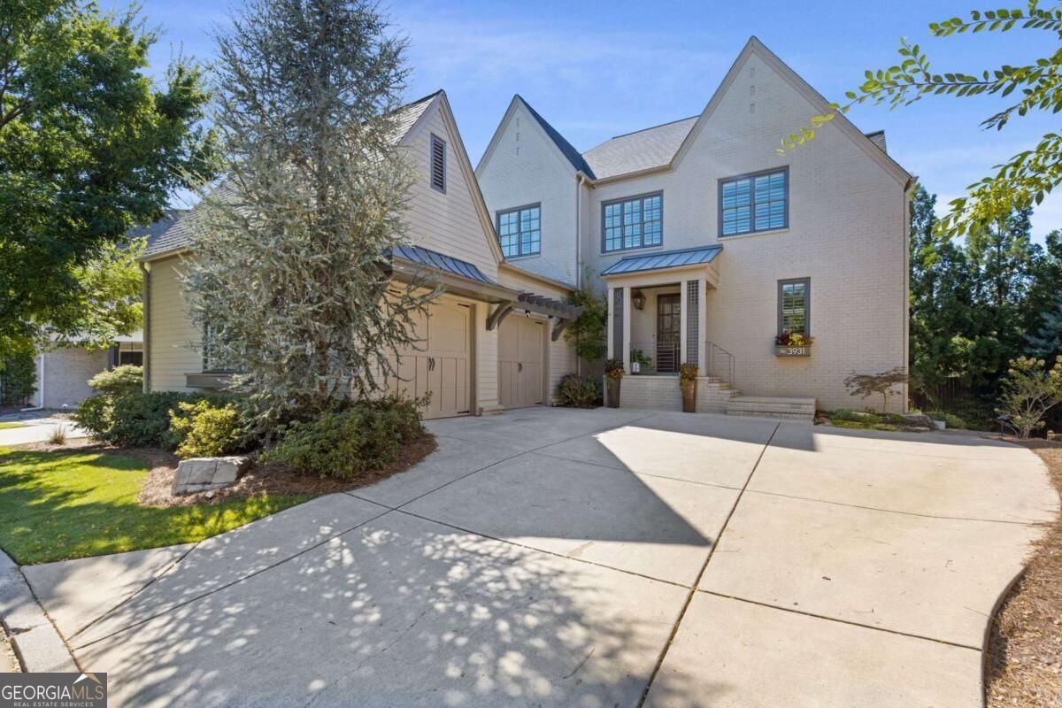
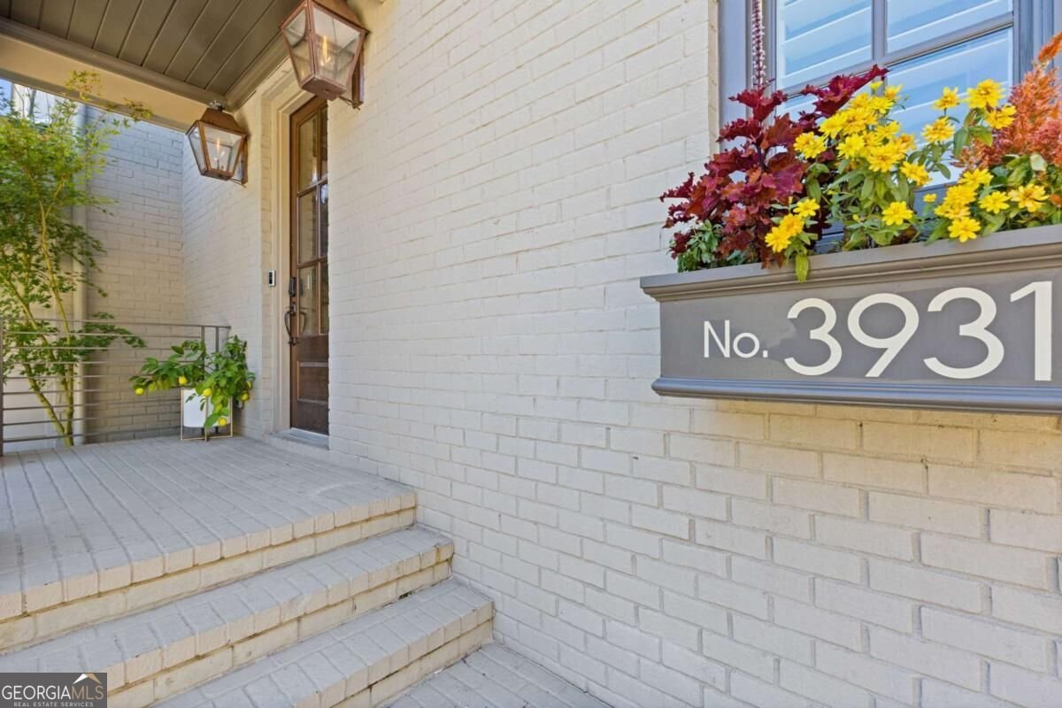
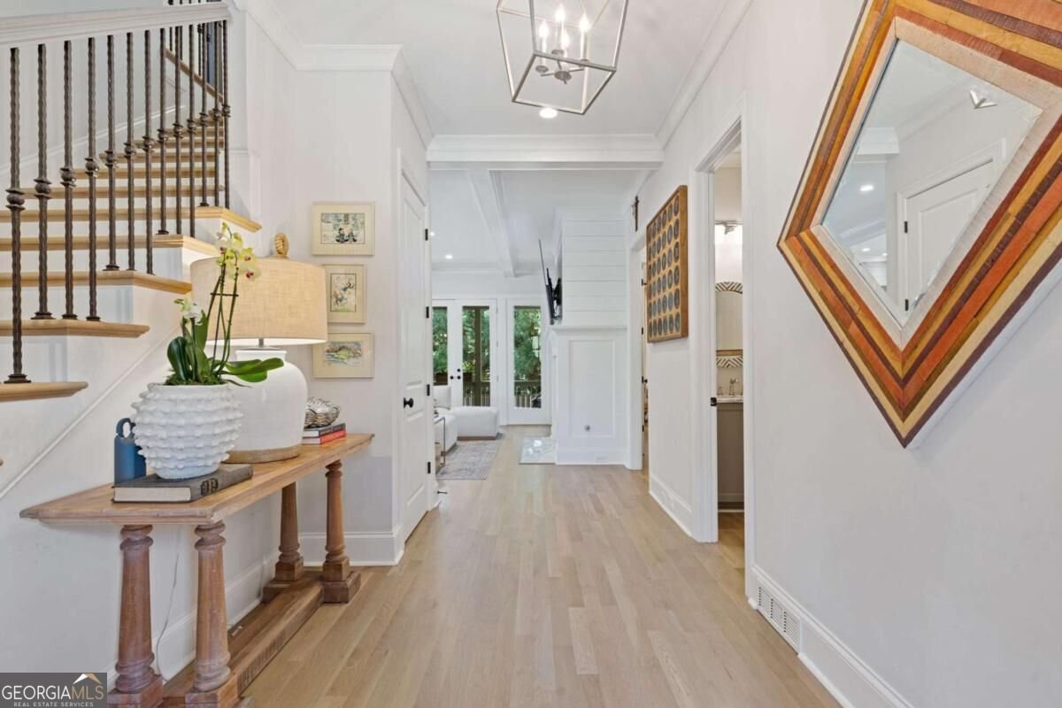
Welcome home to this four-sided brick beauty located in one of the top school districts in the state - walkable to Rocky Mount Elementary, Lassiter HS, and Harrison Park. This home features a motor court entry, gas lanterns, window boxes and charm galore. There are 10' beamed ceilings in the main living area to give this home an added touch of elegance and style. The spacious gourmet kitchen features a Thermador range, granite countertops, tiled backsplash, custom Bell cabinetry with soft-close doors and drawers, shiplap trim detail, and a center work island with breakfast bar and pendant lighting. A large, sunny dining area opens to the great room with a fireplace as well as french doors accessing the wrap around back deck for easy entertaining. A private office or flex room is conveniently located on the main level, offering versatile space for working from home, a study, playroom, or additional sitting area. The main-level Owner's Suite features a spacious bath with dual vanities, soaking tub and stepless shower and private washer/dryer for added convenience. The upper level offers three large bedrooms with ensuite baths and walk-in closets, a loft gathering area, a large second laundry room, and permanent stairs leading to a third-level floored attic. The finished terrace level offers a family/media room, bedroom and full bath, plus tons of additional unfinished space for storage or future finishing. Beautiful white oak hardwood floors throughout the home, custom closet systems, plantation shutters, an incredible amount of storage and a Tesla EV charger add to the home's exceptional features. The Oaks at Mill Pond offers gorgeous streetscapes with tree-lined sidewalks, lushly landscaped community parks, super convenient location and lawn maintenance is included in the HOA for true easy living.
Set in the popular The Oaks At Mill Pond neighborhood, this 5-BR, 5-BA home offers a comfortable blend of space, style, and function. With 5,060 square feet of finished living space, this floor plan offers generous gathering spaces as well as comfortable private retreats. The kitchen functions as the heart of the home with ample counter space, storage, and a natural connection to the main living areas. A central family room and dining area provide a welcoming place to unwind, gather, and enjoy time together. The outdoor space includes approximately 0.15 acres, ideal for gardening, outdoor activities, or simply enjoying the seasons. Practical parking available for multiple vehicles makes everyday living easier for households with multiple vehicles. The Oaks At Mill Pond offers a well established community setting in Marietta with convenient access to local shopping, dining, and major routes. With roughly 7 days on the market, this property stands out for condition and location. At $1,250,000, this home is well positioned for buyers seeking value in Marietta.

▾ Show more
3931 Cash Landing - Map & Directions
view in Google Maps
Facts & features
School District Information
High School
Middle School
Elementary School
Additional Information about
The Oaks At Mill Pond
Association
Yes
Association Fee
$4,800
Initiation Fee
$3,500
Association Fee Includes
Maintenance Grounds
Community Features
Park
Sidewalks
Street Lights
Walk To Schools
Walk To Shopping
Additional Information about
3931 Cash Landing
County
Neighborhood
Year Built
2018
Appliances
Dishwasher
Microwave
Refrigerator
Architectural Style
Brick 4 Side
Traditional
Basement
Full
Construction Materials
Brick
Cooling
Ceiling Fan(s)
Central Air
Zoned
Exterior Features
Lighting
Fireplace Features
Factory Built
Flooring
Hardwood
Tile
Heating
Forced Air
Natural Gas
Zoned
Home Warranty
No
Interior Features
Beamed Ceilings
Double Vanity
Master On Main Level
Walk-In Closet(s)
Kitchen Features
Breakfast Area
Breakfast Bar
Kitchen Island
Pantry
Laundry Features
Upper Level
Levels
Two
Selling Status
Resale
Roof
Composition
Rooms
Family Room
Foyer
Laundry
Loft
Media Room
Office
Other
Security Features
Smoke Detector(s)
Sewer Type
Public Sewer
Total Finished Area
5,060
Total Fire Places
1
Utilities
Cable Available
Electricity Available
Natural Gas Available
Sewer Available
Underground Utilities
Water Available
Water Source
Public
Window Features
Double Pane Windows
Master on the Main
Yes
Land Information
Lot Size
Less than .5 Acres
Lot Features
Level
Private
Lot Size Estimated
0.15
Garages and Parking Information
Parking Total
2
Parking Features
Attached
Electric Vehicle Charging Station(s)
Garage
Garage Door Opener
Tax Information
Taxes
$13,320
Tax Year
2025
Tax ID Number
16026500510
▾ Show more
listed by real estate agent teri ehrlich and keller williams realty peachtreeroad