Back

2057 Devonhurst Drive

Powder Springs, GA 30127

Larry Wise
call for more info
615-738-0015
Ask a Question
Send to a Friend
Schedule a Showing
Request More Info
Smart Mortgage Options
Dalton Carter
Lender
Lic. 1566538
Office:
Direct: 678-425-4140
AP Mortgage
340 Jesse Jewell Parkway
Suite 500A
Gainesville, GA 30501
Apply for a Loan
For Sale
MLS Number 10826844
5 Bedrooms
2 Bathrooms
1 Half Baths
2,938 Square Feet *estimated
Summary of 2057 Devonhurst Drive
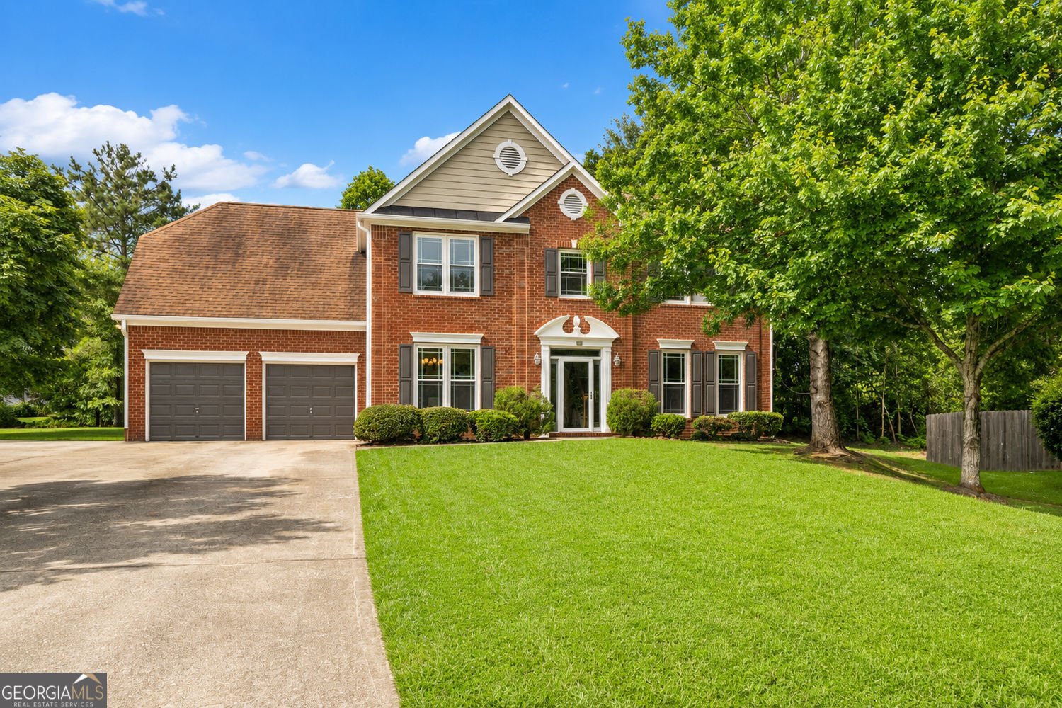
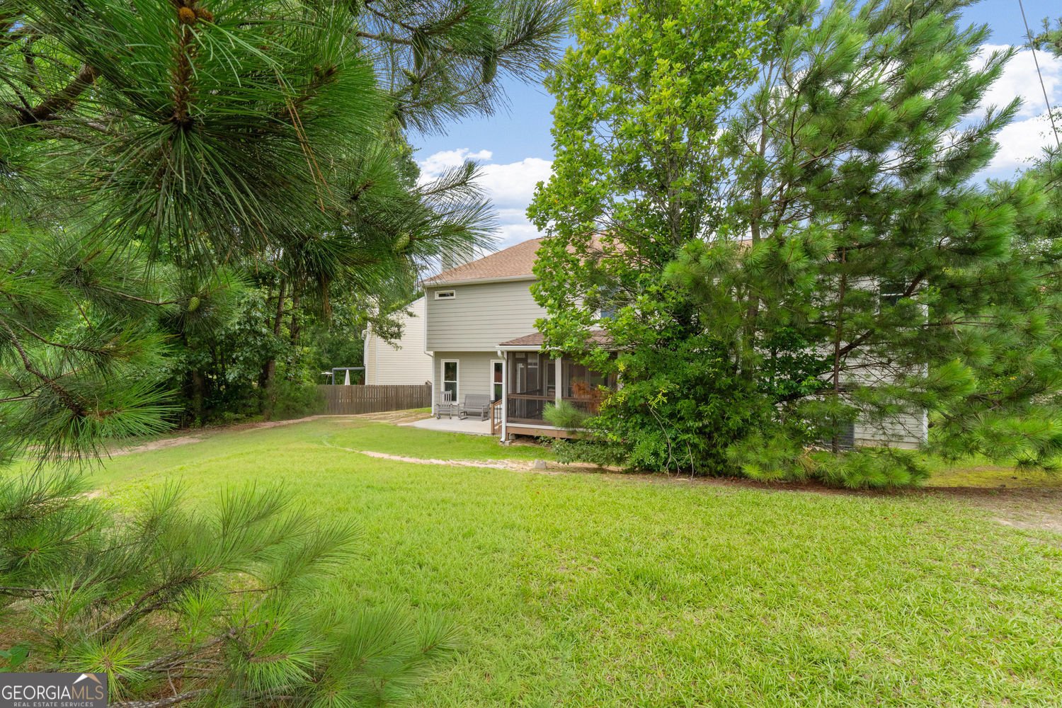
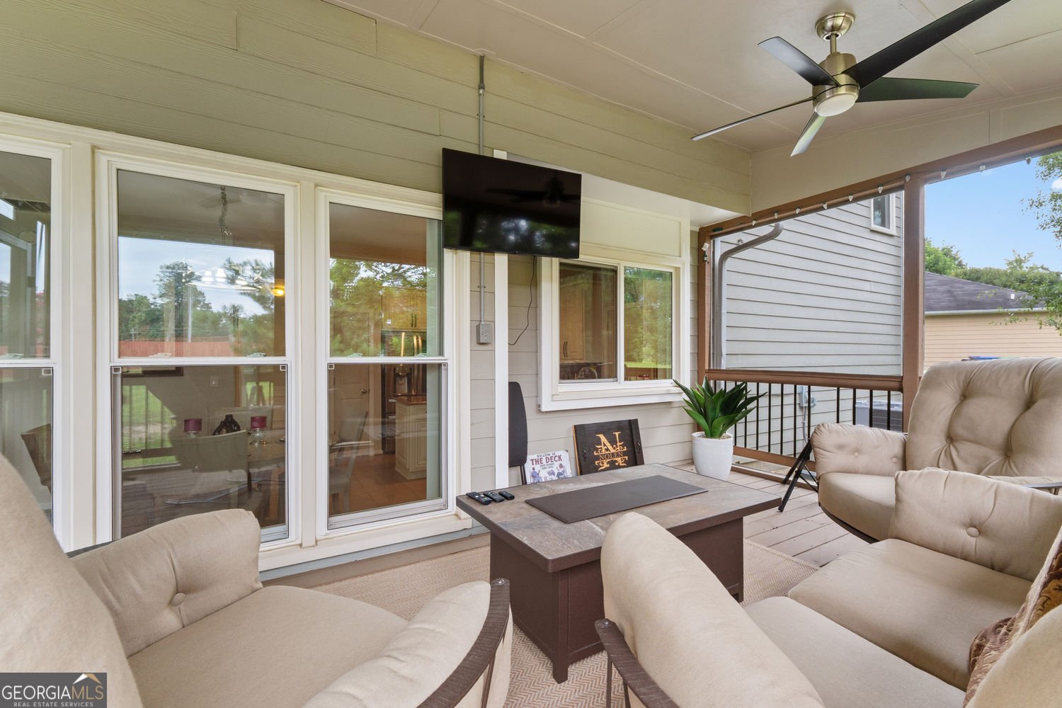
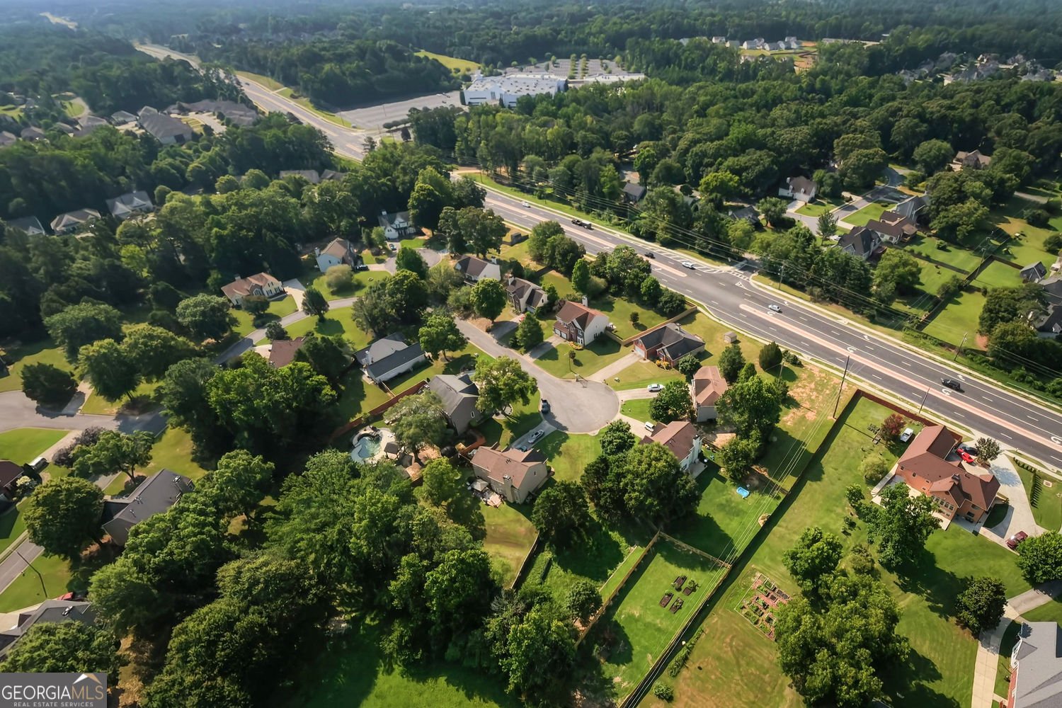
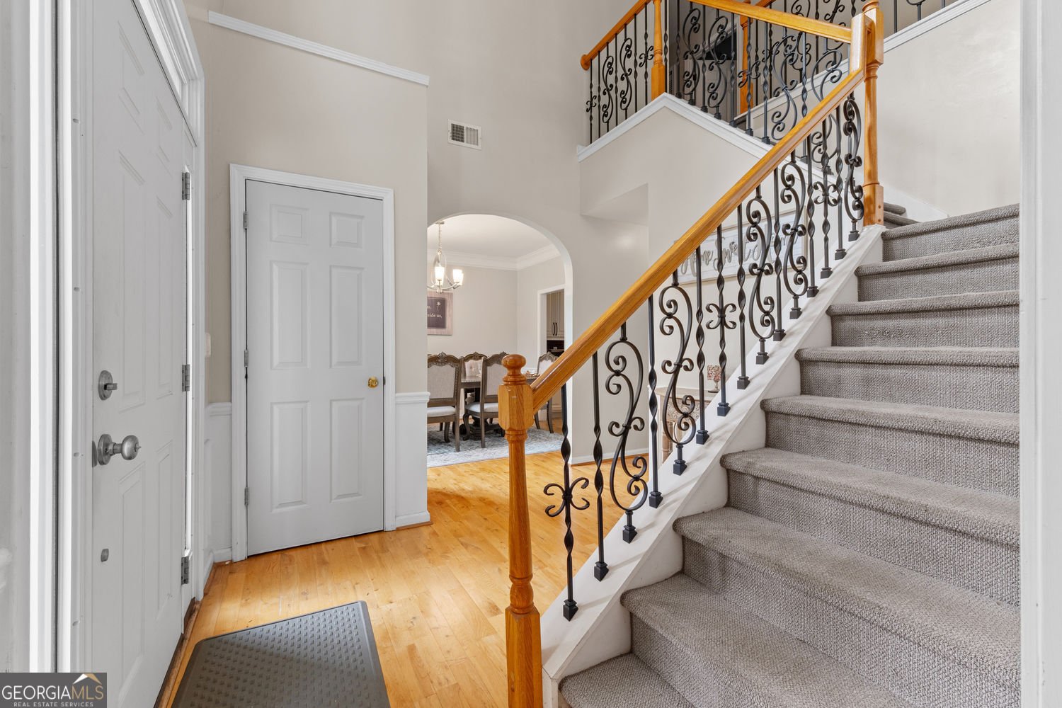
Welcome to this beautifully maintained and updated 4-bedroom, 2.5-bath home in desirable West Cobb! This home features a spacious floor plan, an updated kitchen with a center island, an inviting living room with a fireplace, and a versatile main-level room ideal for a home office or flex space. Major improvements include new windows, new HVAC, whole-house repiping, fresh interior and exterior paint, a beautifully updated kitchen, a modern staircase, updated lighting, and custom window treatments with electric blinds. These thoughtful upgrades offer comfort, style, and peace of mind. Enjoy outdoor living with a patio, enclosed seating area, spacious backyard, and attached garage. Conveniently located near The Avenue West Cobb, Lost Mountain Park, shopping, dining, and major commuter routes. With its extensive upgrades, functional layout, and desirable location, this move-in-ready home has so much to offer. The main living room provides a warm and inviting focal point, anchored by a prominent fireplace that adds character, comfort, and ambiance for relaxing evenings or hosting guests. This home offers 4 bedrooms and 2.5 bathrooms, along with a flexible main-level room that can easily adapt to a home office, playroom, guest space, or creative studio. The primary suite provides a comfortable retreat with ample space to unwind, while the additional bedrooms offer versatility for a variety of needs. Recent updates add significant value and peace of mind. Located in a charming West Cobb neighborhood, Schedule your private showing today!
Discover this inviting 5-bedroom, 2-bath home located in the well established community of Devonhurst. Inside, the home offers 2,938 square feet of finished living space, giving plenty of room for everyday living and easy entertaining. The kitchen was planned for both everyday meals and special occasions, with plenty of room to cook, serve, and connect. A central family room and dining area provide a welcoming place to unwind, gather, and enjoy time together. Outside, the property offers approximately 0.482 acres, giving ample room to relax, play, or plan future outdoor projects. With parking available for multiple vehicles, the home provides flexible options for families and visitors. Residents of Devonhurst enjoy a blend of neighborhood charm and easy access to everyday conveniences. Currently listed for about 61 days, this property combines space, style, and value. Currently offered at $465,000, this home delivers a strong combination of space, condition, and location.
▾ Show more
2057 Devonhurst Drive - Map & Directions
view in Google Maps
Facts & features
School District Information
High School
Middle School
Elementary School
Additional Information about
Devonhurst
Association
Yes
Association Fee
$205
Association Fee Includes
Maintenance Grounds
Additional Information about
2057 Devonhurst Drive
County
Neighborhood
Year Built
1999
Appliances
Disposal
Refrigerator
Architectural Style
A-frame
Colonial
Foundation
Slab
Construction Materials
Brick
Cooling
Central Air
Dining Room Features
Seats 12+
Fireplace Features
Family Room
Flooring
Carpet
Hardwood
Heating
Other
Home Warranty
No
Interior Features
Two Story Foyer
Kitchen Features
Kitchen Island
Pantry
Laundry Features
Upper Level
Levels
Two
Financing Available
Cash
Conventional
FHA
Other Structures
Other
Patio and Porch Features
Screened
Selling Status
Resale
Roof
Composition
Rooms
Bonus Room
Security Features
Carbon Monoxide Detector(s)
Smoke Detector(s)
Sewer Type
Public Sewer
Total Finished Area
2,938
Total Fire Places
1
Water Source
Public
Land Information
Lot Size
Less than .5 Acres
Lot Features
Cul-De-Sac
Lot Size Estimated
0.482
Garages and Parking Information
Parking Total
6
Parking Features
Garage
Tax Information
Taxes
$4,020
Tax Year
2025
Tax ID Number
19043400420
▾ Show more
listed by real estate agent mildred perdomo and sibley realty & associates llc