Back

1566 Vine Leaf Drive

Powder Springs, GA 30127

Larry Wise
call for more info
615-738-0015
Ask a Question
Send to a Friend
Schedule a Showing
Request More Info
Smart Mortgage Options
Dalton Carter
Lender
Lic. 1566538
Office:
Direct: 678-425-4140
AP Mortgage
340 Jesse Jewell Parkway
Suite 500A
Gainesville, GA 30501
Apply for a Loan
For Sale
MLS Number 10806537
5 Bedrooms
2 Bathrooms
1 Half Baths
2,688 Square Feet *estimated
Summary of 1566 Vine Leaf Drive
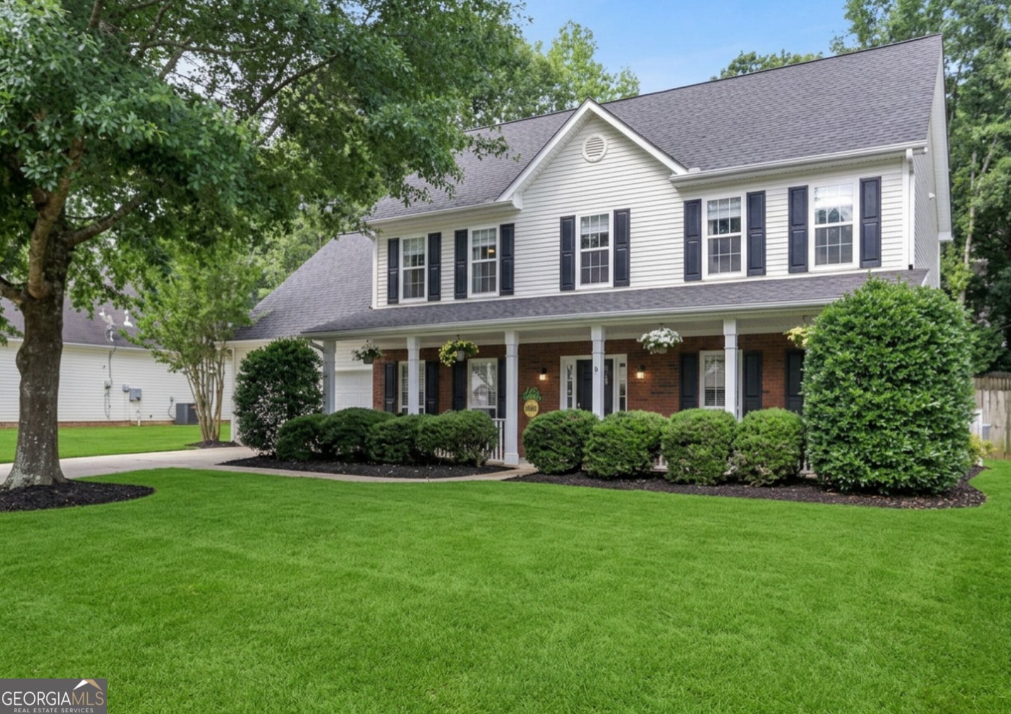
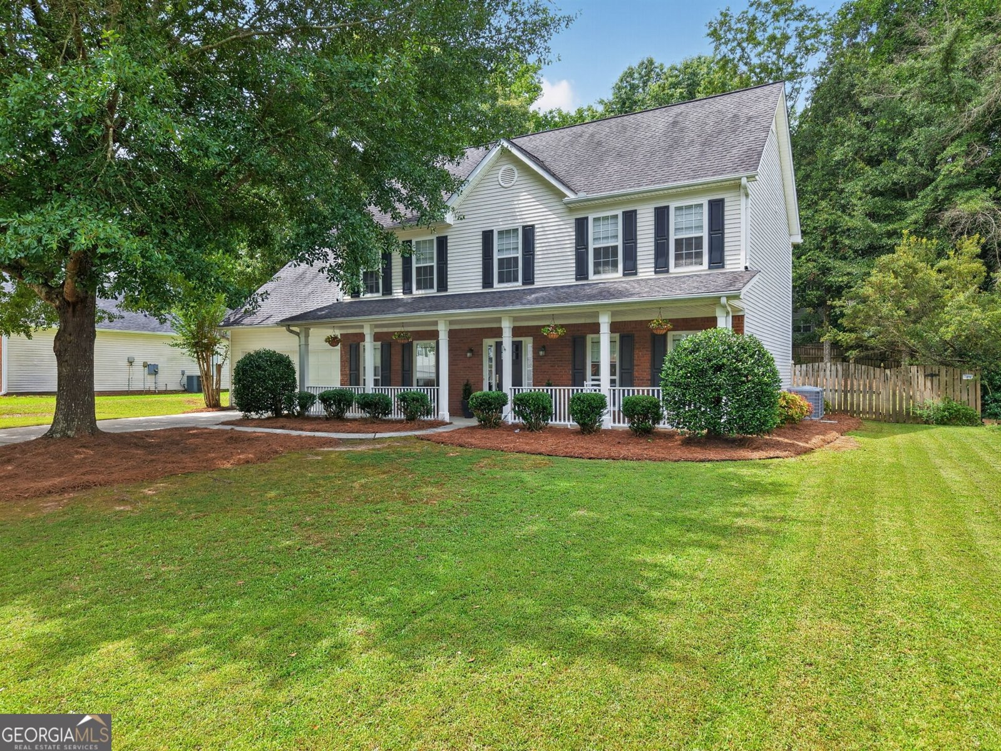
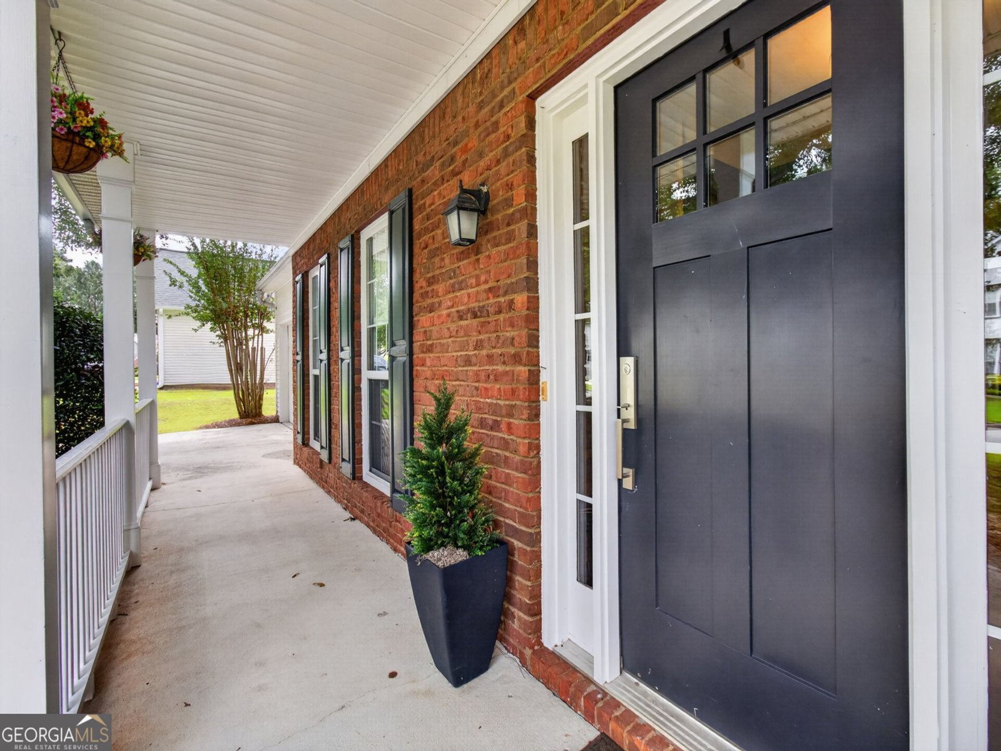
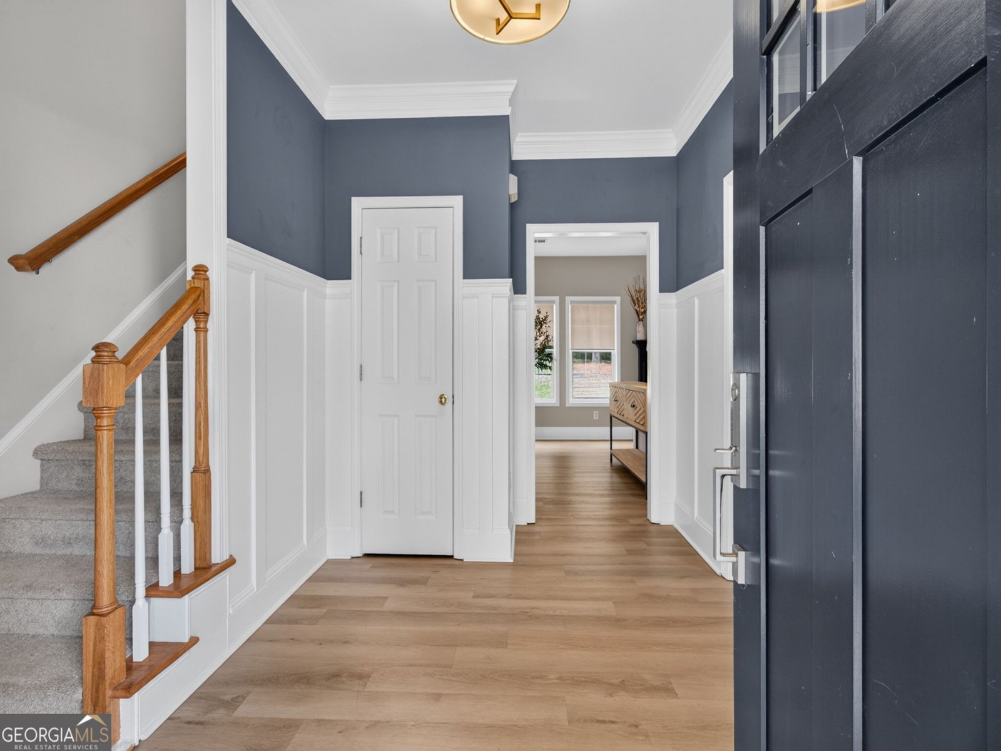
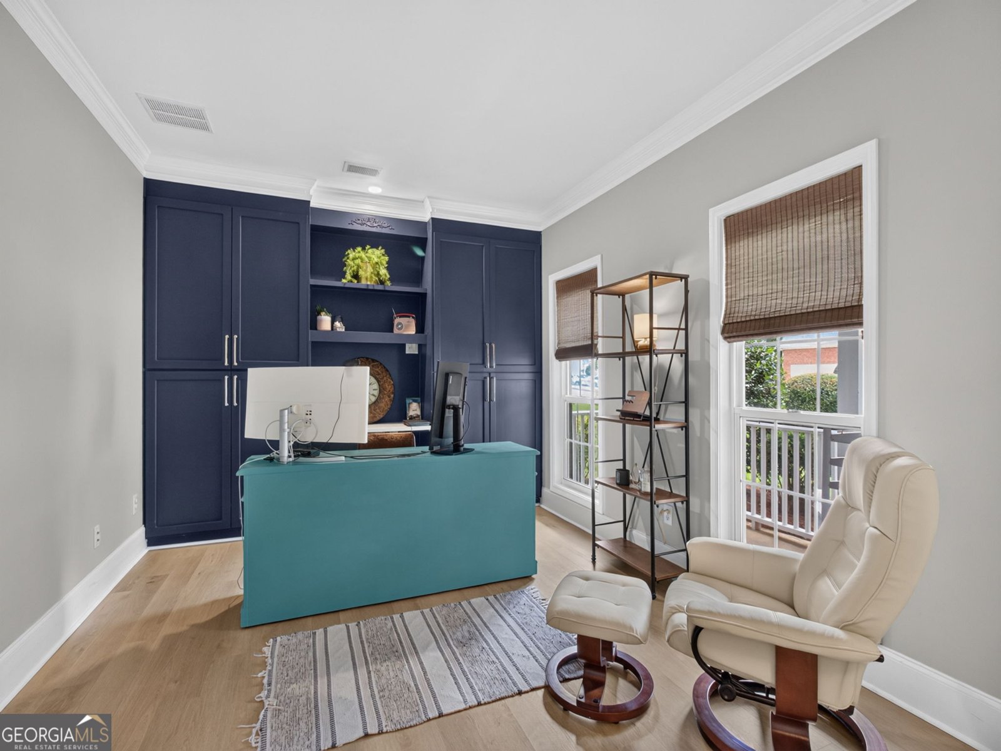
Welcome home to this incredible find in the heart of West Cobb! Impeccably maintained and full of charm, this beautiful home offers timeless character, thoughtful updates, and inviting spaces both inside and out. Relax on the charming covered front porch before stepping inside to a welcoming foyer featuring beautiful board and batten accents that continue into the elegant dining room. The private front office is complete with custom built-ins, creating the perfect space to work from home or enjoy a quiet retreat. The beautifully updated kitchen is truly the heart of the home, showcasing quartz countertops, a classic white subway tile backsplash, stylish gray cabinetry, a designer herringbone-pattern tile floor, pantry, built-in desk area, dishwasher, and microwave. Luxury Vinyl Plank flooring throughout the main level, crown molding, unique designer light fixtures, and updated bathrooms including a recently updated tiled walk in shower in the primary bathroom add to the home's modern appeal while maintaining its warmth and character. Upstairs you'll find the spacious primary bedroom along with the secondary bedrooms, including a versatile fifth bedroom that can easily serve as a bonus room, media room, playroom, or flex space to fit your lifestyle. Step outside to enjoy the level, fenced backyard, perfect for entertaining, pets, or play. This move-in-ready home combines modern updates, exceptional maintenance, and distinctive charm in one incredible package. Don't miss your opportunity to make this beautiful home yours! ** Ask about a special financing incentive! Qualified buyers may be eligible for up to a 1% lender credit toward eligible closing costs when using preferred lender with Align Financial. Contact the listing agent for more details. **
Set in the popular Greenleaf neighborhood, this 5-BR, 2-BA home offers a comfortable blend of space, style, and function. Inside, the home offers 2,688 square feet of finished living space, giving plenty of room for everyday living and easy entertaining. The kitchen was planned for both everyday meals and special occasions, with plenty of room to cook, serve, and connect. Open concept living and dining spaces create a comfortable setting for gatherings of all kinds. Outside, the property offers approximately 0.341 acres, giving ample room to relax, play, or plan future outdoor projects. With parking available for multiple vehicles, the home provides flexible options for families and visitors. Residents of Greenleaf enjoy a blend of neighborhood charm and easy access to everyday conveniences. Currently offered at $550,000, this home delivers a strong combination of space, condition, and location.
Show more
1566 Vine Leaf Drive - Map & Directions
view in Google Maps
Facts & features
School District Information
High School
Middle School
Elementary School
Additional Information about
Greenleaf
Association
Yes
Association Fee
$546
Association Fee Includes
Management Fee
Swimming
Community Features
Playground
Additional Information about
1566 Vine Leaf Drive
County
Neighborhood
Year Built
1999
Appliances
Dishwasher
Disposal
Microwave
Refrigerator
Architectural Style
Traditional
Foundation
Slab
Construction Materials
Brick
Vinyl Siding
Cooling
Ceiling Fan(s)
Central Air
Zoned
Dining Room Features
Separate Room
Fireplace Features
Family Room
Gas Starter
Living Room
Flooring
Carpet
Other
Heating
Central
Forced Air
Natural Gas
Zoned
Home Warranty
No
Interior Features
Bookcases
Double Vanity
High Ceilings
Pulldown Attic Stairs
Tray Ceiling(s)
Walk-In Closet(s)
Kitchen Features
Breakfast Area
Breakfast Bar
Breakfast Room
Pantry
Solid Surface Counters
Laundry Features
In Hall,Laundry Closet
Levels
Two
Patio and Porch Features
Patio
Porch
Selling Status
Resale
Roof
Composition
Rooms
Family Room
Office
Security Features
Open Access
Smoke Detector(s)
Sewer Type
Public Sewer
Showing Info
Public Sewer
Total Finished Area
2,688
Total Fire Places
1
Utilities
High Speed Internet
Underground Utilities
Water Source
Public
Window Features
Window Treatments
Land Information
Lot Size
Less than .5 Acres
Lot Features
Level
Other
Private
Lot Size Estimated
0.341
Fencing
Back Yard
Privacy
Water Front Features
No Dock Or Boathouse
Garages and Parking Information
Parking Total
2
Parking Features
Attached
Garage
Garage Door Opener
Kitchen Level
Tax Information
Taxes
$5,315
Tax Year
2025
Tax ID Number
19031800190
Show more
listed by real estate agent listing agent and method real estate advisors