Back

5714 Flowers Ridge Road

Powder Springs, GA 30127

Larry Wise
call for more info
615-738-0015
Ask a Question
Send to a Friend
Schedule a Showing
Request More Info
More Homes In
Hickory Pointe
5722 Flowers Ridge, Powder Springs
Smart Mortgage Options
Dalton Carter
Lender
Lic. 1566538
Office:
Direct: 678-425-4140
AP Mortgage
340 Jesse Jewell Parkway
Suite 500A
Gainesville, GA 30501
Apply for a Loan
For Sale
MLS Number 10804109
4 Bedrooms
3 Bathrooms
0 Half Baths
2,434 Square Feet *estimated
Summary of 5714 Flowers Ridge Road
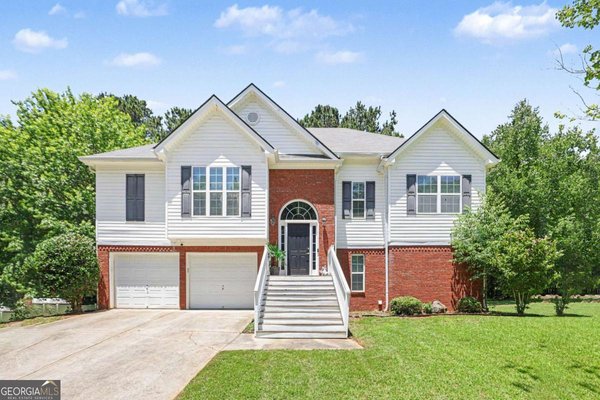
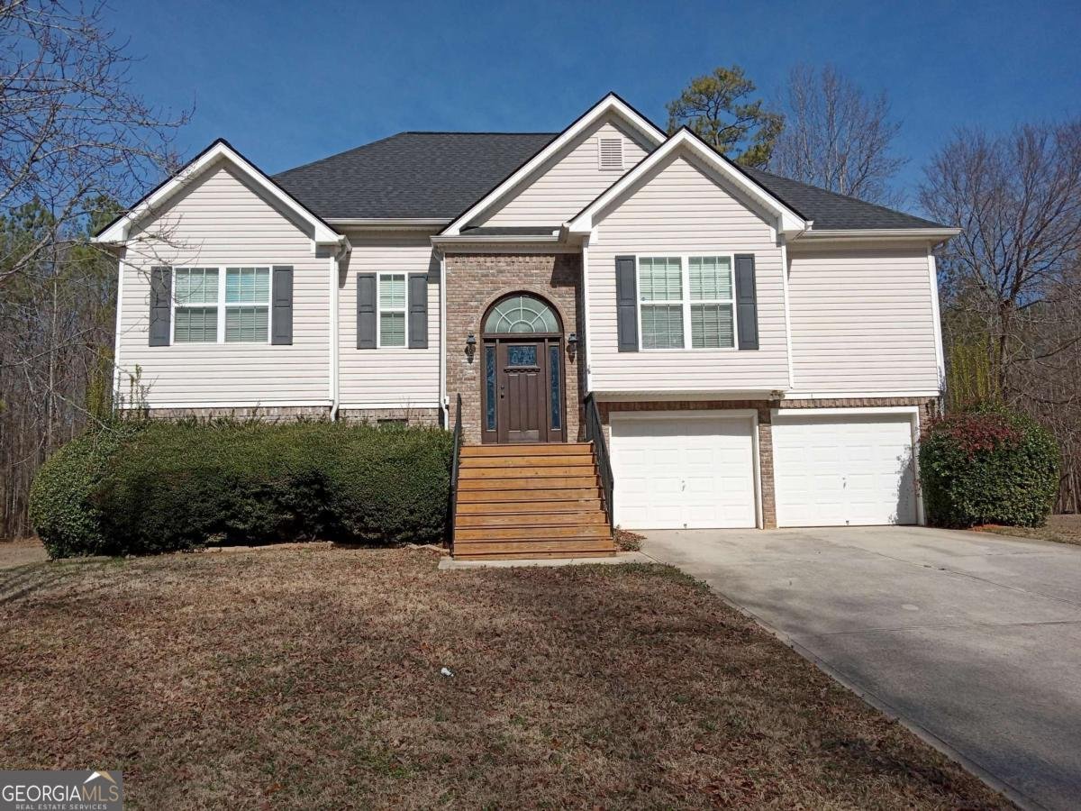
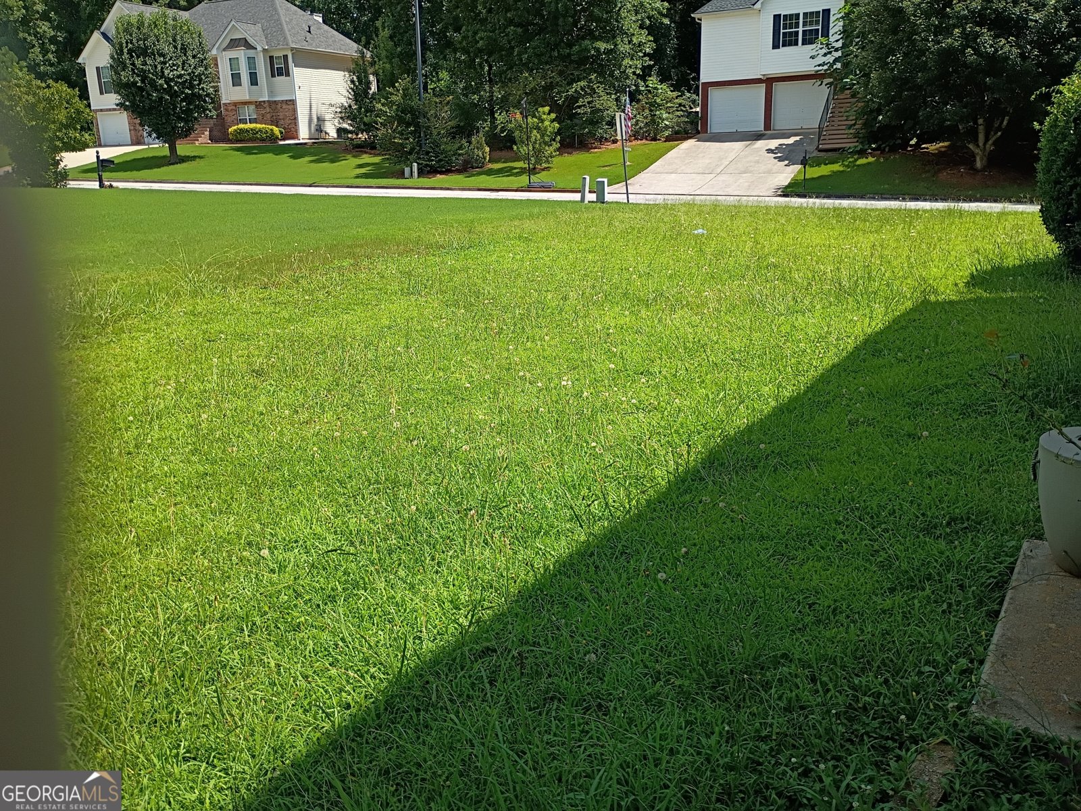
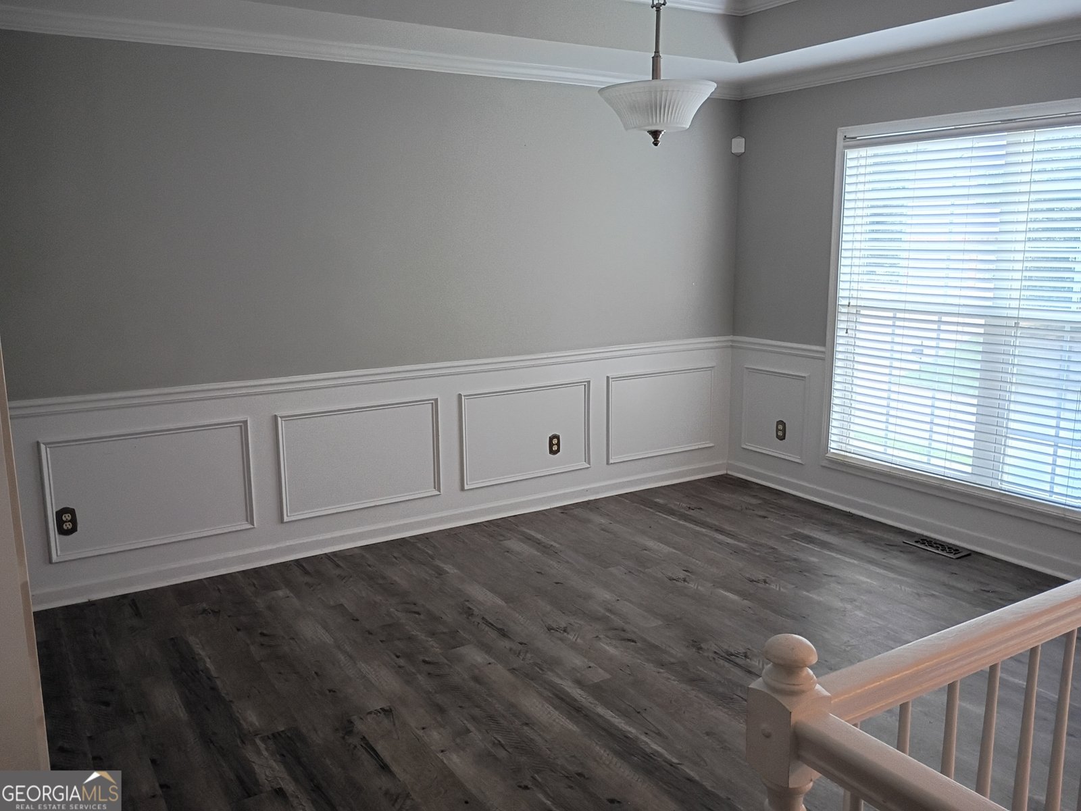
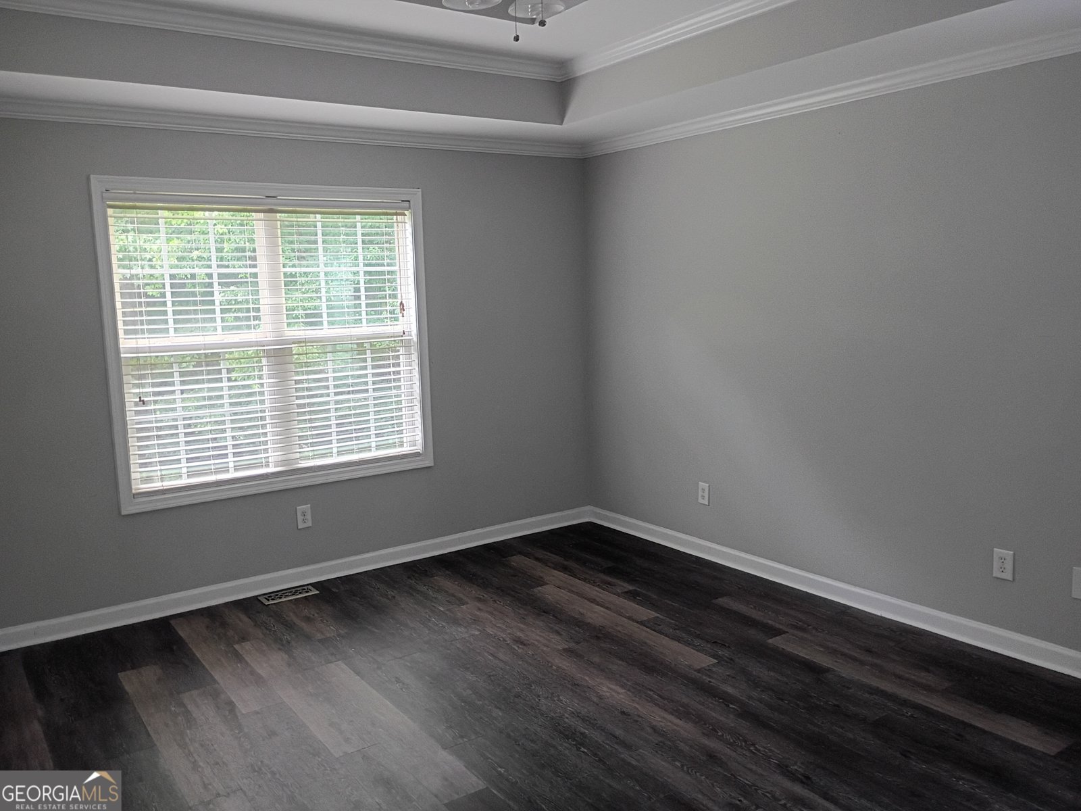
Looking for space? Here it is. Located just inside Cobb County. Gorgeous split-level house on east side of Cobb County, great location just north of Bankhead Highway close to Douglasville but out of the fray. Absolutely flat lot, front and back. Back yard view is just trees. Beautiful front porch and rear deck, great for cookouts or private family gathering. Two car garage with dual doors each with separate electric openers. Garage is oversized and houses HVAC components, easy to change filters. There is another private entry at the rear side. Behind the garage is a private room great for pool table, teen hangout, man cave, etc. Rear deck is spacious with a great view of just trees. Front entry is split foyer with nice banisters. Downstairs is awesome and begs for someone to create a private Mother-In Law Suite. The garage entry leads to the downstairs but there is another private entry in the rear. Under the deck is s spacious concrete patio. The rest of the downstairs is really unique. Of course there is a large bedroom with corner windows. The laundry is downstairs located in a very large laundry room with space for an ironing board, etc. The bath if oversized and has a handicap shower and space for towels, etc. The big surprise downstairs is the very large family room. Plenty of room to make a Suite or a place for real privacy for a teen or some other family member. Upstairs features a huge dining room, 12 plus, and facees the front with a bay window.
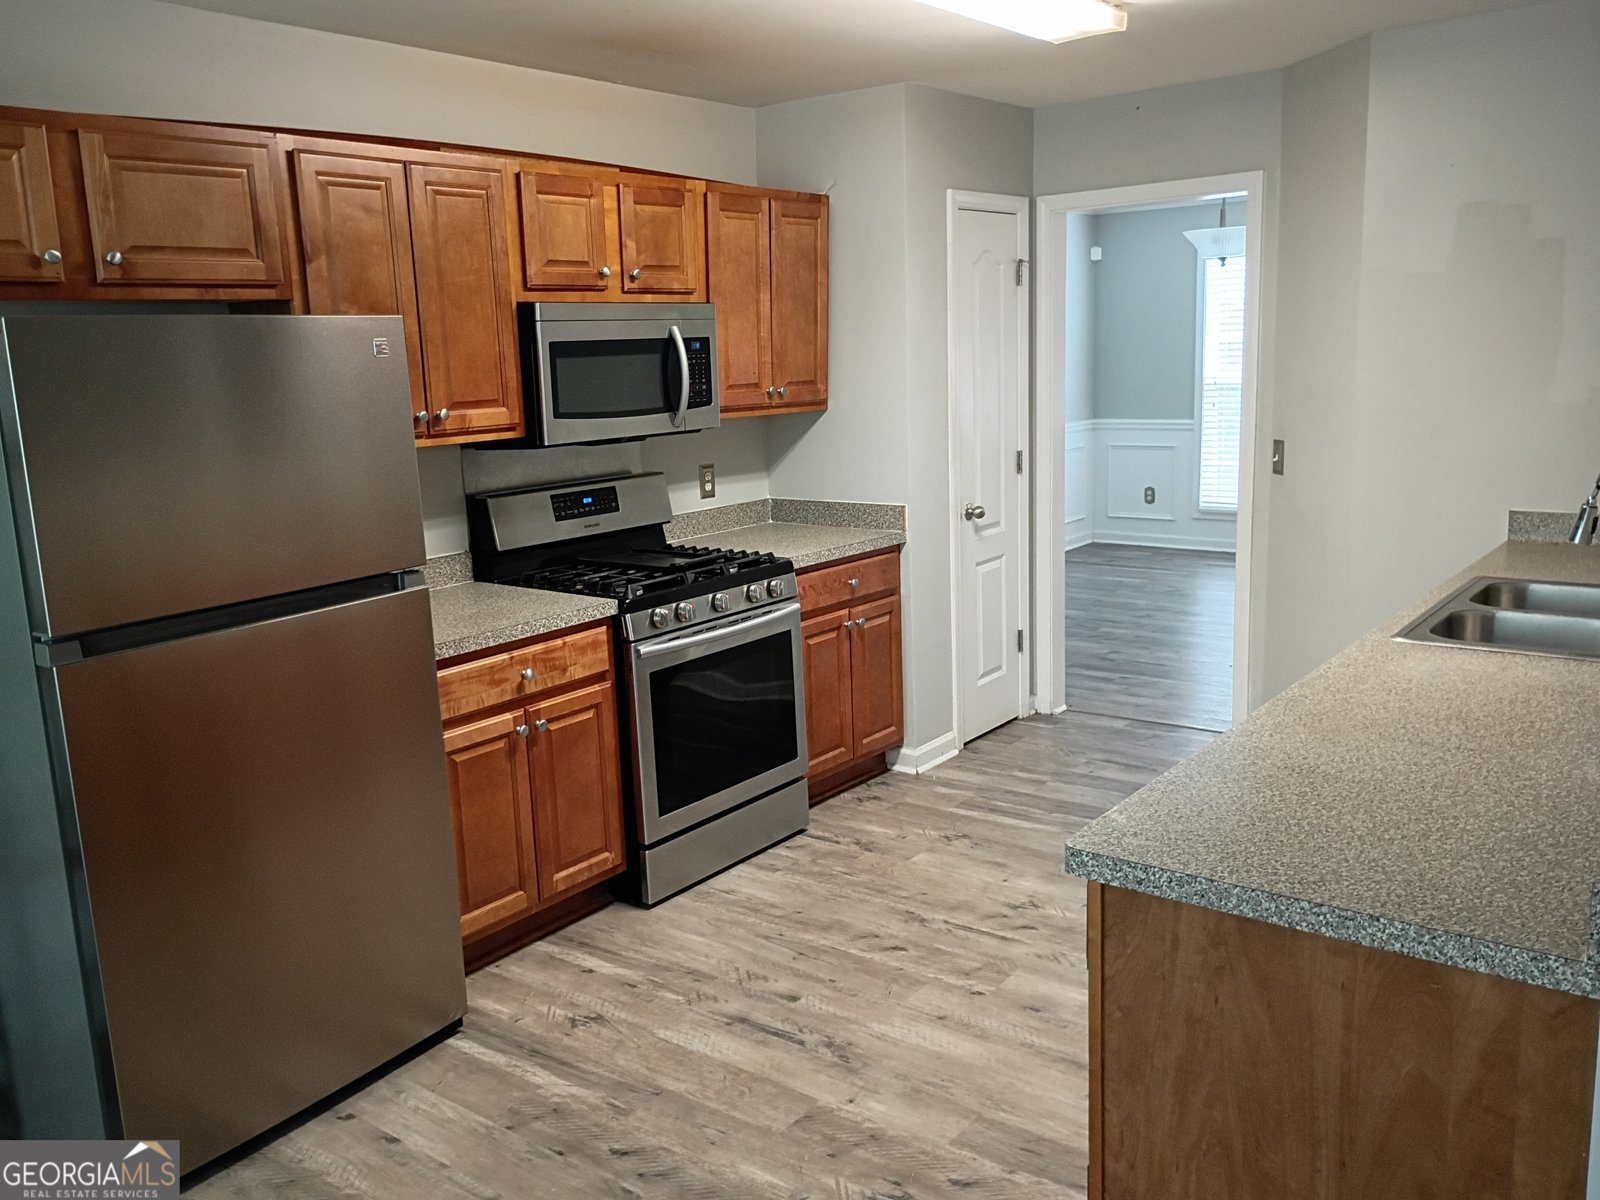
Set in the popular Hickory Pointe neighborhood, this 4-BR, 3-BA home offers a comfortable blend of space, style, and function. Inside, the home offers 2,434 square feet of finished living space, giving plenty of room for everyday living and easy entertaining. A bright, open kitchen offers generous workspace, storage, and a direct view into the main gathering spaces. The main living areas are filled with natural light and provide an easy flow for hosting friends or enjoying quiet evenings at home. The outdoor space includes approximately 0.46 acres, ideal for gardening, outdoor activities, or simply enjoying the seasons. Practical parking available for multiple vehicles makes everyday living easier for households with multiple vehicles. Hickory Pointe offers a well established community setting in Powder Springs with convenient access to local shopping, dining, and major routes. This home has been available for approximately 9 days and continues to attract interest. At $359,900, this home is well positioned for buyers seeking value in Powder Springs.
Show more
5714 Flowers Ridge Road - Map & Directions
view in Google Maps
Facts & features
School District Information
High School
Middle School
Elementary School
Additional Information about
Hickory Pointe
Association
No
Community Features
Sidewalks
Street Lights
Additional Information about
5714 Flowers Ridge Road
County
Neighborhood
Year Built
2004
Appliances
Dishwasher
Electric Water Heater
Refrigerator
Architectural Style
Traditional
Basement
Bath Finished
Daylight
Exterior Entry
Finished
Interior Entry
Partially Finished
Construction Materials
Vinyl Siding
Cooling
Ceiling Fan(s)
Central Air
Electric
Heat Pump
Dining Room Features
Seats 12+,Separate Room
Exterior Features
Lighting
Fireplace Features
Factory Built
Family Room
Flooring
Tile
Vinyl
Heating
Central
Electric
Forced Air
Heat Pump
Home Warranty
No
Interior Features
Double Vanity
High Ceilings
In-Law Floorplan
Master On Main Level
Pulldown Attic Stairs
Roommate Plan
Split Foyer
Vaulted Ceiling(s)
Walk-In Closet(s)
Kitchen Features
Breakfast Area
Breakfast Bar
Country Kitchen
Pantry
Laundry Features
In Basement,In Mud Room
Levels
Two
Financing Available
Cash
Conventional
FHA
VA Loan
Patio and Porch Features
Deck
Patio
Selling Status
Resale
Roof
Composition
Rooms
Bonus Room
Foyer
Laundry
Other
Security Features
Security System
Smoke Detector(s)
Sewer Type
Septic Tank
Showing Info
Septic Tank
Listing Conditions
As Is
Total Finished Area
2,434
Total Fire Places
1
Utilities
Cable Available
Electricity Available
Phone Available
Water Available
Water Source
Public
Window Features
Bay Window(s)
Finished Basement
Yes
Master on the Main
Yes
Land Information
Lot Size
Less than .5 Acres
Lot Features
Level
Lot Size Estimated
0.46
Water Front Features
No Dock Or Boathouse
Garages and Parking Information
Parking Total
4
Parking Features
Basement
Garage
Garage Door Opener
Side/Rear Entrance
Tax Information
Taxes
$4,500
Tax Year
2025
Tax ID Number
18012100150
Show more
listed by real estate agent jerry lee kelly and maximum one grt. atl. realtors