Back

4856 Golden Finch Lane

Powder Springs, GA 30127

Larry Wise
call for more info
615-738-0015
Ask a Question
Send to a Friend
Schedule a Showing
Request More Info
More Homes In
Holloman Reserve
4882 Golden Finch Lane, Powder Springs
Smart Mortgage Options
Dalton Carter
Lender
Lic. 1566538
Office:
Direct: 678-425-4140
AP Mortgage
340 Jesse Jewell Parkway
Suite 500A
Gainesville, GA 30501
Apply for a Loan
For Sale
MLS Number 10804030
4 Bedrooms
2 Bathrooms
1 Half Baths
2,849 Square Feet *estimated
Summary of 4856 Golden Finch Lane
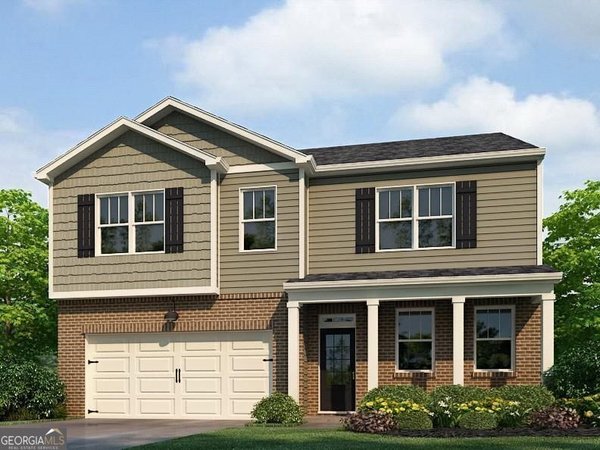
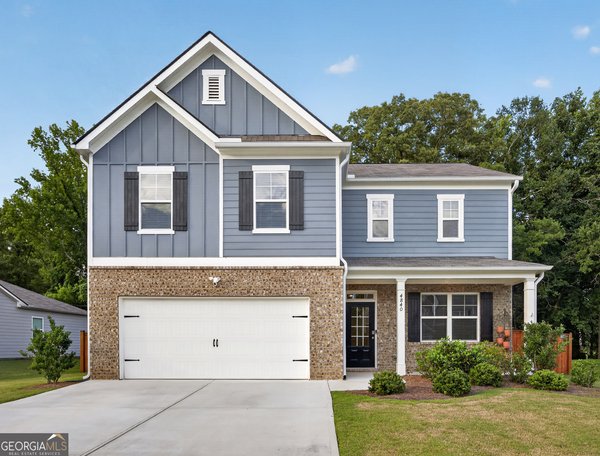
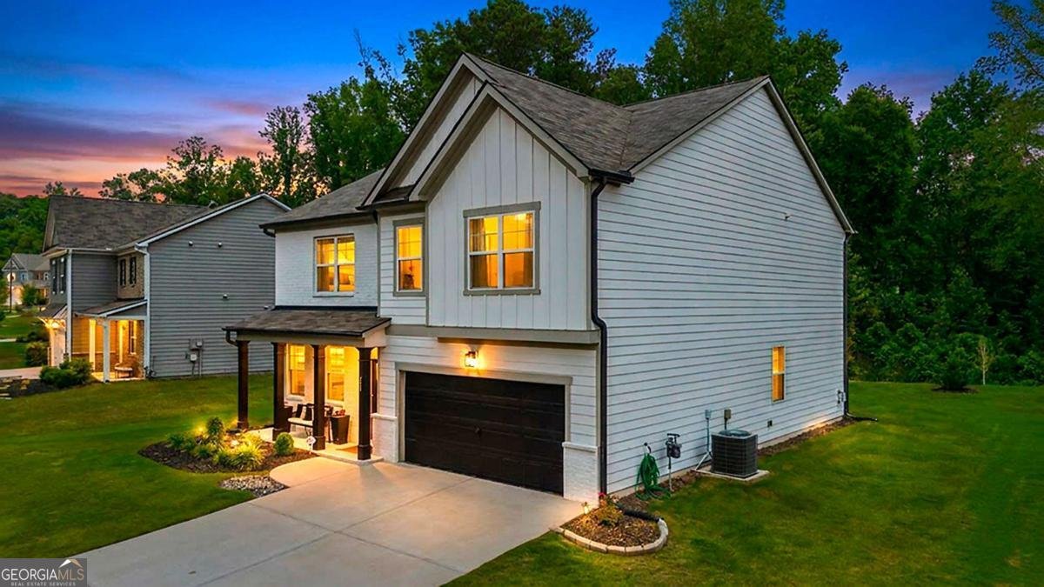
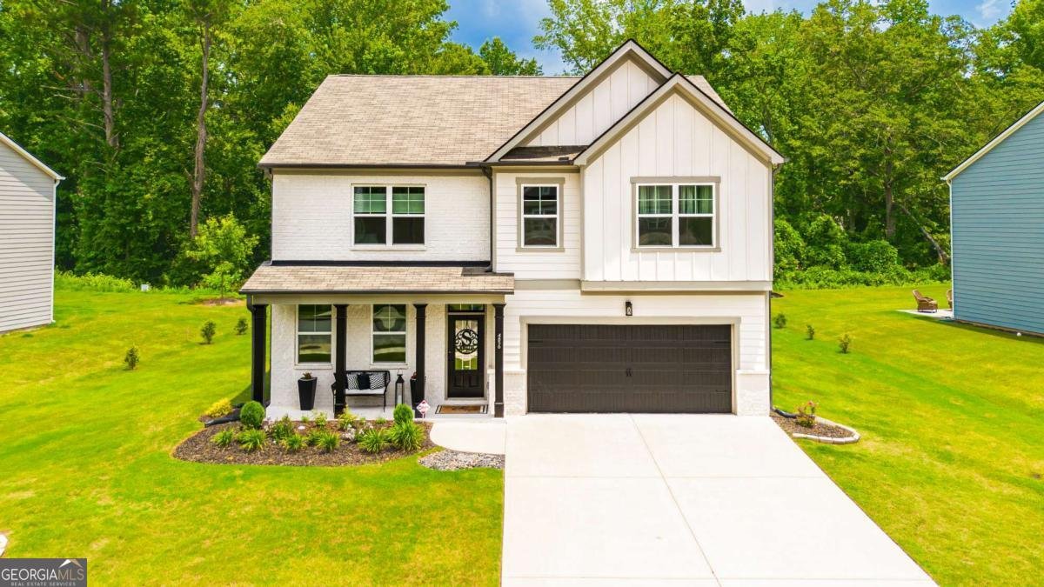
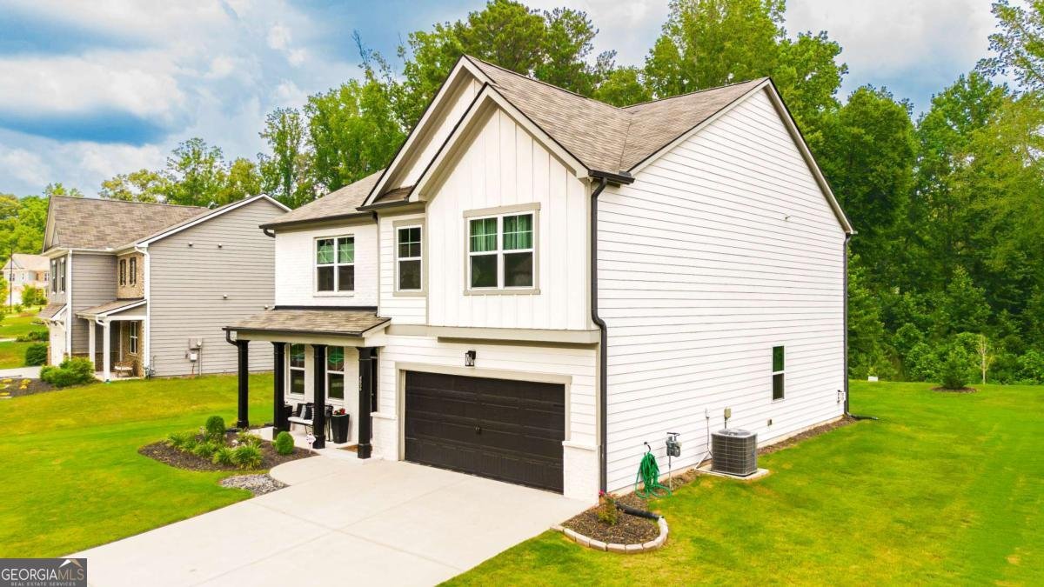
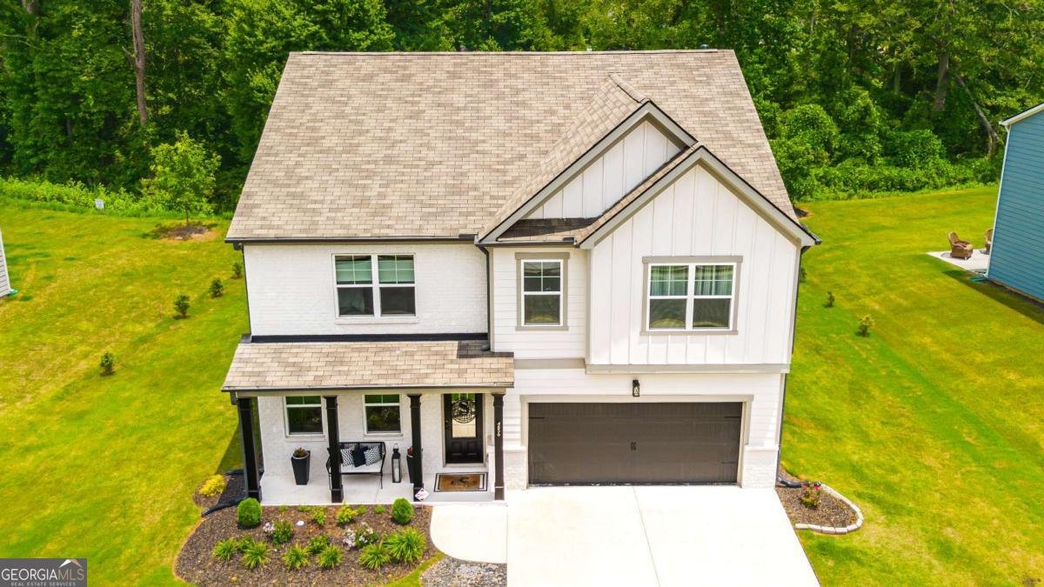
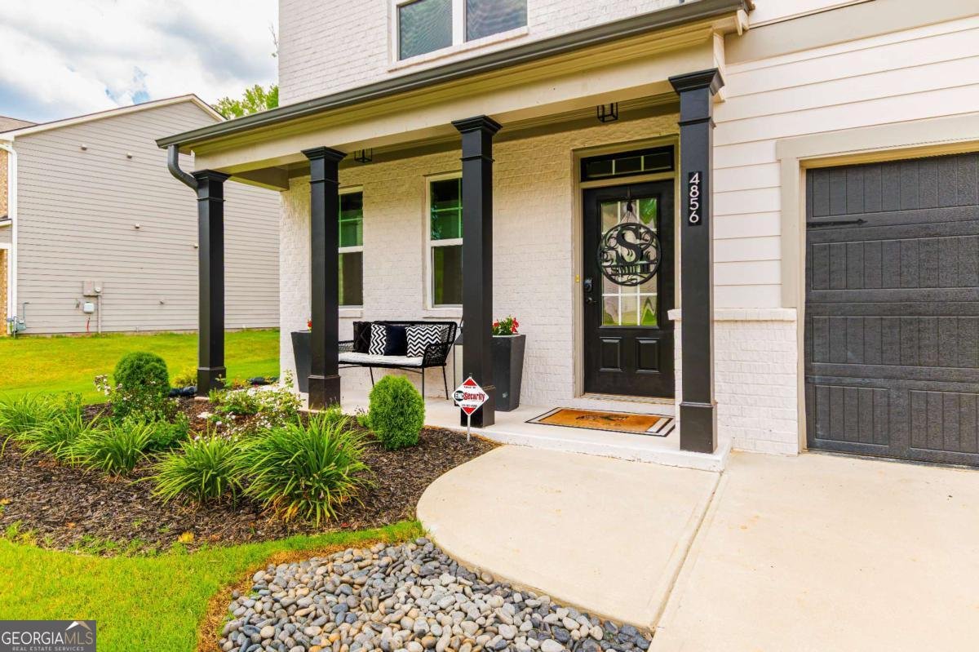
Welcome to 4856 Golden Finch Lane! A stunning 2023-built home nestled in the sought-after Holloman Reserve community of Powder Springs, where modern craftsmanship and intentional design come together at every turn. This spacious 5-bedroom, 3.5-bathroom residence offers 2,804 square feet of beautifully finished living space, with over $34,935 in custom upgrades that set this home apart from anything else in the neighborhood. From the moment you enter, the elevated finishes and thoughtful details are unmistakable - custom lighting, premium flooring, and designer touches throughout make this feel like a model home made just for you. The chef-inspired kitchen has been custom-upgraded for both beauty and function, which overlooks an open yet cozy family room. The oversized primary bedroom suite is a true retreat - featuring a spa-like ensuite bath and custom closet system designed for easy access to a well-organized wardrobe. A versatile flex space offers room to work, create, or to host. Guests enjoy their own upgraded full bath, and the 2-car upgraded garage adds practical luxury from the moment you arrive home. Peace of mind comes standard here. A professionally hardwired security system connects directly to the attic and transfers with the property. A transferable Termidor termite treatment - backed by a 10-year, $1 million warranty - protects your investment from day one. A custom-built trash bin enclosure and the washer and dryer are also included. Set on a 10,411 sq ft lot in Holloman Reserve with HOA amenities, this is a move-in ready home with built-in equity. This beautiful, well-maintained home is priced to sell, with documented and visible upgrade history. Schedule your private showing today.
Welcome to this beautifully maintained 4-bedroom, 2-bath home in the sought after Holloman Reserve community of Powder Springs. With 2,849 square feet of finished living space, this floor plan offers generous gathering spaces as well as comfortable private retreats. A bright, open kitchen offers generous workspace, storage, and a direct view into the main gathering spaces. Open concept living and dining spaces create a comfortable setting for gatherings of all kinds. Step outside to approximately 0.239 acres, creating a comfortable setting for outdoor living and weekend gatherings. The property includes parking available for multiple vehicles, offering convenience for residents and guests. Residents of Holloman Reserve enjoy a blend of neighborhood charm and easy access to everyday conveniences. At $515,000, this home is well positioned for buyers seeking value in Powder Springs.
Show more
4856 Golden Finch Lane - Map & Directions
view in Google Maps
Facts & features
School District Information
High School
Middle School
Elementary School
Additional Information about
Holloman Reserve
Association
Yes
Association Fee
$580
Initiation Fee
$500
Association Fee Includes
Facilities Fee
Maintenance Grounds
Community Features
Sidewalks
Street Lights
Walk To Schools
Walk To Shopping
Additional Information about
4856 Golden Finch Lane
County
Neighborhood
Year Built
2023
Appliances
Dishwasher
Disposal
Refrigerator
Architectural Style
Craftsman
Traditional
Foundation
Slab
Construction Materials
Brick
Cooling
Ceiling Fan(s)
Central Air
Electric
Dining Room Features
Separate Room
Exterior Features
Lighting
Fireplace Features
Gas Starter
Living Room
Flooring
Carpet
Laminate
Heating
Central
Forced Air
Hot Water
Natural Gas
Home Warranty
No
Interior Features
Double Vanity
High Ceilings
Pulldown Attic Stairs
Walk-In Closet(s)
Kitchen Features
Breakfast Area
Kitchen Island
Solid Surface Counters
Walk-in Pantry
Laundry Features
Laundry Closet,Upper Level
Levels
Two
Financing Available
Cash
Conventional
FHA
VA Loan
Selling Status
Resale
Roof
Composition
Rooms
Loft
Other
Security Features
Security System
Smoke Detector(s)
Sewer Type
Public Sewer
Listing Conditions
Covenants/Restrictions,Real Estate Owned
Total Finished Area
2,849
Total Fire Places
1
Utilities
Cable Available
Electricity Available
High Speed Internet
Natural Gas Available
Phone Available
Sewer Available
Underground Utilities
Water Available
Water Source
Public
Window Features
Double Pane Windows
Land Information
Lot Size
Less than .5 Acres
Lot Features
Level
Lot Size Estimated
0.239
Water Front Features
No Dock Or Boathouse
Garages and Parking Information
Parking Total
2
Parking Features
Garage
Garage Door Opener
Tax Information
Taxes
$4,914
Tax Year
2025
Tax ID Number
19124800270
Show more
listed by real estate agent latoya winfrey and core realty and associates