Back

1578 Friendship Church Road

Powder Springs, GA 30127

Larry Wise
call for more info
615-738-0015
Ask a Question
Send to a Friend
Schedule a Showing
Request More Info
Smart Mortgage Options
Dalton Carter
Lender
Lic. 1566538
Office:
Direct: 678-425-4140
AP Mortgage
340 Jesse Jewell Parkway
Suite 500A
Gainesville, GA 30501
Apply for a Loan
For Sale
MLS Number 10835165
6 Bedrooms
3 Bathrooms
1 Half Baths
3,901 Square Feet *estimated
Summary of 1578 Friendship Church Road
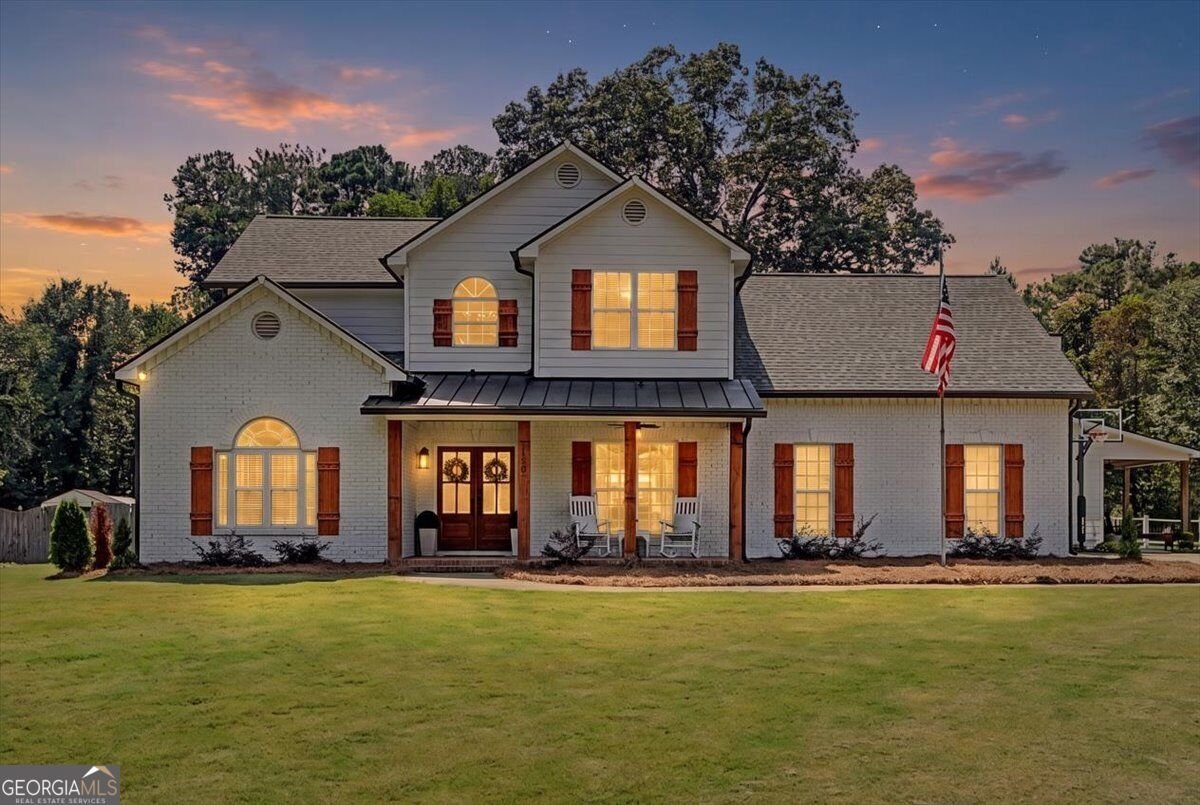
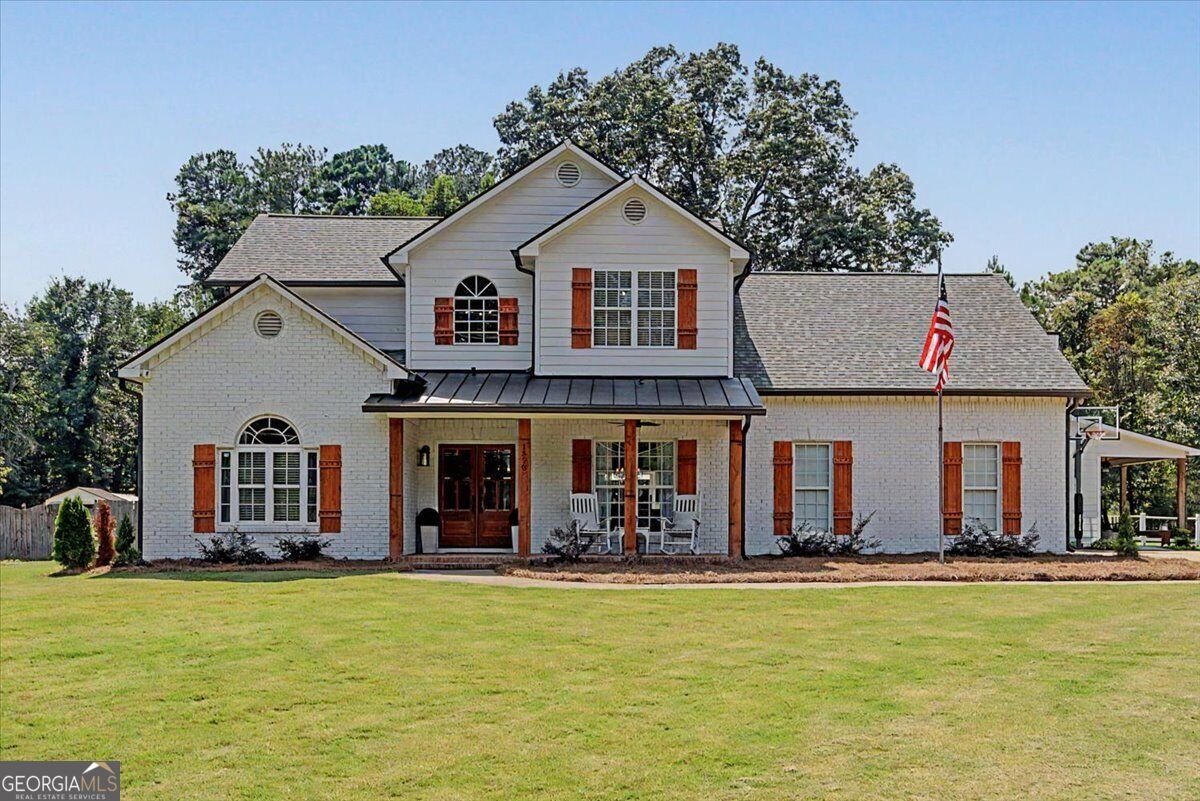
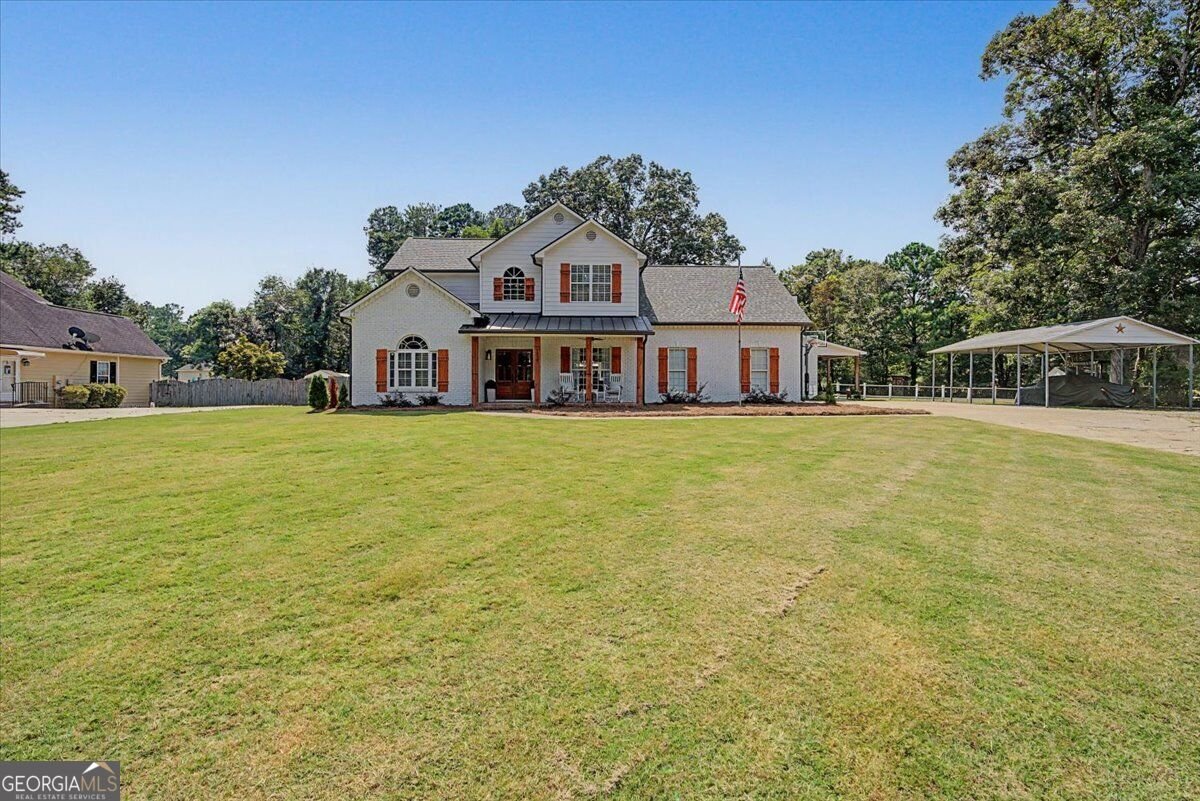
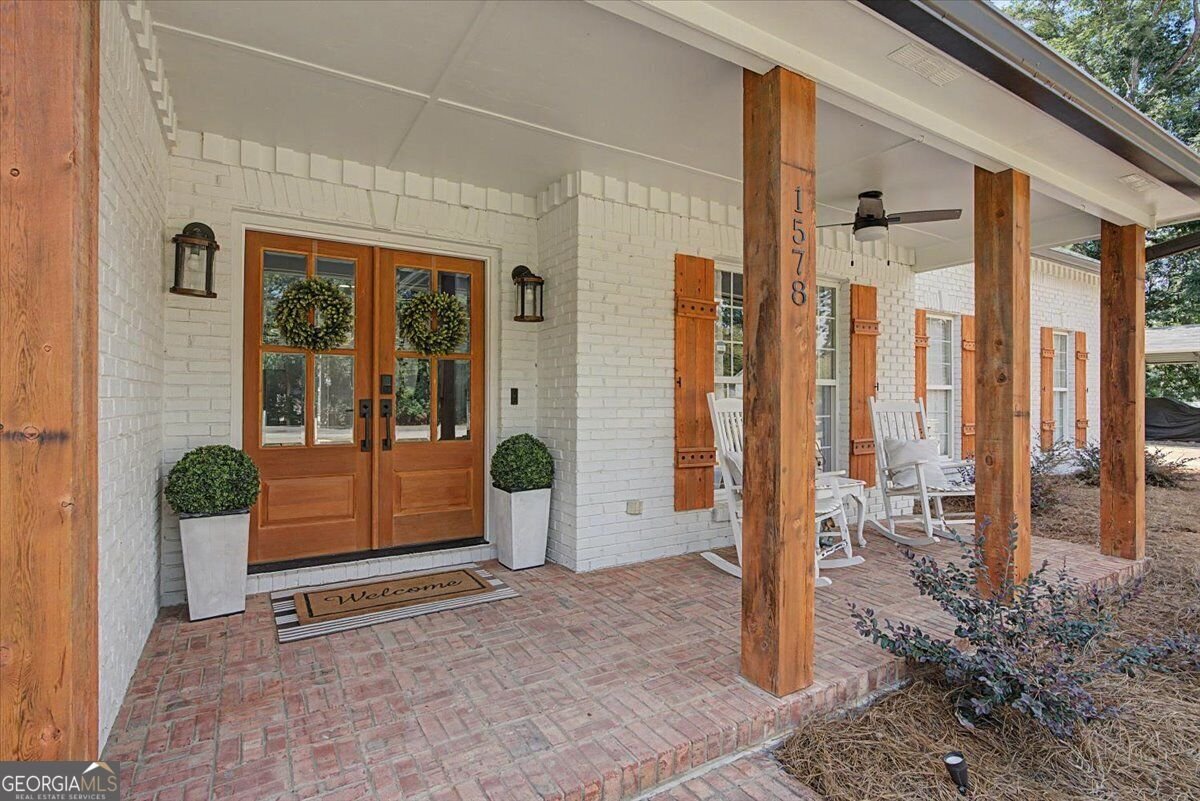
Unparalleled Multi-Generational Estate on a Private Acre with No HOA. Welcome to an exceptional multi-generational estate offering the perfect blend of privacy, versatility, and effortless entertaining. The perfect suburb location set on a full private acre with no HOA for the rural feel but urban access, this beautifully updated property provides the space and flexibility today's buyers are looking for and then some. The main residence features a spacious open concept design ideal for both everyday living and large gatherings. The gourmet kitchen flows seamlessly into the inviting living area, anchored by a stunning custom fireplace. The main level primary suite offers a private retreat with a luxurious en-suite bath and soaking tub. A dedicated office and thoughtfully designed laundry room add everyday convenience, while upstairs you'll find three generously sized bedrooms and a bonus media room. Just steps away, a separate 2 bedroom, 1 bath guest house provides exceptional flexibility for extended family, guests, a private in-law suite, or potential rental income. Complete with its own full kitchen, dining area, living room with fireplace, private entrance, and charming covered front porch, it offers true independent living. Outside, the fully fenced backyard transforms the property into a private resort-style retreat. Enjoy the inground pool, outdoor kitchen, and expansive entertaining areas designed for year-round gatherings. There's also ample room for RV, boat, or toy parking, along with a spacious two-story barn/storage building that offers exciting potential for additional office space, a workshop, or an entertaining pavilion. Parking is plentiful with a 2-car attached garage plus an additional 2-car carport. From the flexible living arrangements to the incredible outdoor amenities, this property has been thoughtfully updated to accommodate the way families live, work, gather, and grow. Private acreage, no HOA, a separate guest house, pool, outdoor entertaining space, and abundant storage make this a truly rare opportunity. Properties offering this combination of privacy, space, multi-generational functionality, in an accessible location rarely come to market. Come see everything this remarkable estate has to offer and discover a property you'll never want to leave.
Welcome to this 6-bedroom, 3-bath home in Powder Springs, set outside of a formal subdivision with no mandatory HOA. Inside, the home offers 3,901 square feet of finished living space, giving plenty of room for everyday living and easy entertaining. A bright, open kitchen offers generous workspace, storage, and a direct view into the main gathering spaces. Open concept living and dining spaces create a comfortable setting for gatherings of all kinds. Outside, the property offers approximately 1 acres, giving ample room to relax, play, or plan future outdoor projects. With parking available for multiple vehicles, the home provides flexible options for families and visitors. Located in Powder Springs but outside a traditional subdivision, this home combines neighborhood convenience with a non HOA setting. Just listed within the last few days, this home is already drawing attention. At $929,900, this home is well positioned for buyers seeking value in Powder Springs.
Show more
1578 Friendship Church Road - Map & Directions
view in Google Maps
Facts & features
School District Information
High School
Middle School
Elementary School
Additional Information about
None
Association
No
Additional Information about
1578 Friendship Church Road
County
Neighborhood
Year Built
2001
Appliances
Convection Oven
Cooktop
Dishwasher
Double Oven
Gas Water Heater
Microwave
Architectural Style
Brick Front
Country/Rustic
Craftsman
Foundation
Slab
Construction Materials
Brick
Concrete
Cooling
Ceiling Fan(s)
Central Air
Exterior Features
Garden,Gas Grill,Lighting,Sprinkler System
Fireplace Features
Gas Starter
Flooring
Carpet
Hardwood
Tile
Heating
Central
Home Warranty
No
Interior Features
Double Vanity
High Ceilings
In-Law Floorplan
Master On Main Level
Other
Roommate Plan
Separate Shower
Soaking Tub
Split Bedroom Plan
Two Story Foyer
Vaulted Ceiling(s)
Walk-In Closet(s)
Kitchen Features
Breakfast Bar
Second Kitchen
Solid Surface Counters
Laundry Features
Laundry Closet
Levels
Two
Other Structures
Barn(s),Guest House,Outbuilding,Outdoor Kitchen,Second Residence
Patio and Porch Features
Patio
Porch
Selling Status
Resale
Roof
Composition
Rooms
Bonus Room
Foyer
Laundry
Office
Other
Sewer Type
Septic Tank
Total Finished Area
3,901
Total Fire Places
2
Utilities
Cable Available
Electricity Available
High Speed Internet
Natural Gas Available
Phone Available
Water Available
Water Source
Public
Private Pool
Yes
Master on the Main
Yes
Land Information
Lot Size
.5 to 1 Acre
Lot Features
Level
Lot Size Estimated
1
Fencing
Back Yard
Garages and Parking Information
Parking Total
8
Parking Features
Carport
Garage
Garage Door Opener
Parking Pad
RV/Boat Parking
Tax Information
Taxes
$5,710
Tax Year
2025
Tax ID Number
19031700630
Show more
listed by real estate agent whitfield michael v crystal j and georgia real estate leaders