Back

4684 Cooling Water Circle

Powder Springs, GA 30127

Larry Wise
call for more info
615-738-0015
Ask a Question
Send to a Friend
Schedule a Showing
Request More Info
More Homes In
Springside Reserve
4737 Cooling Water Circle, Powder Springs
4749 Cooling Water Circle, Powder Springs
Smart Mortgage Options
Dalton Carter
Lender
Lic. 1566538
Office:
Direct: 678-425-4140
AP Mortgage
340 Jesse Jewell Parkway
Suite 500A
Gainesville, GA 30501
Apply for a Loan
For Sale
MLS Number 10799721
5 Bedrooms
4 Bathrooms
0 Half Baths
Square Footage Not Provided
Summary of 4684 Cooling Water Circle
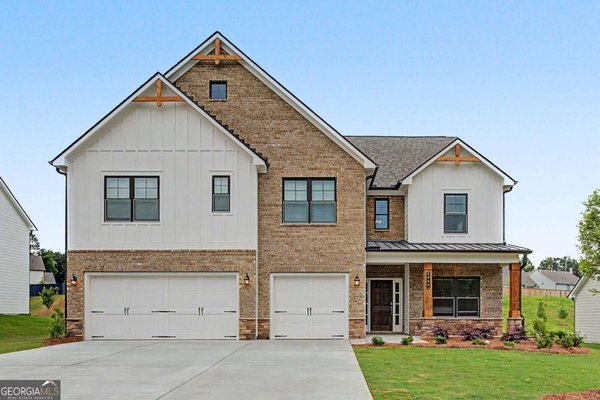
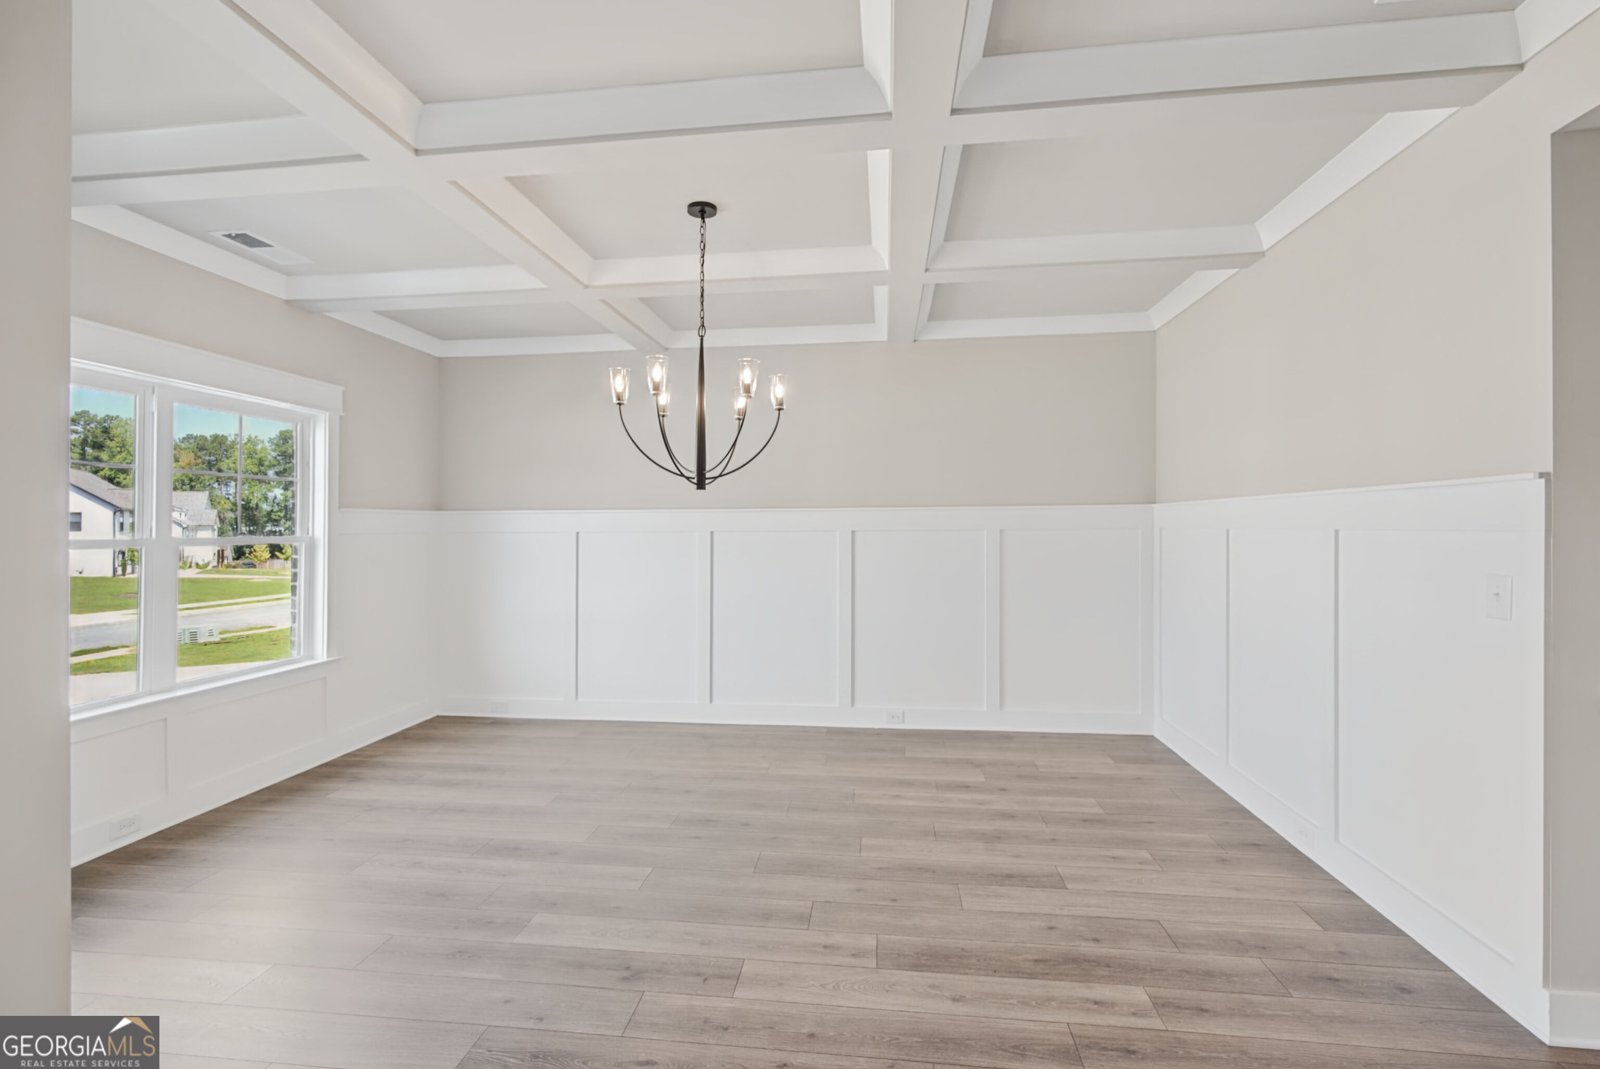
The Reynold FH-1 Floor Plan. This beautiful Home sits on a level homesite that backs up to privacy with no neighbors behind you. Do not let this incredible outdoor space steal all the spotlight; the inside of this home is just as impressive. As you approach the welcoming front porch, you Step into the foyer where, to the right, the formal dining room wows with elegant wainscoting and a coffered ceiling, and to the left a versatile flex space awaits, perfect for a home office. The real showstopper is the open living area featuring rich hardwood floors, a spacious two-story family room with a cozy fireplace and soaring two story ceiling, and a designer kitchen that is ready to entertain. You will love the expansive center island, quartz countertops, and the stainless-steel appliance package featuring double ovens, a vent hood, built in microwave, and dishwasher. Whether you are enjoying a quick bite at the bar or a sit-down meal in the eat in kitchen, this space brings everyone together. The main level also features a full guest suite and a large mudroom off the garage, the perfect drop zone for bags, boots, and more. Upstairs features a large Loft Area overlooking the family room. Along with three spacious secondary bedrooms, one with its own private en suite and generously sized bathrooms. The primary suite feels like a spa getaway, complete with an oversized shower, soaking tub, abundant natural light, and two closets. Located near schools, dining, and shopping, this home also includes a Builder's Warranty and Pestban System as standard features. Model Hours Sun Mon 1 PM to 6 PM and Tues and Wednesday by Appointment Only, Thursday through Saturday 11:00 to 6:00.
Welcome home to this spacious 5-bed, 4-bath residence nestled in Springside Reserve in Powder Springs, GA. An open and comfortable floor plan makes it easy to relax, work, and entertain. The kitchen functions as the heart of the home with ample counter space, storage, and a natural connection to the main living areas. The main living areas are filled with natural light and provide an easy flow for hosting friends or enjoying quiet evenings at home. The outdoor space includes approximately 0.502 acres, ideal for gardening, outdoor activities, or simply enjoying the seasons. Practical parking available for multiple vehicles makes everyday living easier for households with multiple vehicles. Set within Springside Reserve in Powder Springs, this home is close to schools, shopping, dining, and area attractions. With roughly 10 days on the market, this property stands out for condition and location. Currently offered at $678,204, this home delivers a strong combination of space, condition, and location.
Show more
4684 Cooling Water Circle - Map & Directions
view in Google Maps
Facts & features
School District Information
High School
Middle School
Elementary School
Additional Information about
Springside Reserve
Association
Yes
Association Fee
$350
Initiation Fee
$500
Association Fee Includes
Maintenance Grounds
Community Features
Walk To Schools
Walk To Shopping
Additional Information about
4684 Cooling Water Circle
County
Neighborhood
Year Built
2026
Appliances
Dishwasher
Disposal
Double Oven
Gas Water Heater
Microwave
Architectural Style
Brick Front
Traditional
Foundation
Slab
Construction Materials
Concrete
Cooling
Ceiling Fan(s)
Central Air
Dual
Zoned
Dining Room Features
Seats 12+
Fireplace Features
Family Room
Flooring
Carpet
Hardwood
Tile
Heating
Central
Forced Air
Zoned
Home Warranty
Yes
Interior Features
Double Vanity
High Ceilings
Pulldown Attic Stairs
Split Bedroom Plan
Tray Ceiling(s)
Vaulted Ceiling(s)
Walk-In Closet(s)
Kitchen Features
Breakfast Bar
Breakfast Room
Kitchen Island
Solid Surface Counters
Walk-in Pantry
Laundry Features
In Hall,Upper Level
Levels
Two
Financing Available
Cash
Conventional
FHA
VA Loan
Patio and Porch Features
Patio
Selling Status
Under Construction
Roof
Composition
Rooms
Family Room
Foyer
Laundry
Security Features
Carbon Monoxide Detector(s)
Smoke Detector(s)
Sewer Type
Public Sewer
Total Fire Places
1
Utilities
Cable Available
Electricity Available
High Speed Internet
Natural Gas Available
Phone Available
Underground Utilities
Water Available
Water Source
Public
Window Features
Double Pane Windows
Land Information
Lot Size
.5 to 1 Acre
Lot Features
Level
Private
Lot Size Estimated
0.502
Water Front Features
No Dock Or Boathouse
Garages and Parking Information
Parking Total
2
Parking Features
Garage
Garage Door Opener
Tax Information
Taxes
Unknown
Tax Year
2026
Tax ID Number
19050700380
Show more
listed by real estate agent linda g brown and kfh realty, llc