Back

2150 Hinton Drive

Smyrna, GA 30080

Larry Wise
call for more info
615-738-0015
Ask a Question
Send to a Friend
Schedule a Showing
Request More Info
More Homes In
4400 West
2201 Croston Lane, Smyrna
Smart Mortgage Options
Dalton Carter
Lender
Lic. 1566538
Office:
Direct: 678-425-4140
AP Mortgage
340 Jesse Jewell Parkway
Suite 500A
Gainesville, GA 30501
Apply for a Loan
For Sale
MLS Number 10802449
4 Bedrooms
3 Bathrooms
2 Half Baths
3,100 Square Feet *estimated
Summary of 2150 Hinton Drive
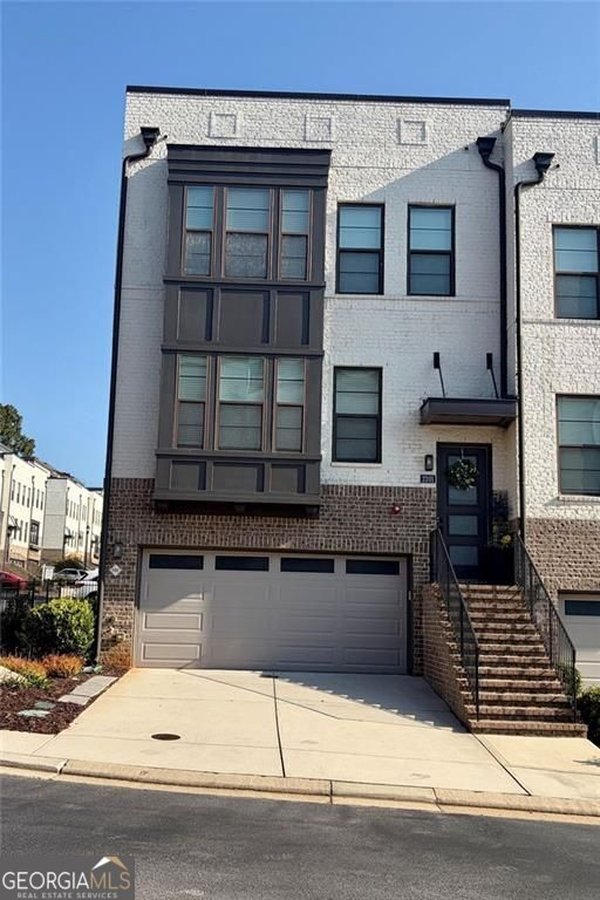
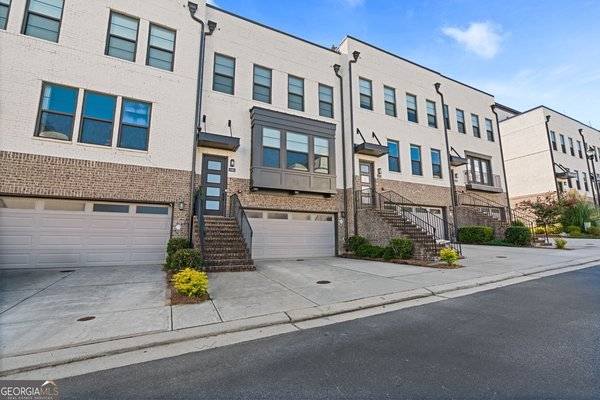
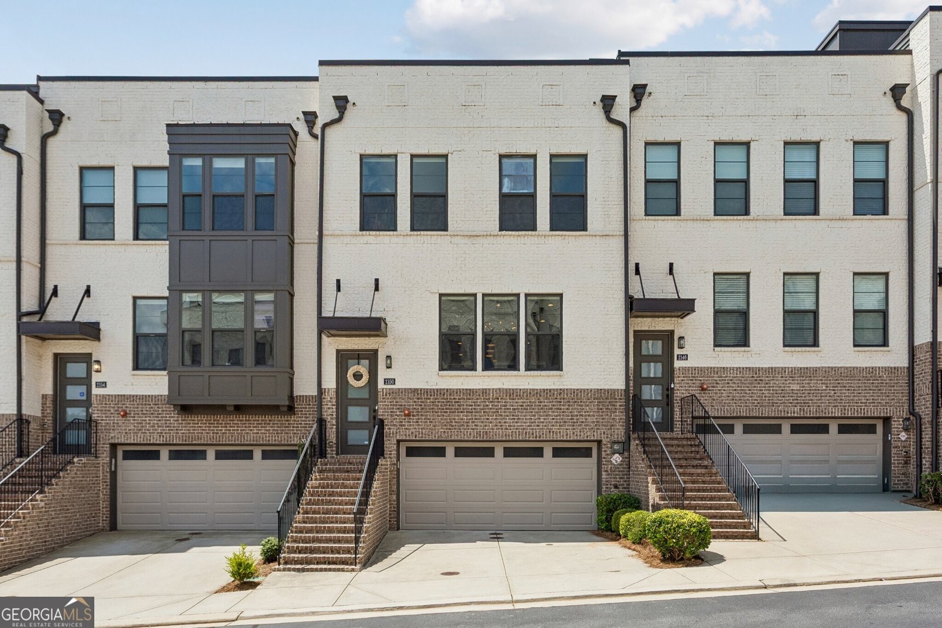
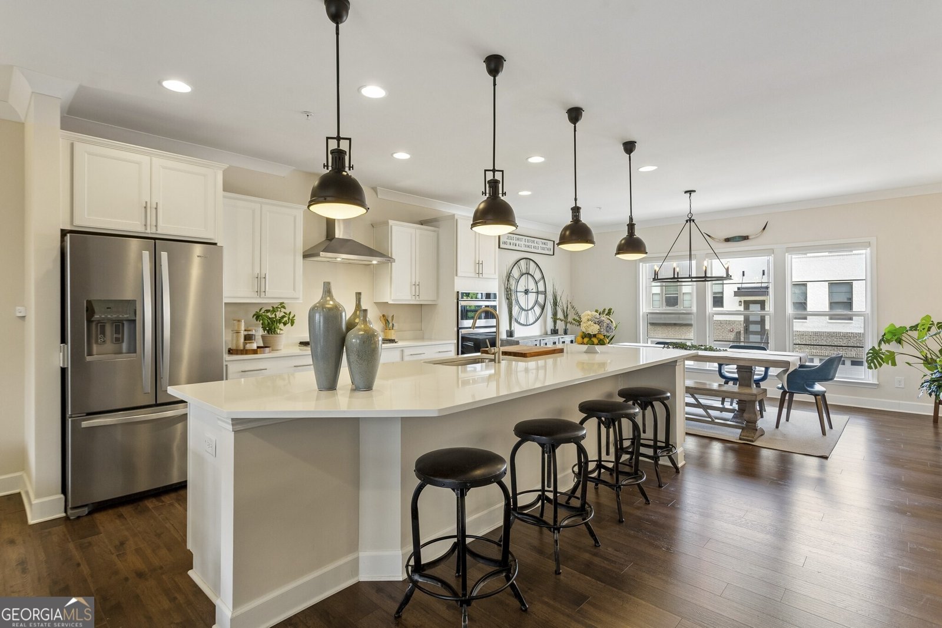
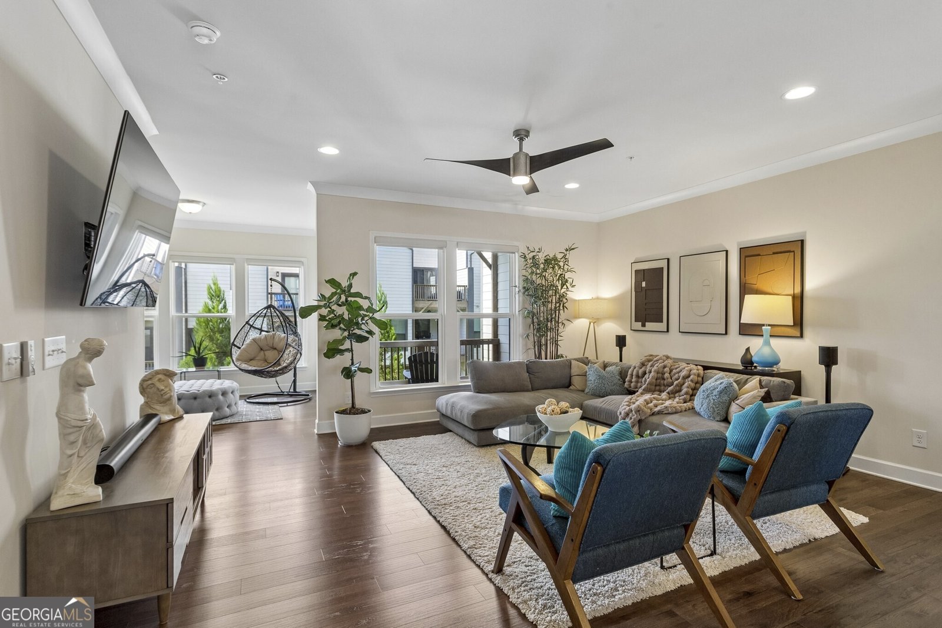
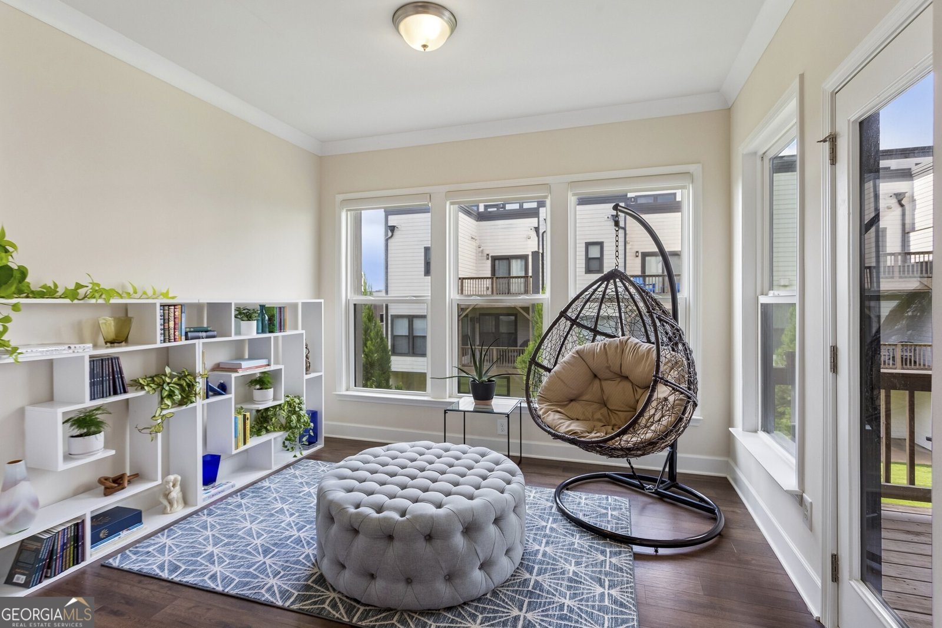
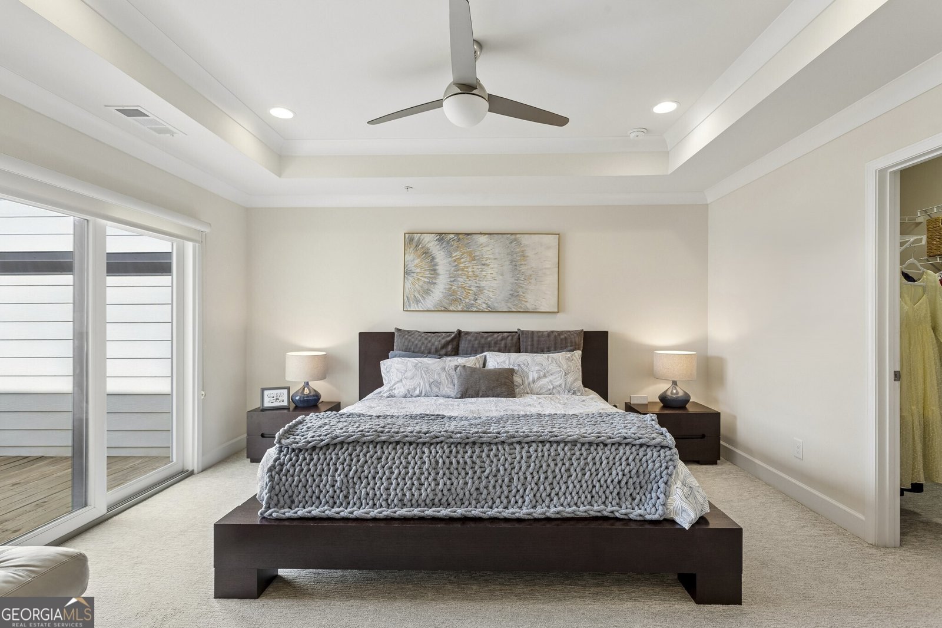
Welcome to this Stunning Four-Level Luxury Townhome in the sought-after 4400 West community, offering Expansive Living Spaces, exceptional Indoor-Outdoor Living, and breathtaking Skyline Views of Downtown and Midtown Atlanta! Designed for both everyday comfort and effortless entertaining, this Modern Townhome features Hardwood Floors, abundant Natural Light, and a Flexible Floor Plan with multiple Bonus Spaces throughout. The Open and Flowing Main Level centers around an impressive Kitchen featuring White Cabinetry, Quartz Countertops, Stainless Steel Appliances, an Oversized Island with generous Breakfast Bar Seating, and a Pantry. The Kitchen flows seamlessly into the Dining Area and spacious Family Room, while a dedicated Office Nook and Sunroom provide additional flexibility for working from home, relaxing, or creating a cozy Sitting Area. Step outside to the Private Deck for even more outdoor living, while a convenient Half Bathroom completes the Main Level. Upstairs, the Oversized Primary Suite is a true retreat featuring a Tray Ceiling, Dual Walk-In Closets, Private Deck Access, and a Spa-Style Ensuite with an Expansive Double Vanity and Oversized Tiled Shower. Two Additional Bedrooms, a Full Hall Bathroom, and conveniently located Laundry Room complete the Upper Level. The Finished Terrace Level adds impressive versatility with a Fourth Bedroom or Large Bonus Room, Full Bathroom, and direct access to a Covered Patio and Grassy Backyard Area, creating the perfect setup for a Guest Suite, Media Room, Home Gym, or additional Lounge Area. The top level is made for entertaining, featuring an Oversized Bonus Room, Half Bathroom, and access to Two Expansive Rooftop Decks showcasing breathtaking views of the Downtown and Midtown Atlanta skylines the ultimate setting for hosting, relaxing, and taking in the city views. A Two-Car Garage and a spacious storage nook provide everyday convenience. Smart Home Features add even more everyday ease, including Smart Thermostats, Motorized Shades, and a Security System, all remaining with the home. Ideally positioned near West Village and Ivy Walk, enjoy fantastic access to Local Dining, Shopping, and Entertainment, plus walkability to the Silver Comet Trail, with an access point just a few blocks from the community. All while being just minutes from Vinings, Smyrna Market Village, The Battery Atlanta, Upper Westside, Buckhead, Midtown, Downtown Atlanta, and the Atlanta BeltLine. With easy access to I-75 and I-285 and desirable Cobb County Schools, this exceptional Townhome delivers Luxury, Space, Flexibility, and an unbeatable Smyrna location. Welcome Home!
Set in the popular 4400 West neighborhood, this 4-BR, 3-BA home offers a comfortable blend of space, style, and function. With 3,100 square feet of finished living space, this floor plan offers generous gathering spaces as well as comfortable private retreats. The kitchen was planned for both everyday meals and special occasions, with plenty of room to cook, serve, and connect. Open concept living and dining spaces create a comfortable setting for gatherings of all kinds. Step outside to approximately 0.03 acres, creating a comfortable setting for outdoor living and weekend gatherings. The property includes parking available, offering convenience for residents and guests. Residents of 4400 West enjoy a blend of neighborhood charm and easy access to everyday conveniences. On the market for about 7 days, this home offers an excellent opportunity in Smyrna. At $725,000, this home is well positioned for buyers seeking value in Smyrna.
Show more
2150 Hinton Drive - Map & Directions
view in Google Maps
Facts & features
School District Information
High School
Middle School
Elementary School
Additional Information about
4400 West
Association
Yes
Association Fee
$4,380
Initiation Fee
$4,380
Association Fee Includes
Other
Community Features
Street Lights
Additional Information about
2150 Hinton Drive
County
Neighborhood
Year Built
2018
Architectural Style
Brick Front
Traditional
Foundation
Slab
Construction Materials
Other
Cooling
Ceiling Fan(s)
Central Air
Dining Room Features
Separate Room
Flooring
Carpet
Hardwood
Heating
Electric
Home Warranty
No
Interior Features
Double Vanity
High Ceilings
Walk-In Closet(s)
Kitchen Features
Breakfast Bar
Kitchen Island
Solid Surface Counters
Levels
Three Or More
Patio and Porch Features
Deck
Patio
Selling Status
Resale
Rooms
Bonus Room
Family Room
Great Room
Sun Room
Security Features
Fire Sprinkler System
Smoke Detector(s)
Sewer Type
Public Sewer
Total Finished Area
3,100
Utilities
High Speed Internet
Other
Water Source
Public
Window Features
Double Pane Windows
Land Information
Lot Size
Less than .5 Acres
Lot Features
Level
Other
Lot Size Estimated
0.03
Garages and Parking Information
Parking Features
Attached
Garage
Off Street
Over 1 Space per Unit
Tax Information
Taxes
$7,501
Tax Year
2025
Tax ID Number
17074801270
Show more
listed by real estate agent see private remarks and bolst, inc.