Back

2061 Lee Road

Smyrna, GA 30080

Larry Wise
call for more info
615-738-0015
Ask a Question
Send to a Friend
Schedule a Showing
Request More Info
More Homes In
Central Garden
2081 Lee Road, Smyrna
Smart Mortgage Options
Dalton Carter
Lender
Lic. 1566538
Office:
Direct: 678-425-4140
AP Mortgage
340 Jesse Jewell Parkway
Suite 500A
Gainesville, GA 30501
Apply for a Loan
For Sale
MLS Number 10869711
5 Bedrooms
3 Bathrooms
1 Half Baths
3,136 Square Feet *estimated
Summary of 2061 Lee Road
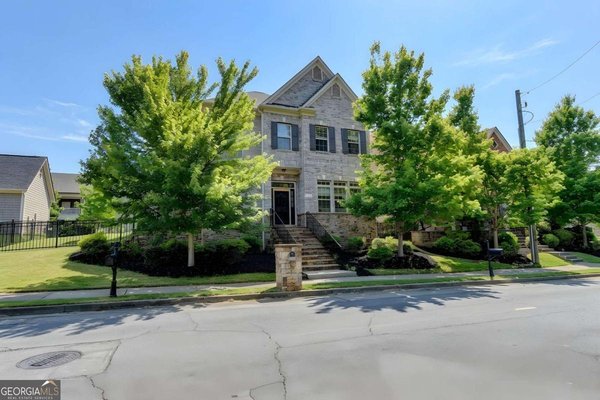
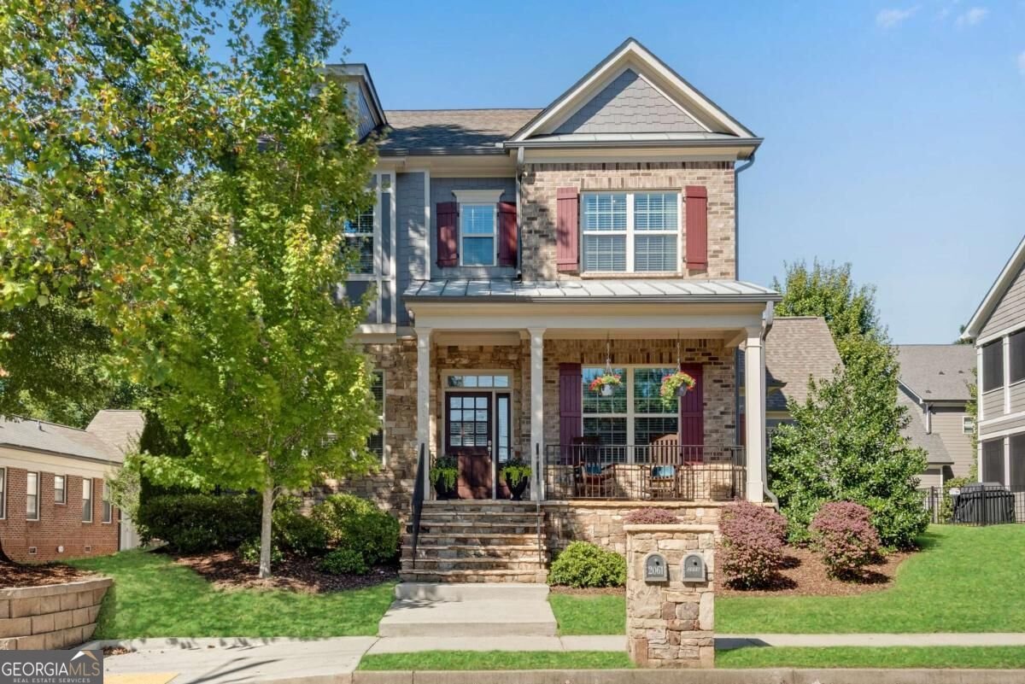
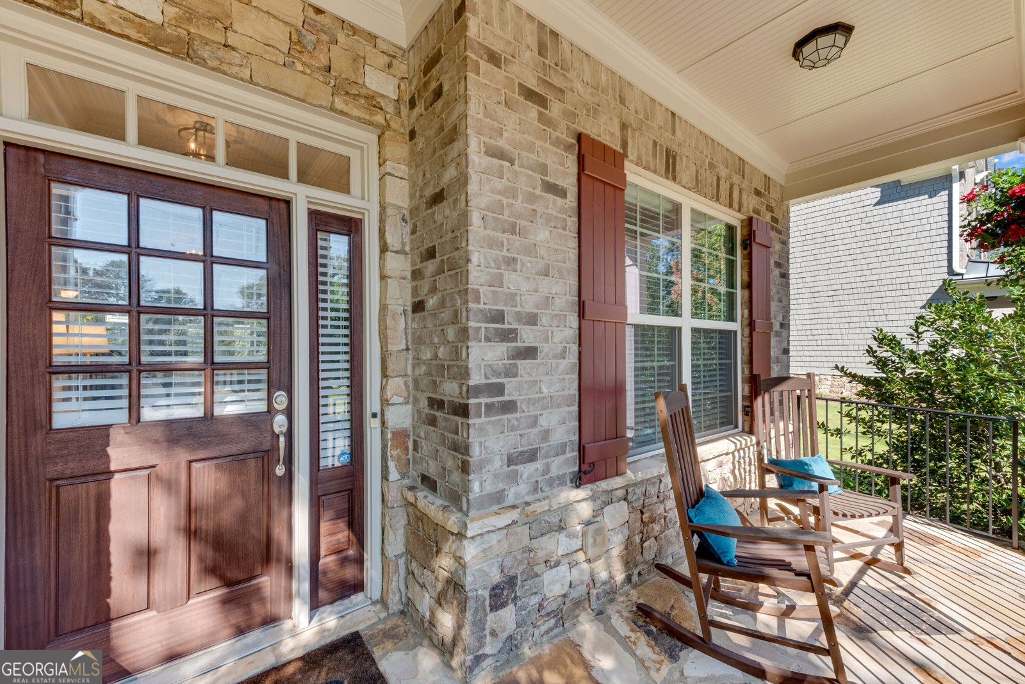
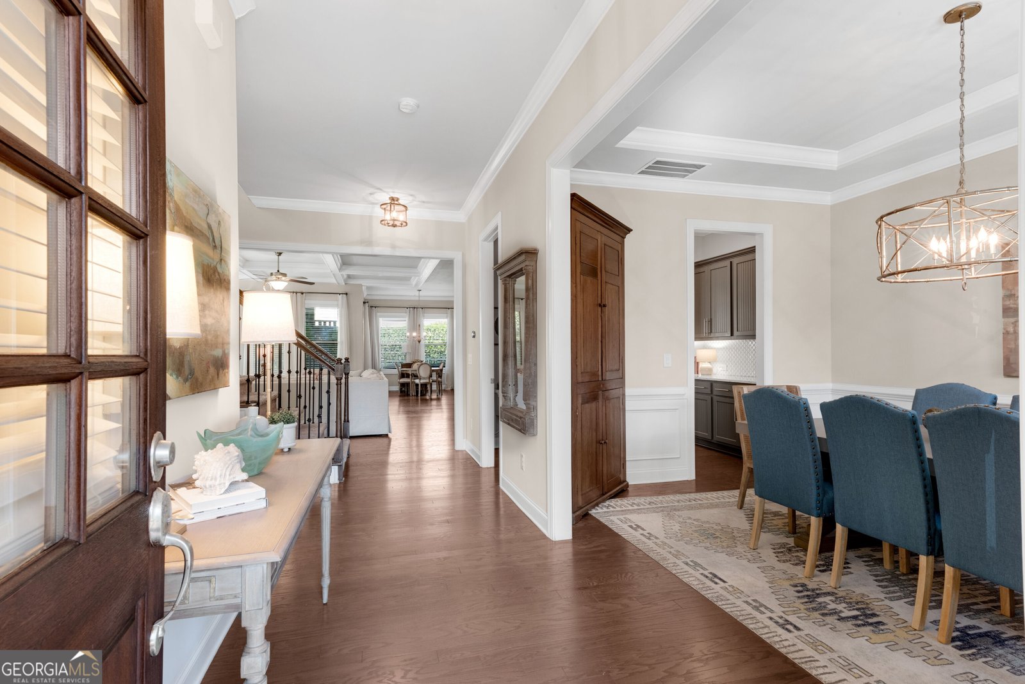
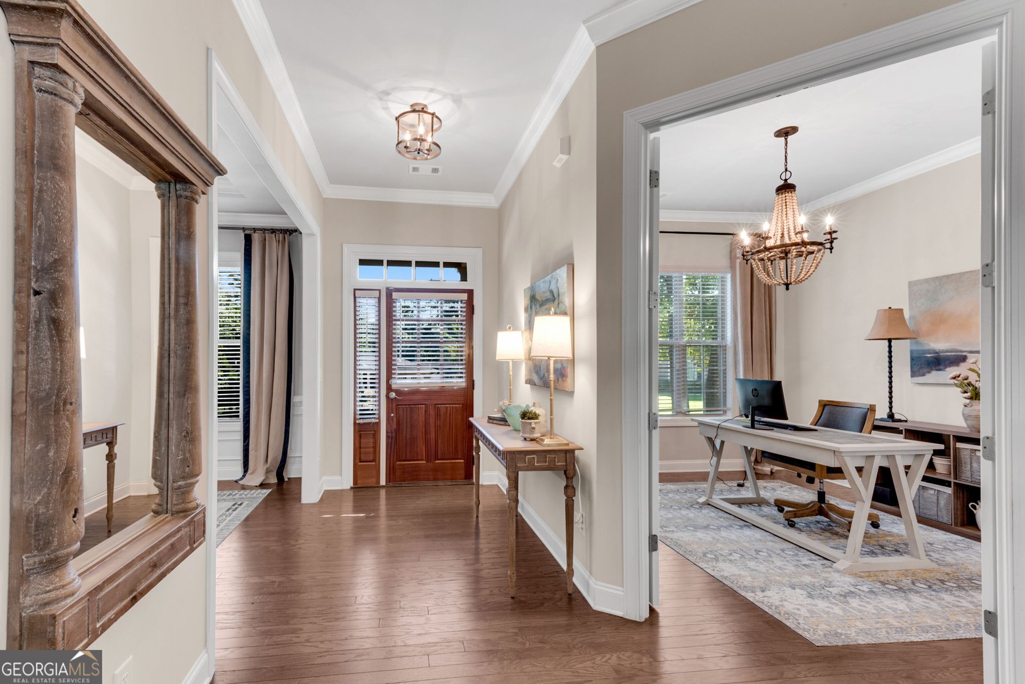
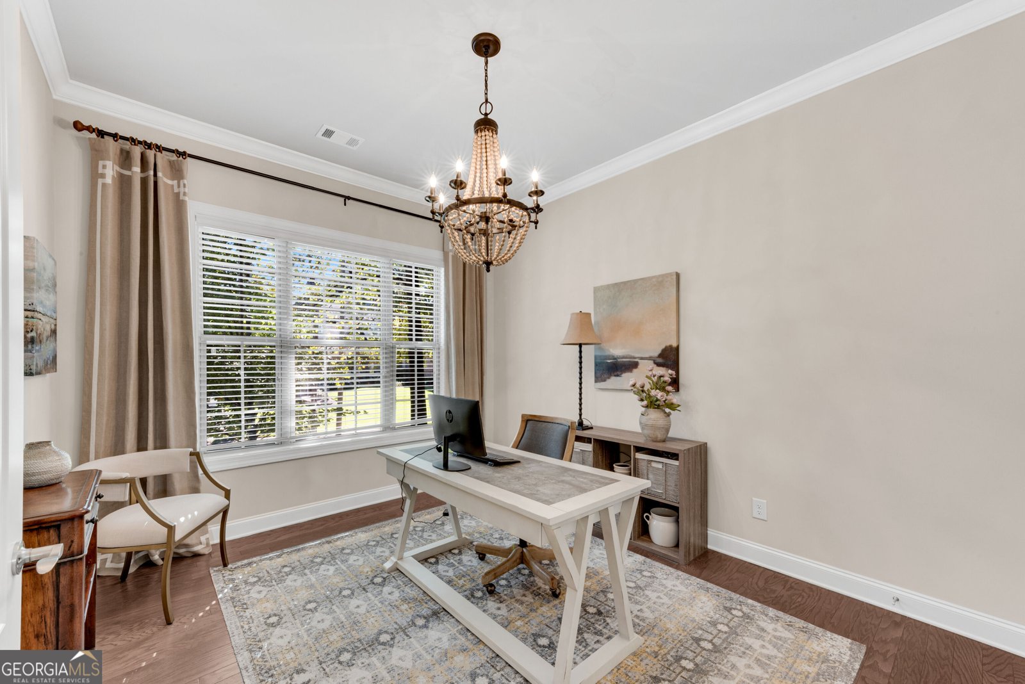
Welcome to a Beautifully Crafted Luxury Craftsman-Style Home Where Timeless Architectural Detail Meets Modern Comfort and Thoughtful Upgrades. From the Moment You Arrive, the Striking Brick and Shake-Shingle Exterior, Architecturally Designed Facade and Expansive Covered Front Porch Create Exceptional Curb Appeal. Even Better, the Silver Comet Trail Is Just Moments From Your Front Door, Offering an Incredible Lifestyle for Walking, Running and Cycling. Step Inside to a Wide, Welcoming Entry Where Rich, Wide-Plank Hardwood Floors Flow Throughout the Main Level. An Oversized Dining Room With Detailed Trim and Ceiling Accents Offers an Elegant Setting for Dinner Parties and Holiday Gatherings, While the Open Floor Plan Leads Naturally Into the Heart of the Home. The Gorgeous Chef's Kitchen Was Designed for Both Everyday Living and Entertaining. Quartz Countertops, an Expansive Island Illuminated by Upgraded Elk Pendant Lighting, Abundant Espresso Soft-close Cabinetry, a Six-Burner Range and Two Pantries Provide Impressive Style, Storage and Workspace. The Beautifully Appointed Butler's Pantry Features Quartz Counters and a Penny-Tile Backsplash, Creating the Perfect Bar or Serving Station When Entertaining. An Inviting Breakfast Area Overlooks the Level, Fenced Backyard and Covered Patio. Open to the Kitchen, the Spacious Family Room Makes an Immediate Impression With Beautiful Millwork and a Dramatic Coffered Ceiling. It's an Inviting Place to Relax While Still Remaining Connected to the Kitchen and Entertaining Spaces. Alexa-Controlled Lighting and Dual Thermostats Add Modern Convenience Throughout the Home. A Main-Level Office With a Closet Offers Excellent Flexibility and Can Also Function as an Additional Bedroom. The Builder-Upgraded Mudroom Features Convenient Cubbies and Coat Hooks and Leads to the Garage, Where an Exceptionally Large Adjoining Storage Area Provides Room for Recreational Gear, Motorcycles and More. Upstairs, Retreat to the Oversized Owner's Suite With a Tray Ceiling, Generous Walk-In Closet and Its Own Private Covered Patio-The Perfect Setting for Morning Coffee, Evening Wine or Simply Unwinding at the End of the Day. The Spa-Inspired Owner's Bath Features Oversized 28-Inch Floor Tile, Granite Countertops, Rich Cabinetry, a Large Double Vanity With a Center Storage Chest, Separate Soaking Tub and a Beautifully Accented Subway-Tile Shower. Three Additional Bedrooms Complete the Second Level. One Enjoys a Private En-Suite, While Two Share a Convenient Jack-and-Jill Bath. The Large Upstairs Laundry Room Features Porcelain Tile, Shelving and Additional Space With Excellent Potential for Expanded Storage. Outside, the Level Fenced Backyard and Covered Patio Extend the Home's Entertaining Space Outdoors-Ideal for Gatherings, Grilling or Creating an Outdoor Living Area With a TV for Game Days. Freshly Painted and Meticulously Maintained, This Home Combines Luxury Finishes, Flexible Living Spaces and Exceptional Functionality in a Location Convenient to Vinings, Downtown Smyrna and Intown Atlanta, With the Silver Comet Trail Close at Hand.
Welcome home to this spacious 5-bed, 3-bath residence nestled in Central Garden in Smyrna, GA. Thoughtfully planned, the interior provides 3,136 square feet of finished living space with an open, livable feel from room to room. A bright, open kitchen offers generous workspace, storage, and a direct view into the main gathering spaces. The main living areas are filled with natural light and provide an easy flow for hosting friends or enjoying quiet evenings at home. Step outside to approximately 0.158 acres, creating a comfortable setting for outdoor living and weekend gatherings. Practical parking available for multiple vehicles makes everyday living easier for households with multiple vehicles. Central Garden offers a well established community setting in Smyrna with convenient access to local shopping, dining, and major routes. This home has been available for approximately 7 days and continues to attract interest. At $799,000, this home is well positioned for buyers seeking value in Smyrna.
▾ Show more
2061 Lee Road - Map & Directions
view in Google Maps
Facts & features
School District Information
High School
Middle School
Elementary School
Additional Information about
Central Garden
Association
Yes
Association Fee
$850
Association Fee Includes
Maintenance Grounds
Community Features
Park
Sidewalks
Street Lights
Additional Information about
2061 Lee Road
County
Neighborhood
Year Built
2016
Appliances
Dishwasher
Disposal
Refrigerator
Architectural Style
Craftsman
Traditional
Foundation
Slab
Construction Materials
Concrete
Cooling
Ceiling Fan(s)
Central Air
Zoned
Dining Room Features
Seats 12+
Fireplace Features
Factory Built
Flooring
Carpet
Hardwood
Heating
Forced Air
Natural Gas
Zoned
Home Warranty
No
Interior Features
Double Vanity
High Ceilings
Tray Ceiling(s)
Walk-In Closet(s)
Kitchen Features
Breakfast Area
Breakfast Bar
Breakfast Room
Kitchen Island
Pantry
Solid Surface Counters
Laundry Features
Upper Level
Levels
Two
Patio and Porch Features
Deck
Patio
Selling Status
Resale
Roof
Composition
Rooms
Foyer
Laundry
Office
Security Features
Security System
Sewer Type
Public Sewer
Total Finished Area
3,136
Total Fire Places
1
Utilities
Cable Available
Electricity Available
Natural Gas Available
Sewer Available
Underground Utilities
Water Available
Water Source
Public
Window Features
Double Pane Windows
Window Treatments
Land Information
Lot Size
Less than .5 Acres
Lot Features
Level
Lot Size Estimated
0.158
Fencing
Back Yard
Fenced
Water Front Features
No Dock Or Boathouse
Garages and Parking Information
Parking Total
2
Parking Features
Attached
Garage
Kitchen Level
Side/Rear Entrance
Tax Information
Taxes
$2,895
Tax Year
2025
Tax ID Number
17069600900
▾ Show more
listed by real estate agent shelly verner and keller williams realty atlanta north