Back

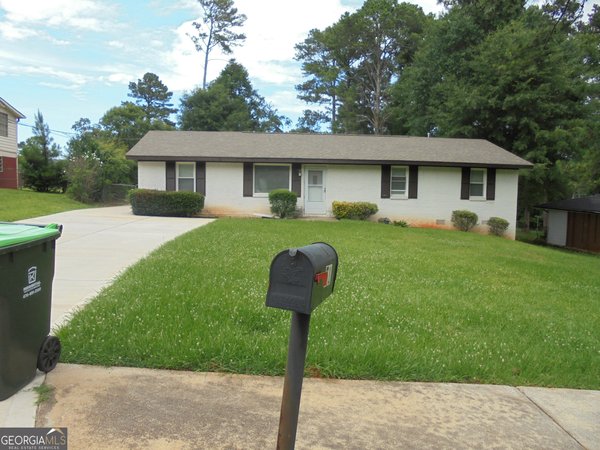
61 Overbrook Drive

Smyrna, GA 30082

Larry Wise
call for more info
615-738-0015
Ask a Question
Send to a Friend
Schedule a Showing
Request More Info
More Homes In
Labelle Park
51 Overbrook Drive, Smyrna
Smart Mortgage Options
Dalton Carter
Lender
Lic. 1566538
Office:
Direct: 678-425-4140
AP Mortgage
340 Jesse Jewell Parkway
Suite 500A
Gainesville, GA 30501
Apply for a Loan
For Sale
MLS Number 10831733
3 Bedrooms
2 Bathrooms
0 Half Baths
1,350 Square Feet *estimated
Summary of 61 Overbrook Drive
Completely renovated in prime Smyrna, this cozy and beautifully reimagined brick ranch offers modern style, effortless living, and exceptional future potential. Thoughtfully updated from top to bottom, the home goes far beyond cosmetic improvements. MAJOR UPGRADES include new windows, new LVP flooring, new roof, new HVAC and furnace, new ductwork, new water heater, new appliances, updated plumbing and electrical, new lighting, ceiling fans, and fresh interior and exterior paint-providing the comfort and confidence of a truly move-in-ready home. Step inside to a bright, inviting living room anchored by new oversized picture windows that fill the space with natural light. The fully renovated kitchen is crisp and timeless with white Shaker cabinetry, quartz countertops, stainless-steel appliances, gas cooking, stylish backsplash, and all-new finishes. The adjoining breakfast and dining area opens through new sliding glass doors to the rear patio and expansive backyard, creating an easy connection between indoor and outdoor living. The primary suite features a beautifully renovated private bath with new tile, vanity, fixtures, flooring, and custom shower glass. Two additional spacious bedrooms share a completely updated hall bath with new finishes throughout. The extra-large private backyard is one of the home's greatest assets, offering endless possibilities for a future pool, outdoor entertaining space, garden, play area, or expansion. A spacious patio, storage shed, and attached carport add even more function. Ideally located just minutes from Truist Park, The Battery, shopping, dining, entertainment, the Silver Comet Trail, and major highways, this home offers outstanding convenience in one of Smyrna's most desirable and continually evolving areas. With nearby rental opportunities and long-term neighborhood growth, it is an appealing option for a first-time homeowner, investor, or buyer looking for a property with both immediate comfort and future upside. Cozy, completely renovated, exceptionally located, and filled with possibilities-this is a home you can enjoy today while making it your own for years to come.
Welcome to this beautifully maintained 3-bedroom, 2-bath home in the sought after Labelle Park community of Smyrna. With 1,350 square feet of finished living space, this floor plan offers generous gathering spaces as well as comfortable private retreats. A bright, open kitchen offers generous workspace, storage, and a direct view into the main gathering spaces. The main living areas are filled with natural light and provide an easy flow for hosting friends or enjoying quiet evenings at home. Outside, the property offers approximately 0.18 acres, giving ample room to relax, play, or plan future outdoor projects. Practical parking available for multiple vehicles makes everyday living easier for households with multiple vehicles. Labelle Park offers a well established community setting in Smyrna with convenient access to local shopping, dining, and major routes. On the market for about 6 days, this home offers an excellent opportunity in Smyrna. With an asking price of $327,000, this property represents an appealing opportunity in the current market.

Show more
61 Overbrook Drive - Map & Directions
view in Google Maps
Facts & features
School District Information
High School
Middle School
Elementary School
Additional Information about
Labelle Park
Association
No
Community Features
Sidewalks
Street Lights
Walk To Public Transit
Walk To Schools
Walk To Shopping
Additional Information about
61 Overbrook Drive
County
Neighborhood
Year Built
1962
Appliances
Dishwasher
Disposal
Microwave
Oven/Range (Combo)
Refrigerator
Stainless Steel Appliance(s)
Architectural Style
Brick 4 Side
Ranch
Traditional
Foundation
Crawl Space
Construction Materials
Wood Siding
Cooling
Ceiling Fan(s)
Central Air
Dining Room Features
Separate Room
Exterior Features
Lighting
Flooring
Tile
Vinyl
Heating
Central
Home Warranty
No
Interior Features
Master On Main Level
Pulldown Attic Stairs
Roommate Plan
Separate Shower
Tile Bath
Kitchen Features
Breakfast Area
Breakfast Room
Pantry
Solid Surface Counters
Laundry Features
In Hall
Levels
One
Other Structures
Shed(s)
Patio and Porch Features
Patio
Selling Status
Updated/Remodeled
Roof
Composition
Security Features
Smoke Detector(s)
Sewer Type
Public Sewer
Showing Info
Public Sewer
Listing Conditions
Investor Owned
Total Finished Area
1,350
Utilities
Cable Available
Electricity Available
High Speed Internet
Natural Gas Available
Phone Available
Sewer Connected
Water Available
Water Source
Public
Master on the Main
Yes
Land Information
Lot Size
Less than .5 Acres
Lot Features
Private
Lot Size Estimated
0.18
Fencing
Back Yard
Fenced
Water Front Features
No Dock Or Boathouse
Garages and Parking Information
Parking Total
6
Parking Features
Attached
Carport
Kitchen Level
Tax Information
Taxes
$3,308
Tax Year
2024
Tax ID Number
17023300220
Show more
listed by real estate agent shermine khakiani and keller williams realty atl. partners