Back

2661 Linnwood Drive

Smyrna, GA 30080

Larry Wise
call for more info
615-738-0015
Ask a Question
Send to a Friend
Schedule a Showing
Request More Info
Smart Mortgage Options
Dalton Carter
Lender
Lic. 1566538
Office:
Direct: 678-425-4140
AP Mortgage
340 Jesse Jewell Parkway
Suite 500A
Gainesville, GA 30501
Apply for a Loan
For Sale
MLS Number 10834849
3 Bedrooms
3 Bathrooms
0 Half Baths
2,128 Square Feet *estimated
Summary of 2661 Linnwood Drive
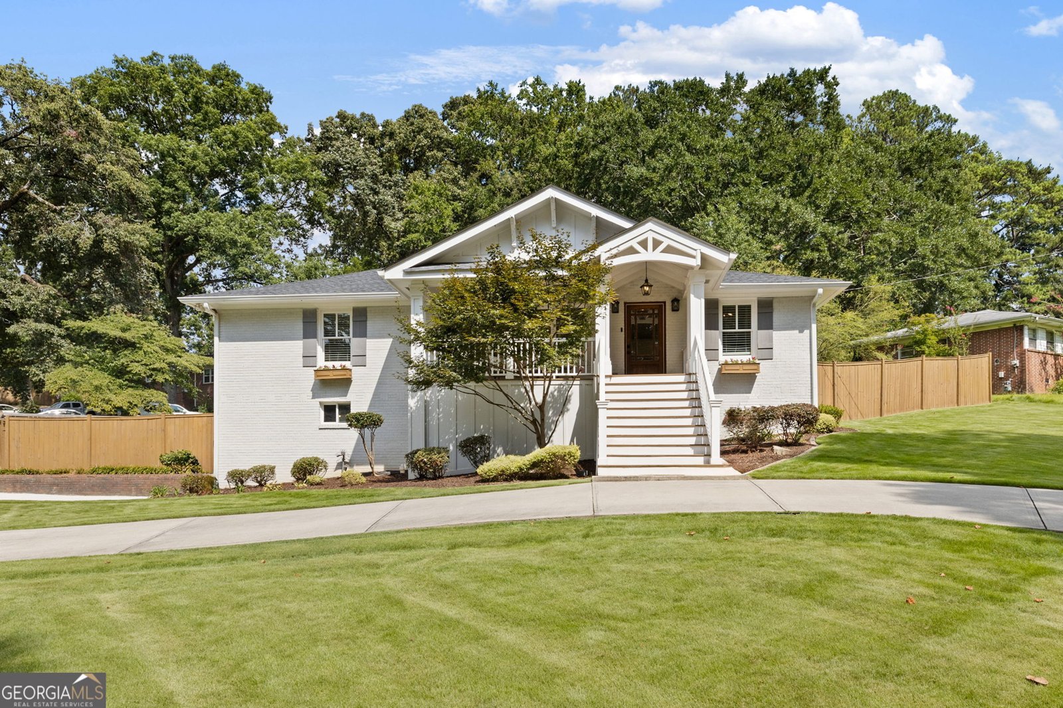
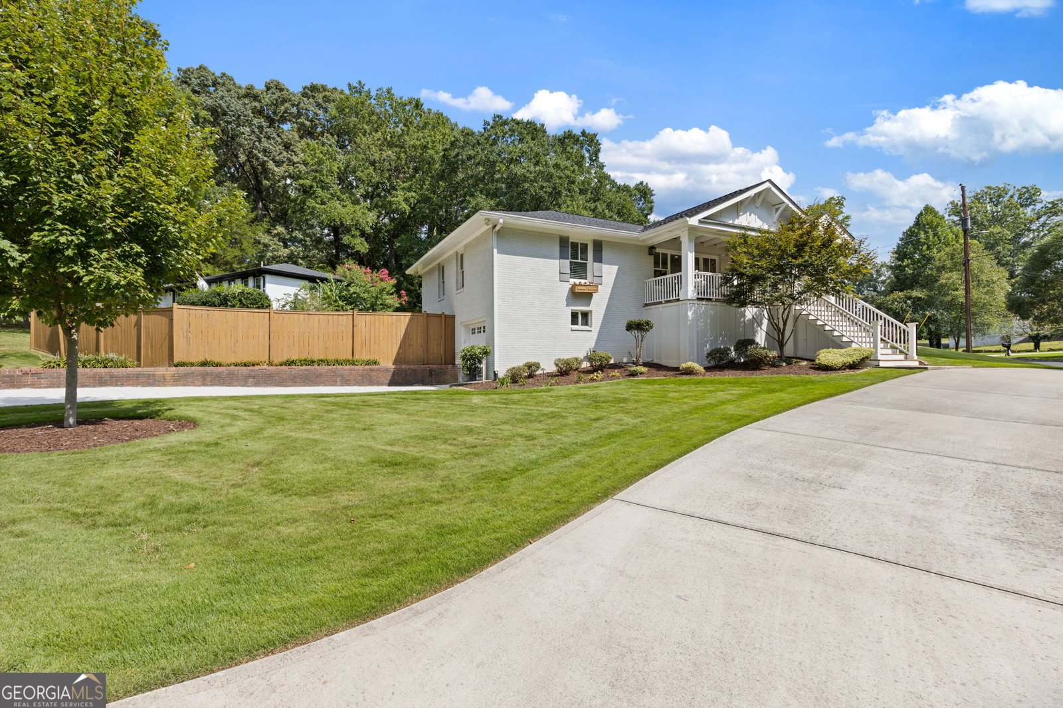
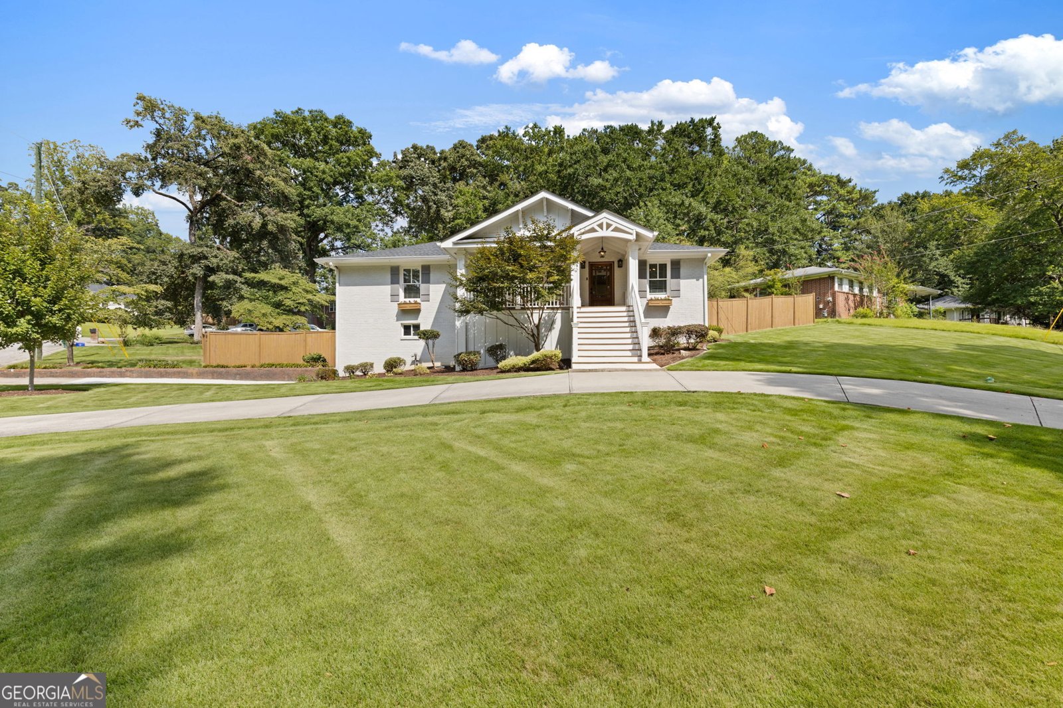
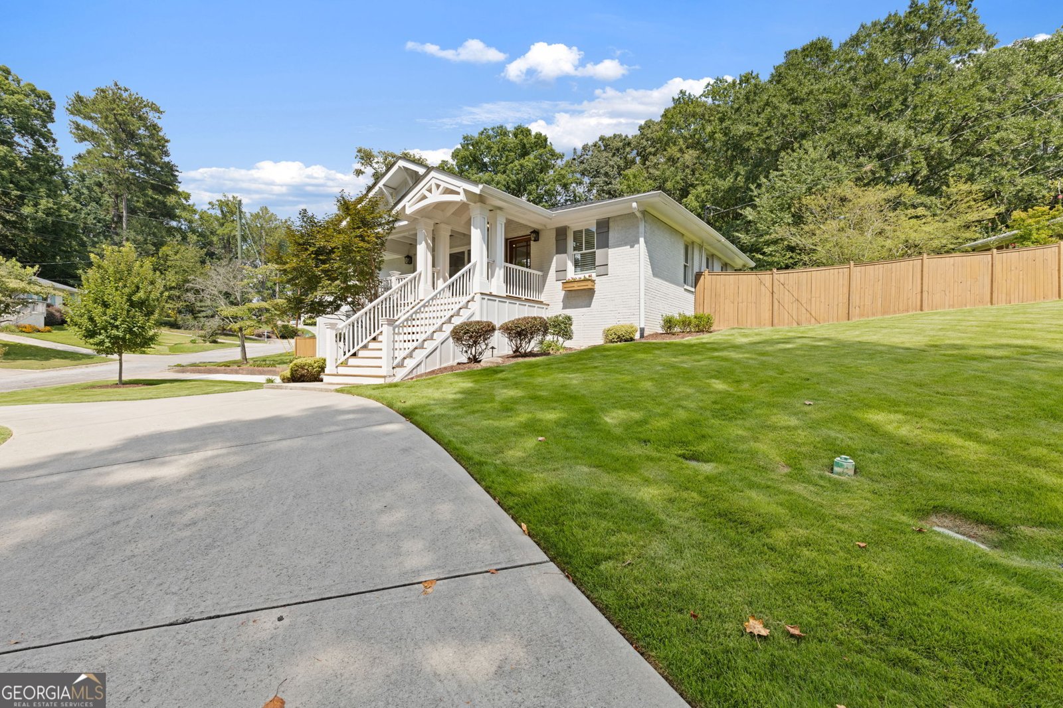
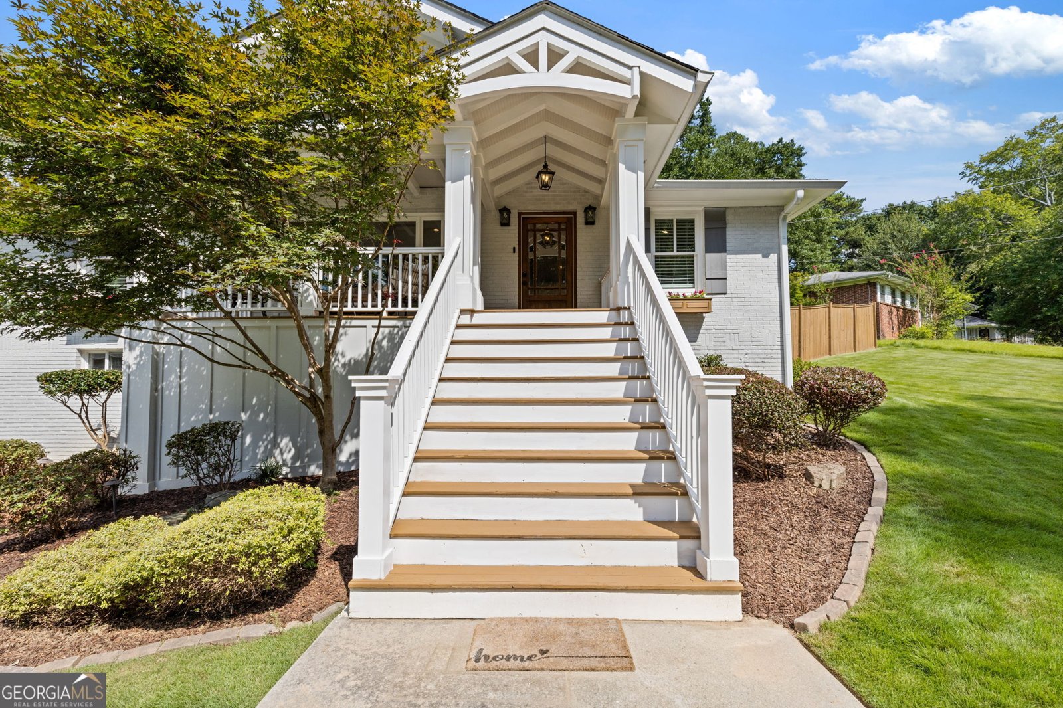
Welcome to 2661 Linnwood Drive, a lovingly maintained and extensively updated home nestled in one of Smyrna's most cherished and walkable neighborhoods. From the moment you arrive, the charming renovated front porch, beautifully landscaped yard, and elegant arched driveway set the tone for everything this home has to offer. Inside, every major system has been thoughtfully addressed giving you the peace of mind of a newer home wrapped in all the warmth and character of an established neighborhood. A complete top floor renovation in 2019 included new plumbing, electrical, and ductwork - up here you will find a spacious open floor plan featuring a living room, dining space, gorgeous kitchen with keeping room as well as two bedrooms and two full baths and a laundry space. The foundation was professionally waterproofed in 2024, a brand new roof was added in 2025, and 2026 brought a fully renovated basement complete with another bedroom, full bath, large living/rec space as well as an office space and storage. Further updates include a new furnace, AC unit, and garage door. The yard has been professionally landscaped and the backyard is fully fenced so you can enjoy your large deck with privacy and serenity. Beyond the front door, the lifestyle this neighborhood offers is second to none! Smyrna Market Village is just a short stroll away, offering game days spent at Stillfire Brewery, community movie nights on the Green, and the kind of neighborhood energy that reminds you why you fell in love with Smyrna in the first place. Extensively updated, impeccably maintained, and perfectly positioned in one of Smyrna's most sought after neighborhoods, 2661 Linnwood Drive is the kind of home that does not come along often. Come experience it for yourself!
Welcome home to this spacious 3-bed, 3-bath residence nestled in Lynwood Estates in Smyrna, GA. Thoughtfully planned, the interior provides 2,128 square feet of finished living space with an open, livable feel from room to room. The kitchen was planned for both everyday meals and special occasions, with plenty of room to cook, serve, and connect. A central family room and dining area provide a welcoming place to unwind, gather, and enjoy time together. Outside, the property offers approximately 0.303 acres, giving ample room to relax, play, or plan future outdoor projects. With parking available for multiple vehicles, the home provides flexible options for families and visitors. Lynwood Estates offers a well established community setting in Smyrna with convenient access to local shopping, dining, and major routes. Recently listed and already on many buyers radar, this home is a fresh opportunity. At $575,000, this home is well positioned for buyers seeking value in Smyrna.
Show more
2661 Linnwood Drive - Map & Directions
view in Google Maps
Facts & features
School District Information
High School
Middle School
Elementary School
Additional Information about
Lynwood Estates
Association
No
Community Features
Park
Walk To Schools
Walk To Shopping
Additional Information about
2661 Linnwood Drive
County
Neighborhood
Year Built
1957
Appliances
Dishwasher
Disposal
Dryer
Microwave
Refrigerator
Washer
Architectural Style
Brick 4 Side
Traditional
Basement
Exterior Entry
Finished
Full
Interior Entry
Construction Materials
Brick
Cooling
Central Air
Electric
Exterior Features
Lighting
Fireplace Features
Family Room
Flooring
Hardwood
Heating
Central
Forced Air
Natural Gas
Home Warranty
No
Interior Features
Beamed Ceilings
Double Vanity
Master On Main Level
Kitchen Features
Kitchen Island
Laundry Features
In Hall,Laundry Closet
Levels
One and One Half
Patio and Porch Features
Deck
Selling Status
Updated/Remodeled
Roof
Composition
Rooms
Family Room
Game Room
Keeping Room
Office
Security Features
Smoke Detector(s)
Sewer Type
Public Sewer
Total Finished Area
2,128
Total Fire Places
1
Utilities
Electricity Available
High Speed Internet
Natural Gas Available
Sewer Available
Water Available
Water Source
Public
Window Features
Double Pane Windows
Finished Basement
Yes
Master on the Main
Yes
Land Information
Lot Size
Less than .5 Acres
Lot Features
Corner Lot
Cul-De-Sac
Private
Lot Size Estimated
0.303
Fencing
Back Yard
Fenced
Wood
Garages and Parking Information
Parking Total
1
Parking Features
Basement
Garage
Garage Door Opener
Tax Information
Taxes
$4,523
Tax Year
2025
Tax ID Number
17041700070
Show more
listed by real estate agent heather davis and keller williams realty peachtreeroad