Back

1024 Oakdale Drive

Smyrna, GA 30080

Larry Wise
call for more info
615-738-0015
Ask a Question
Send to a Friend
Schedule a Showing
Request More Info
More Homes In
Smyrna Heights
989 Oakview Drive, Smyrna
1043 Oakdale Drive, Smyrna
Smart Mortgage Options
Dalton Carter
Lender
Lic. 1566538
Office:
Direct: 678-425-4140
AP Mortgage
340 Jesse Jewell Parkway
Suite 500A
Gainesville, GA 30501
Apply for a Loan
For Sale
MLS Number 10835094
3 Bedrooms
2 Bathrooms
0 Half Baths
1,412 Square Feet *estimated
Summary of 1024 Oakdale Drive
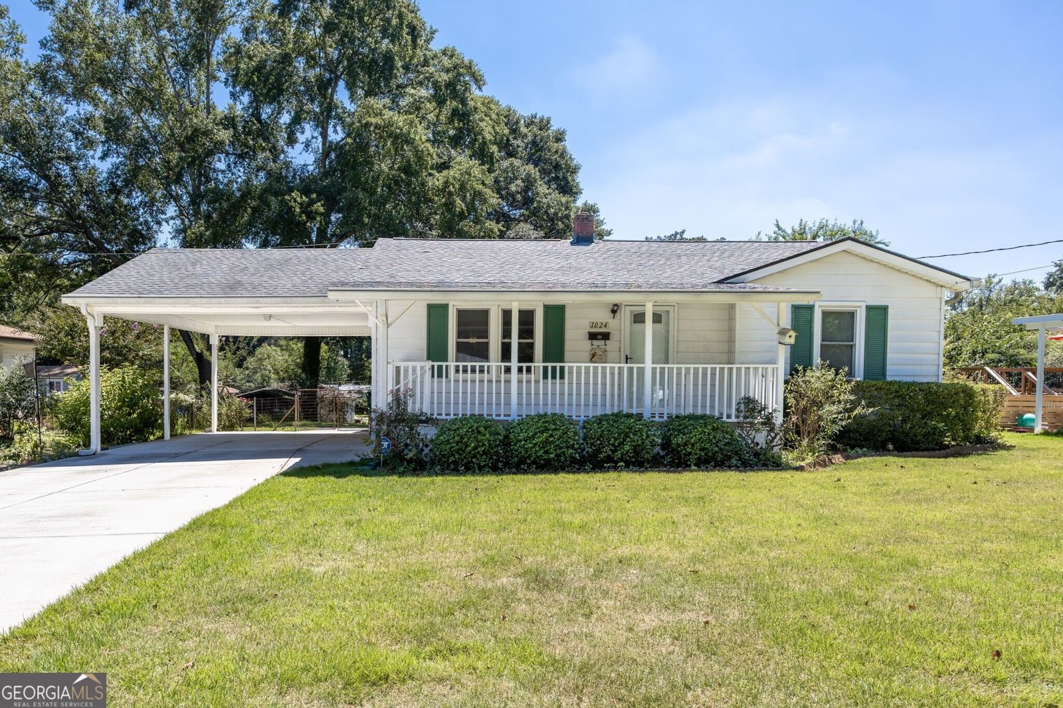
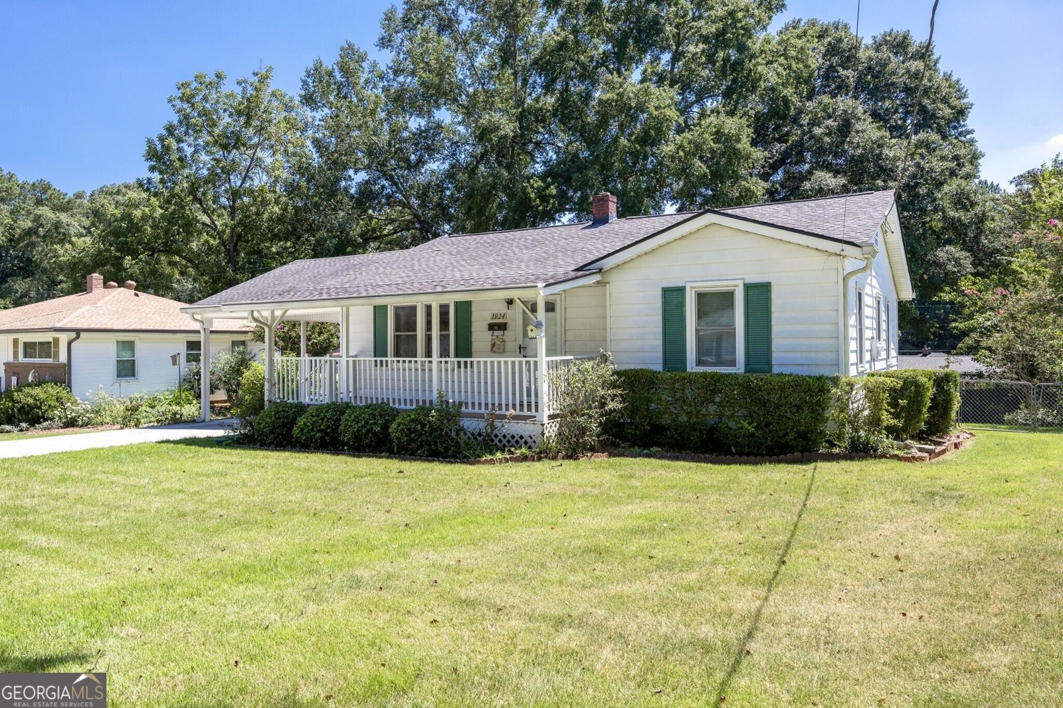
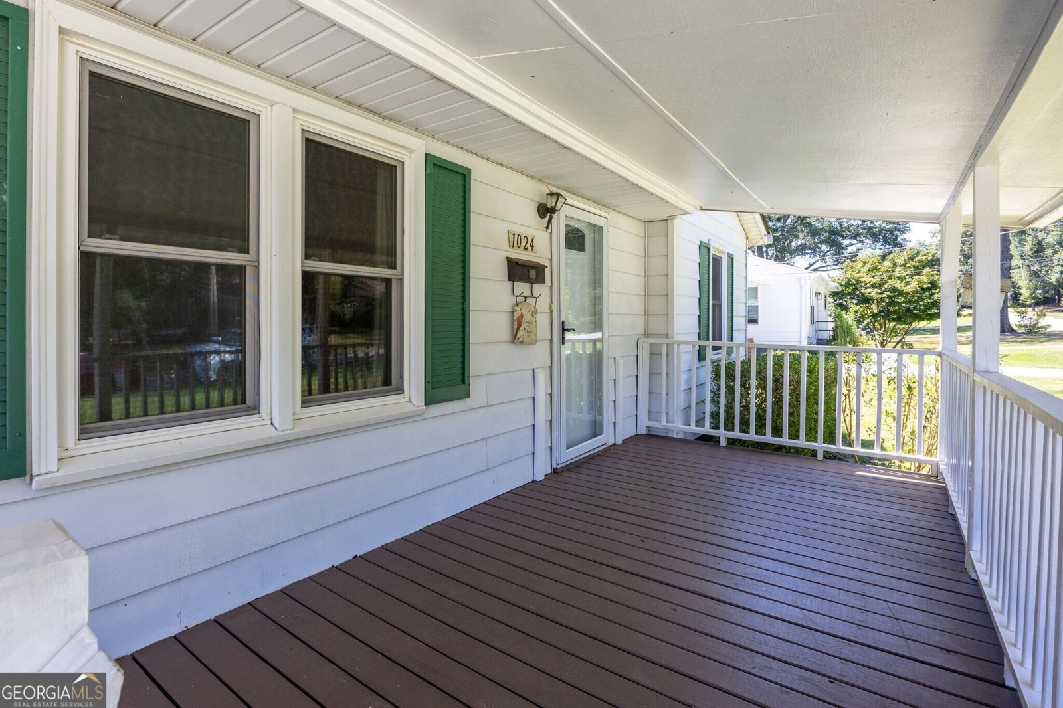
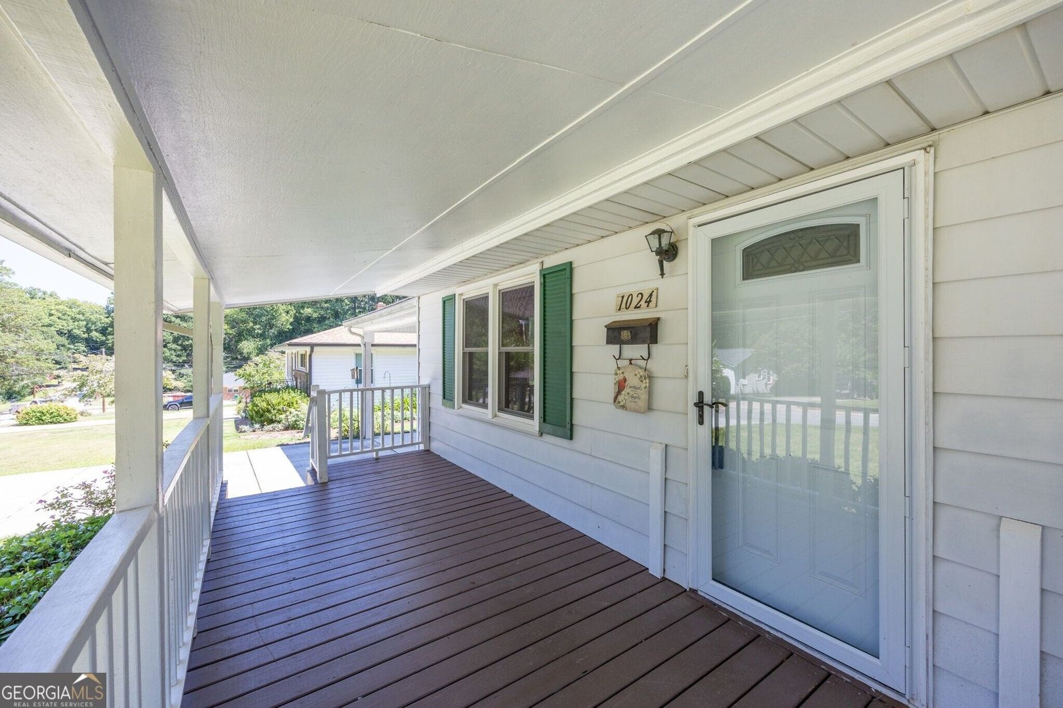
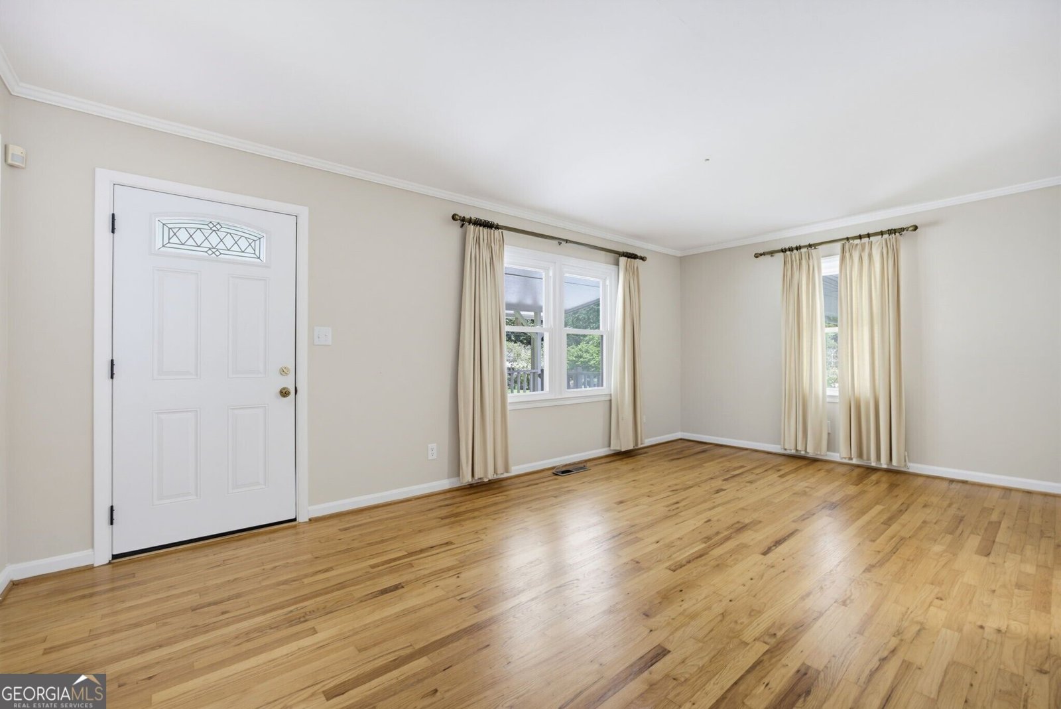
This well loved home was originally built in 1953 and has been cherished by the same family for generations. Come enjoy the wonderful history of this home filled with character as well as possibilities. The home features 2 bedrooms, 2 full bathrooms, 2 other rooms that could be potential 3rd bedrooms, original hardwood floors, newer aluminum windows with blinds, central HVAC, and plenty of closet and storage space, including a linen closet and pull-down attic. A rear addition includes a large great room with a fireplace, offering multiple possibilities for additional living space, entertaining, office space or a potential bedroom. This room has its own entry way as well. There is also a pass-through room with a closet and window that has previously been used as a 3rd bedroom. The kitchen includes cabinets that were made/replaced in the 1980s, roll-out drawers and a refrigerator that remains. The laundry room has additional cabinets and storage. The home also includes an unfinished basement area and another unfinished room underneath the deck. An estimate is available for installing a water system. The basement can be finished to meet the new owner's needs. Outside you'll find a large deck, fenced backyard, patio and newer driveway, with plenty of room for a garden, play area or entertaining. Recent updates include: HVAC - 2019, with biannual maintenance plan through Bartlett Heating & Air, transferable to new owner, Driveway - 2020, replaced at a cost of $11,580, Roof & gutter guards - 2016; 25-year shingles, Hot water heater - 2017, Newer windows, Security system, Orkin termite/pest-control service. Come see the possibilities at 1024 Oakdale Drive and make this Smyrna home your own!
Welcome to this beautifully maintained 3-bedroom, 2-bath home in the sought after Smyrna Heights community of Smyrna. Thoughtfully planned, the interior provides 1,412 square feet of finished living space with an open, livable feel from room to room. The kitchen functions as the heart of the home with ample counter space, storage, and a natural connection to the main living areas. The main living areas are filled with natural light and provide an easy flow for hosting friends or enjoying quiet evenings at home. Step outside to approximately 0.133 acres, creating a comfortable setting for outdoor living and weekend gatherings. With parking available, the home provides flexible options for families and visitors. Smyrna Heights offers a well established community setting in Smyrna with convenient access to local shopping, dining, and major routes. Recently listed and already on many buyers radar, this home is a fresh opportunity. At $489,900, this home is well positioned for buyers seeking value in Smyrna.
Show more
1024 Oakdale Drive - Map & Directions
view in Google Maps
Facts & features
School District Information
High School
Middle School
Elementary School
Additional Information about
Smyrna Heights
Association
No
Additional Information about
1024 Oakdale Drive
County
Neighborhood
Year Built
1953
Appliances
Dishwasher
Gas Water Heater
Refrigerator
Architectural Style
Ranch
Basement
Daylight
Exterior Entry
Interior Entry
Unfinished
Construction Materials
Block
Cooling
Central Air
Electric
Dining Room Features
Dining Rm/Living Rm Combo
Exterior Features
Garden
Fireplace Features
Basement
Family Room
Flooring
Hardwood
Heating
Natural Gas
Home Warranty
No
Interior Features
Master On Main Level
Other
Kitchen Features
Country Kitchen
Levels
One
Financing Available
Cash
Patio and Porch Features
Deck
Porch
Selling Status
Fixer
Roof
Composition
Rooms
Bonus Room
Family Room
Great Room
Sewer Type
Public Sewer
Showing Info
Public Sewer
Listing Conditions
Estate Owned,No Disclosure
Total Finished Area
1,412
Total Fire Places
2
Utilities
Sewer Connected
Water Available
Water Source
Public
Window Features
Double Pane Windows
Master on the Main
Yes
Land Information
Lot Size
Less than .5 Acres
Lot Features
Level
Lot Size Estimated
0.133
Fencing
Back Yard
Fenced
Garages and Parking Information
Parking Features
Carport
Tax Information
Taxes
$240
Tax Year
2025
Tax ID Number
17045400030
Show more
listed by real estate agent call agent and remax around atlanta