Back

2853 Bernard Lane

Smyrna, GA 30080

Larry Wise
call for more info
615-738-0015
Ask a Question
Send to a Friend
Schedule a Showing
Request More Info
Smart Mortgage Options
Dalton Carter
Lender
Lic. 1566538
Office:
Direct: 678-425-4140
AP Mortgage
340 Jesse Jewell Parkway
Suite 500A
Gainesville, GA 30501
Apply for a Loan
For Sale
MLS Number 10801449
5 Bedrooms
5 Bathrooms
1 Half Baths
5,778 Square Feet *estimated
Summary of 2853 Bernard Lane
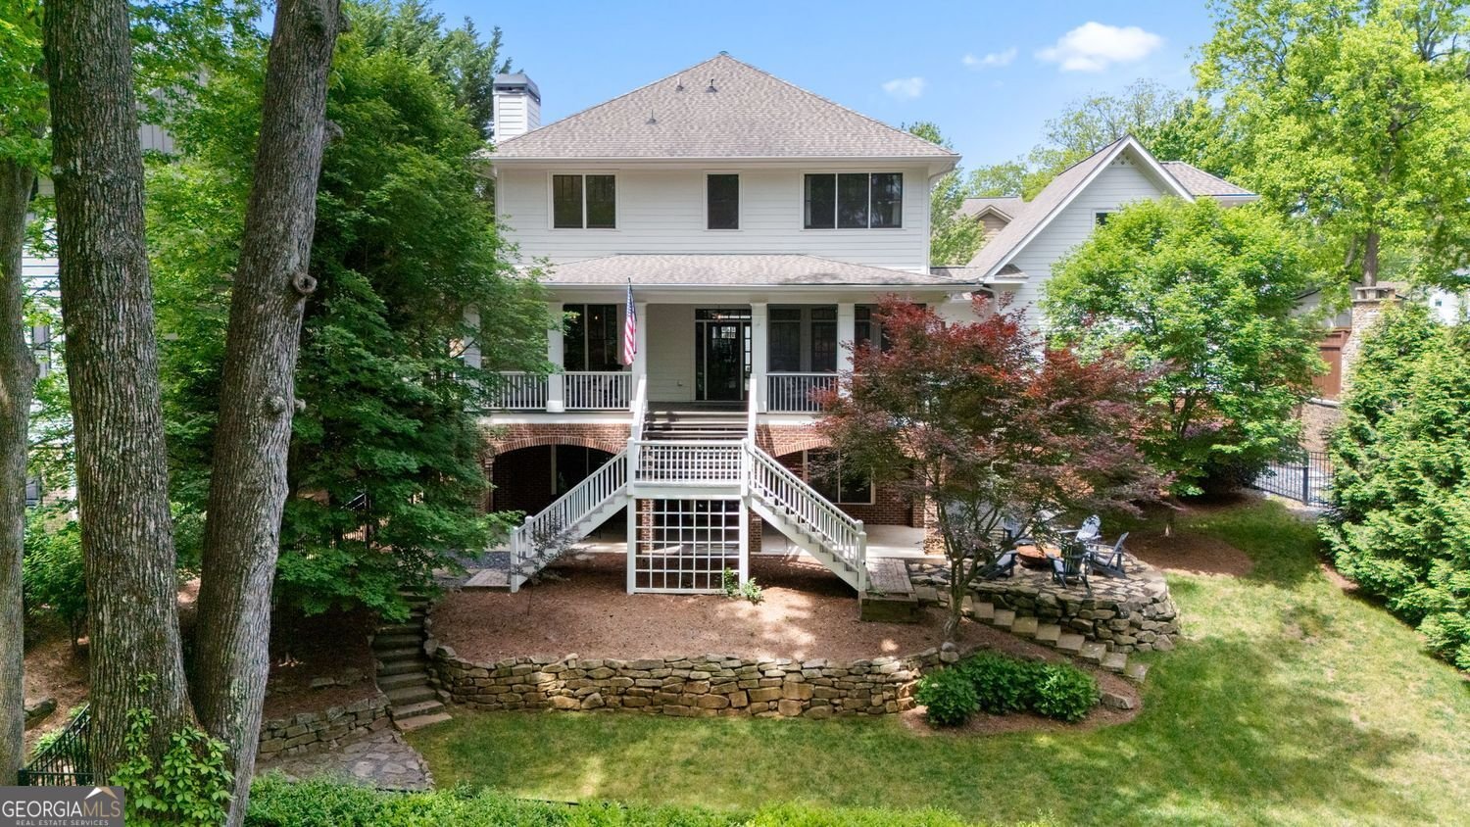
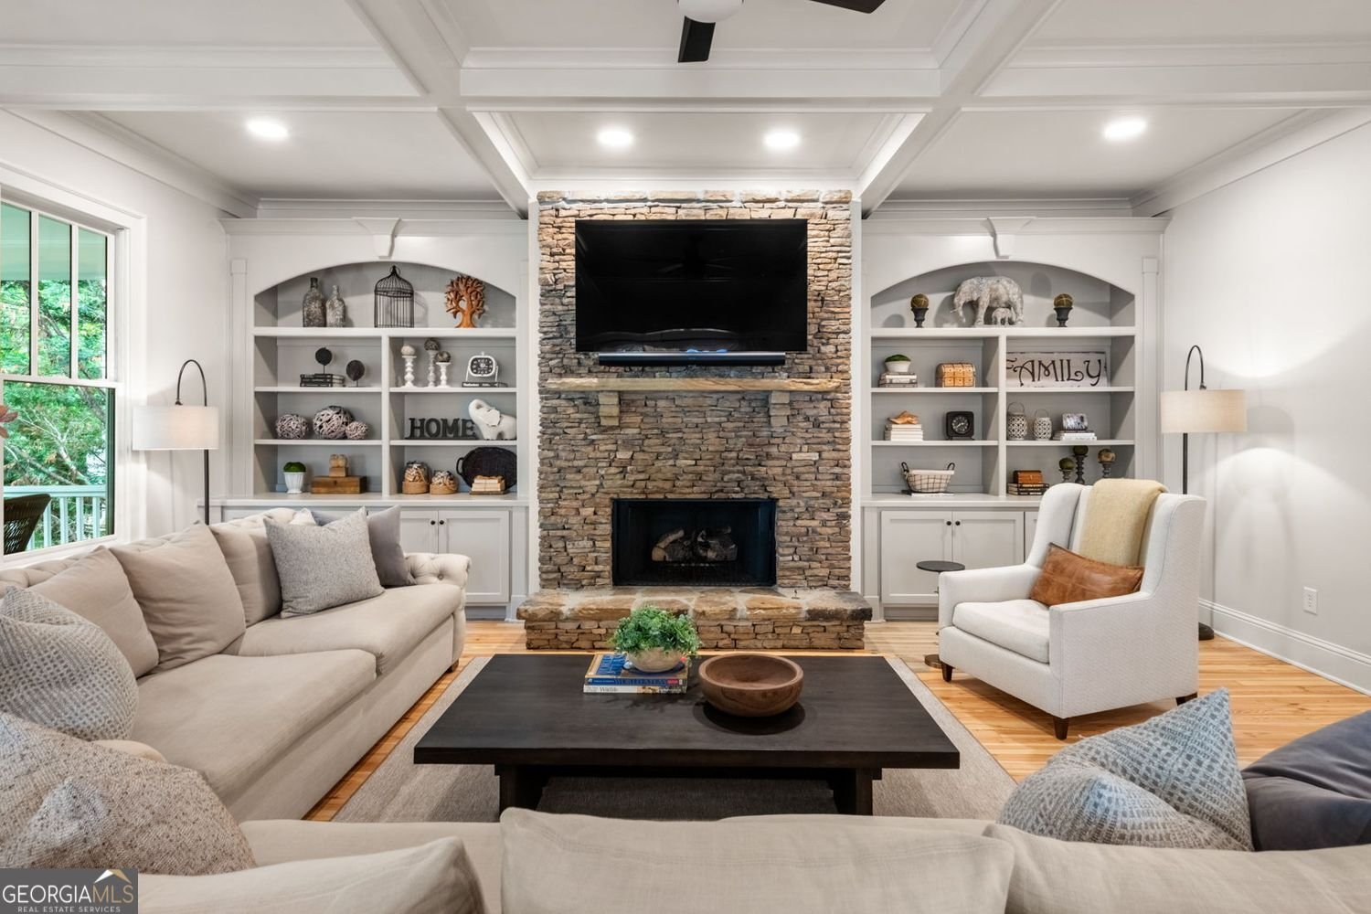
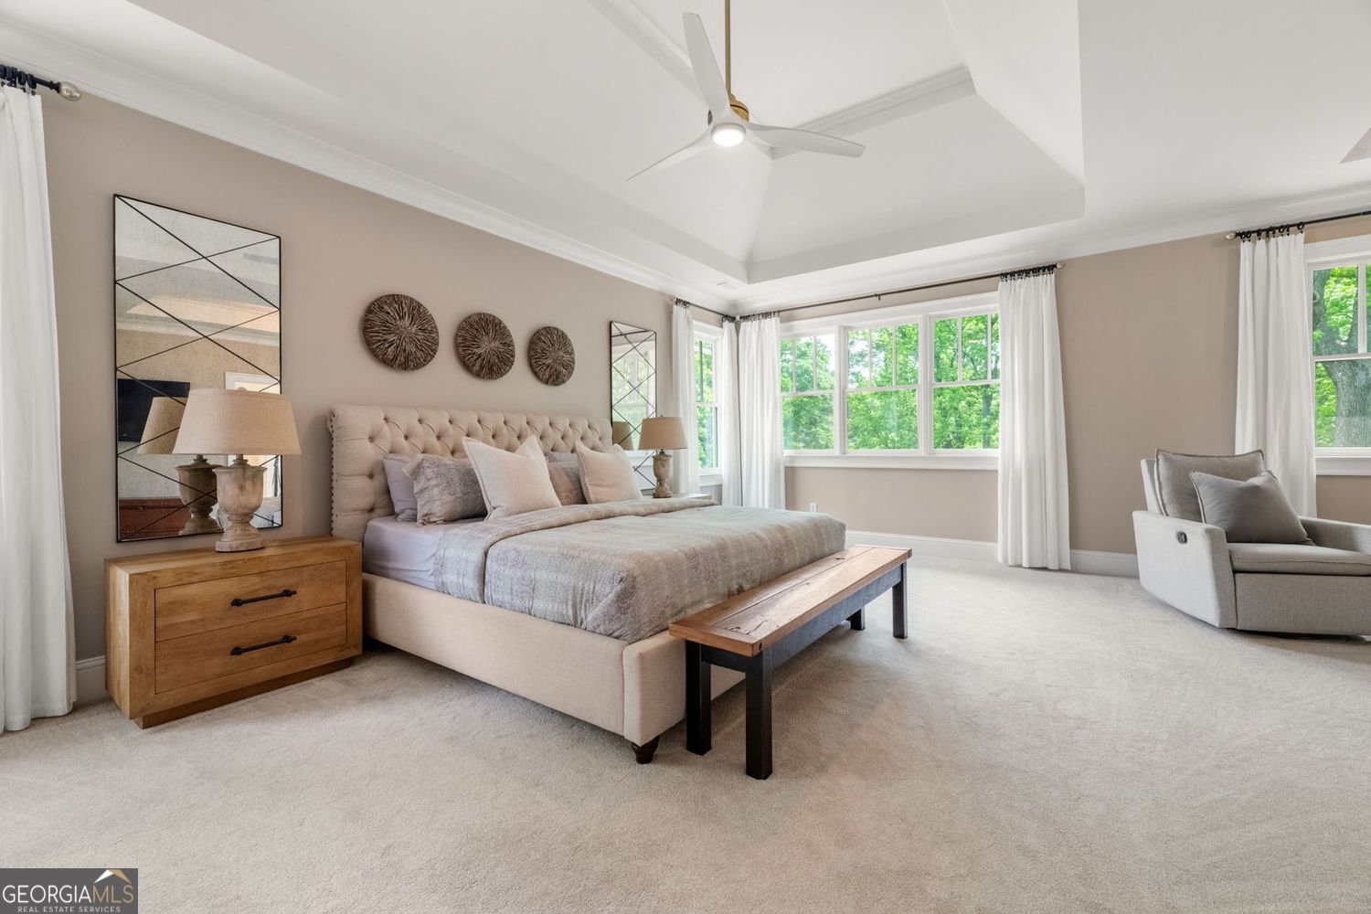
Perfectly positioned overlooking Durham Park, this beautifully renovated John Willis EarthCraft home offers the ideal combination of luxury, functionality, and low-maintenance living. With 5 bedrooms, 5 full baths, one half bath, and over 5,700 square feet, every space has been thoughtfully designed for both everyday comfort and effortless entertaining. A fresh, modern aesthetic welcomes you inside with newly refinished hardwood floors in a natural finish, fresh paint throughout including cabinetry, doors, and trim, and a spacious floor plan that adapts to every stage of life. Premium surround sound speakers create an immersive experience, while two upgraded fireplaces with lifelike ceramic log sets add warmth and character throughout the home. The finished basement expands your living space with endless flexibility for recreation, fitness, media, or hobbies. Above the garage, a private suite offers an ideal retreat for guests, extended stays, or a dedicated home office. Significant updates provide added peace of mind, including a replaced roof and a professionally cleaned chimney, allowing you to move in and immediately enjoy all the home has to offer. Outside, the HOA maintains the lawn, so weekends are spent relaxing instead of tackling yard work, while the park-front setting creates a picturesque backdrop year-round. Located just minutes from Smyrna Market Village, The Battery Atlanta, Truist Park, Vinings, and convenient access to I-285 and I-75, this exceptional home pairs timeless craftsmanship with modern updates in one of Smyrna's most desirable locations.
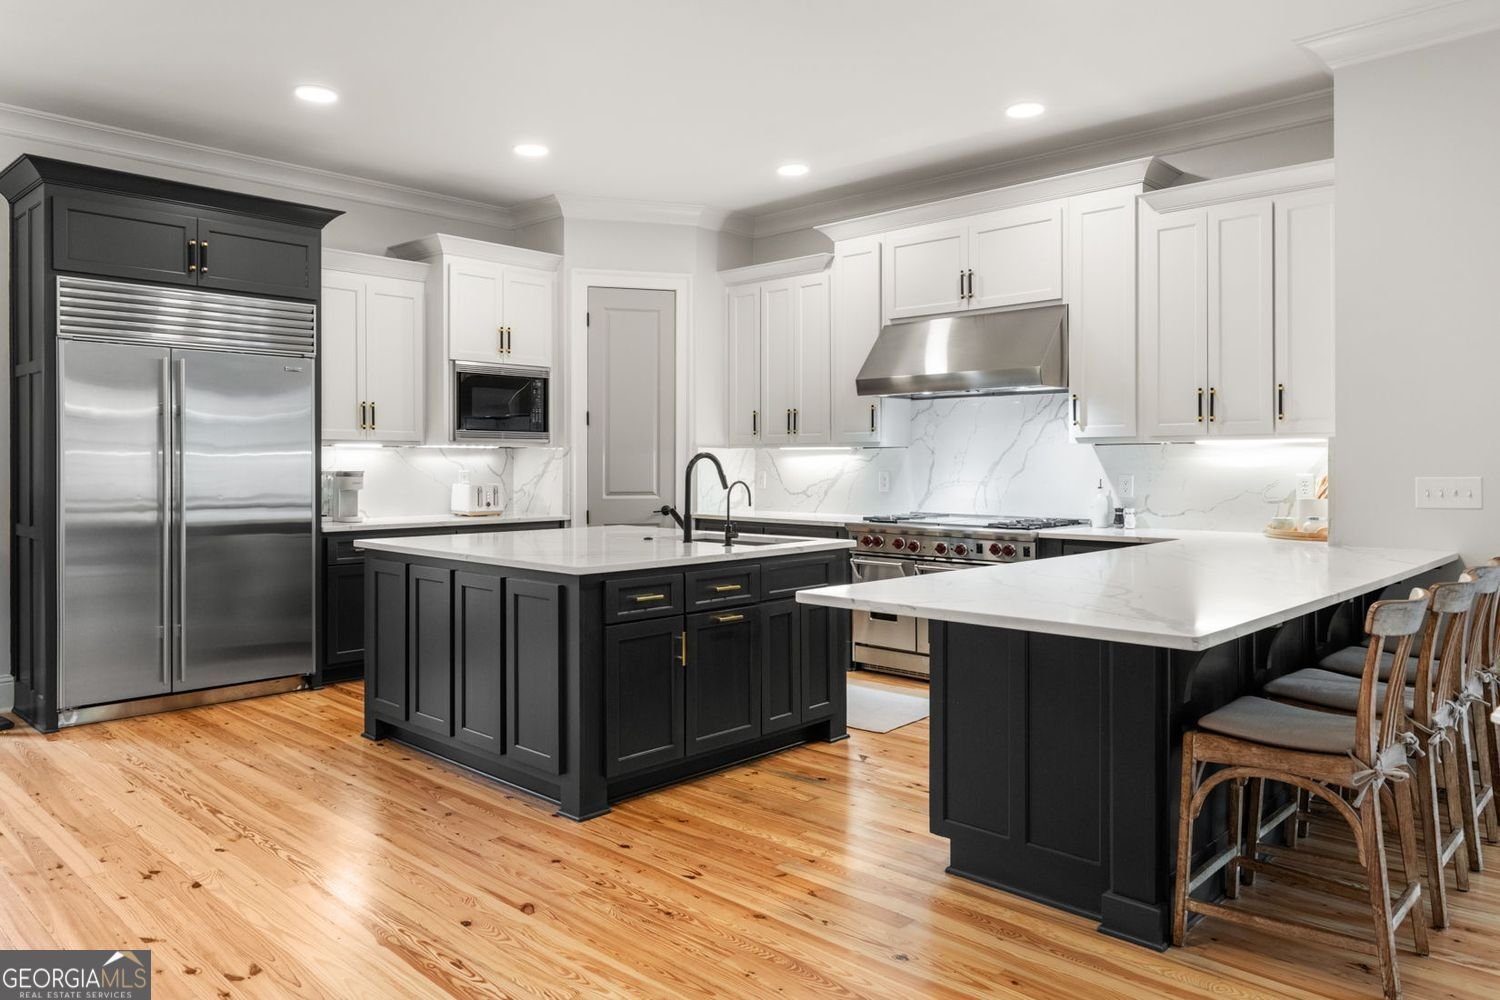
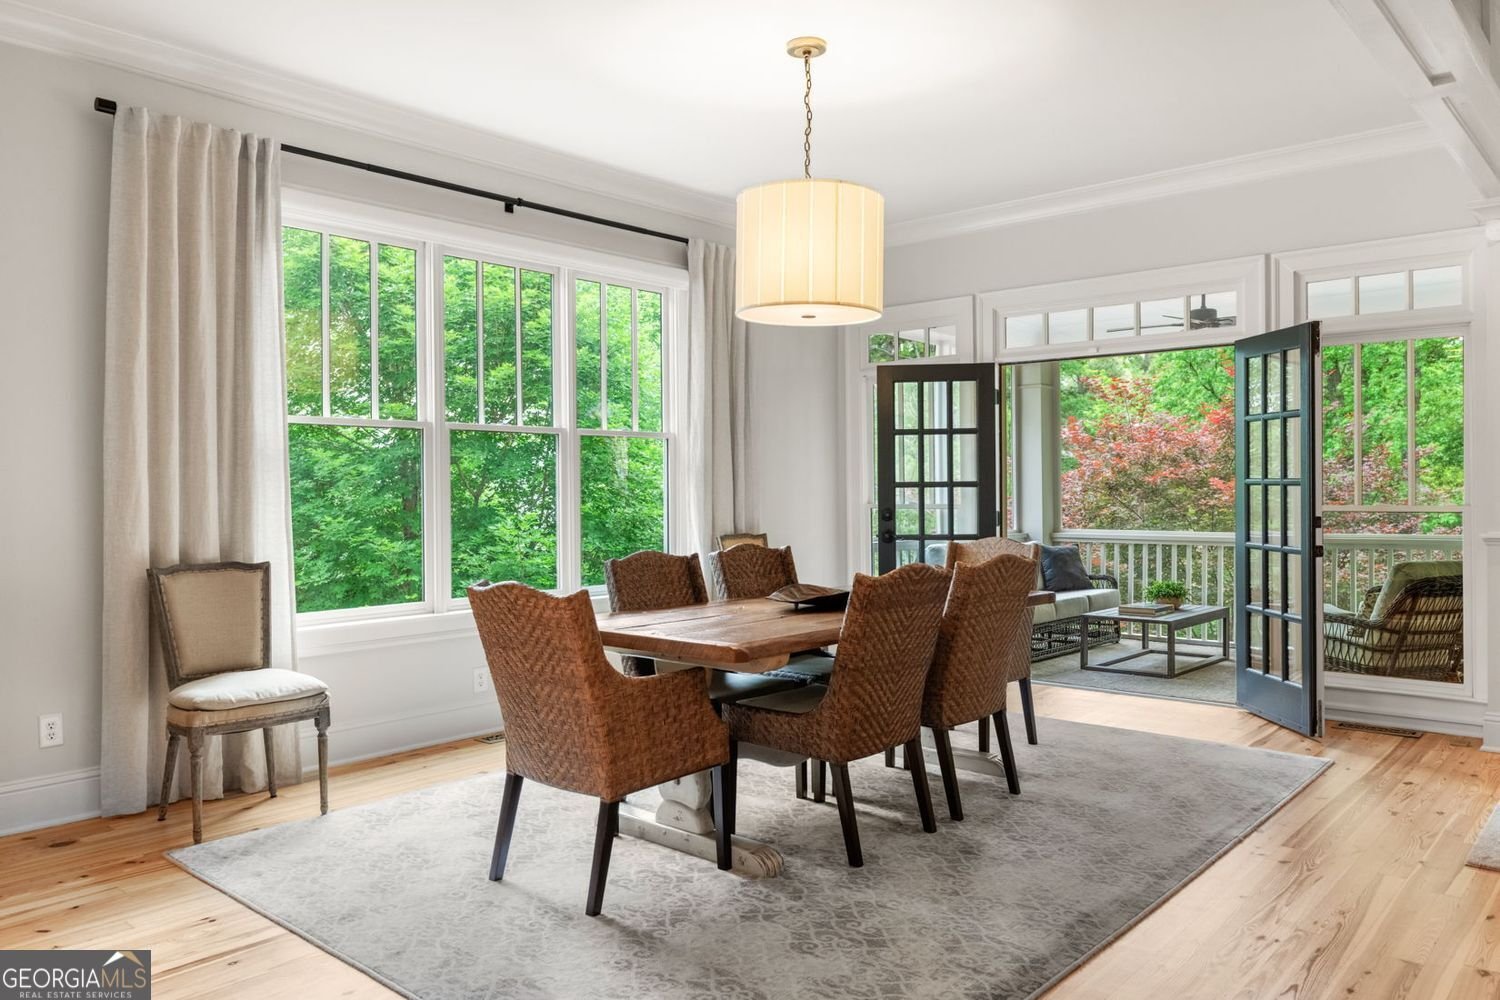
Set in the popular Spring Street Village neighborhood, this 5-BR, 5-BA home offers a comfortable blend of space, style, and function. Inside, the home offers 5,778 square feet of finished living space, giving plenty of room for everyday living and easy entertaining. A bright, open kitchen offers generous workspace, storage, and a direct view into the main gathering spaces. The main living areas are filled with natural light and provide an easy flow for hosting friends or enjoying quiet evenings at home. Step outside to approximately 0.251 acres, creating a comfortable setting for outdoor living and weekend gatherings. Practical parking available for multiple vehicles makes everyday living easier for households with multiple vehicles. Spring Street Village offers a well established community setting in Smyrna with convenient access to local shopping, dining, and major routes. Recently listed and already on many buyers radar, this home is a fresh opportunity. At $1,350,000, this home is well positioned for buyers seeking value in Smyrna.

Show more
2853 Bernard Lane - Map & Directions
view in Google Maps
Facts & features
School District Information
High School
Middle School
Elementary School
Additional Information about
Spring Street Village
Association
Yes
Association Fee
$1,500
Initiation Fee
$350
Association Fee Includes
Maintenance Grounds
Other
Community Features
Walk To Public Transit
Walk To Schools
Walk To Shopping
Additional Information about
2853 Bernard Lane
County
Neighborhood
Year Built
2006
Appliances
Dishwasher
Microwave
Oven/Range (Combo)
Architectural Style
Traditional
Basement
Full
Construction Materials
Brick
Stone
Other
Cooling
Central Air
Ceiling Fan(s)
Dining Room Features
Dining Rm/Living Rm Combo
Exterior Features
Lighting,Other
Fireplace Features
Family Room
Living Room
Other
Flooring
Hardwood
Carpet
Tile
Heating
Central
Forced Air
Home Warranty
No
Interior Features
Tray Ceiling(s)
Double Vanity
Bookcases
Walk-In Closet(s)
Wet Bar
Rear Stairs
Separate Shower
Kitchen Features
Breakfast Bar
Kitchen Island
Solid Surface Counters
Pantry
Laundry Features
Upper Level,Laundry Closet,Other
Levels
Three Or More
Other Structures
Other
Patio and Porch Features
Deck
Patio
Selling Status
Resale
Roof
Composition,Other
Rooms
Bonus Room
Exercise Room
Family Room
Office
Sun Room
Security Features
Smoke Detector(s)
Sewer Type
Public Sewer
Total Finished Area
5,778
Total Fire Places
2
Utilities
Cable Available
Electricity Available
Natural Gas Available
Phone Available
Water Available
High Speed Internet
Water Source
Public
Window Features
Window Treatments
Double Pane Windows
Land Information
Lot Size
Less than .5 Acres
Lot Features
Private
Sloped
Other
Lot Size Estimated
0.251
Fencing
Back Yard
Fenced
Privacy
Other
Garages and Parking Information
Parking Total
2
Parking Features
Garage
Attached
Tax Information
Taxes
$11,141
Tax Year
2025
Tax ID Number
17059401540
Show more
listed by real estate agent melanie hunt and keller williams realty