Back

4697 Wehunt Commons Drive

Smyrna, GA 30082

Larry Wise
call for more info
615-738-0015
Ask a Question
Send to a Friend
Schedule a Showing
Request More Info
More Homes In
Westwood Terrace
1637 Wehunt Place, Smyrna
4761 Wehunt Trail, Smyrna
Smart Mortgage Options
Dalton Carter
Lender
Lic. 1566538
Office:
Direct: 678-425-4140
AP Mortgage
340 Jesse Jewell Parkway
Suite 500A
Gainesville, GA 30501
Apply for a Loan
For Sale
MLS Number 10807075
4 Bedrooms
2 Bathrooms
2 Half Baths
Square Footage Not Provided
Summary of 4697 Wehunt Commons Drive
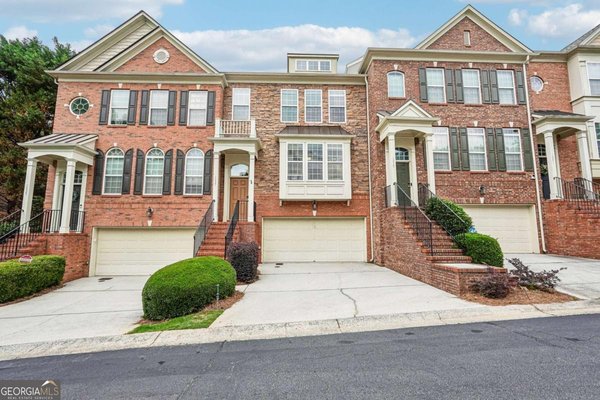
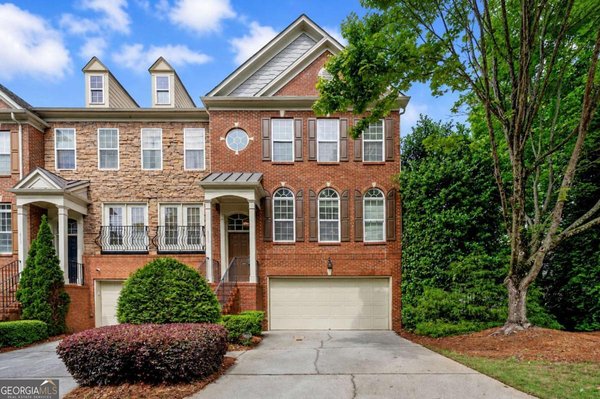
Showing Appointments start Friday 7/16/2026 Smyrna's Sweet Spot: Where City Energy Meets Quiet Mornings Some buyers want it all. The pulse of a city on the rise, and a place to shut the door on it at night. This 4 bedroom, 2 full bath townhome with an additional half bath in Smyrna was built for that person. And a home like this, priced like this, doesn't sit on the market long. That's not a sales line. It's just math. Minutes from The Battery and Truist Park, game days and rooftop dinners are always within reach. Smyrna Market Village brings the coffee shops, the boutiques, the slower pace of Southern hospitality. And when you want to move at your own speed, the Silver Comet Trail starts practically at your door. Lace up and disappear into miles of shaded path without touching your car keys. Then you turn onto your own street, and all of that noise fades. This is home. Your home. Inside, 2,434 square feet unfolds across warm, sunlit rooms with hardwood floors underfoot and light pouring through every window. Walk in and a grand staircase greets you, leading up to an open living and dining space big enough to seat 12 without anyone feeling the squeeze. The main level also holds a fully remodeled luxury kitchen. Honestly, that kitchen alone could justify the price tag. Upstairs, the primary suite feels like its own private world. Think spa-inspired bath, double vanity, soaking tub, separate shower, and a walk-in closet that turns getting ready into a ritual instead of a rush. Two oversized secondary bedrooms round out the upper level, ready for family, guests, or the home office you've been putting off. Downstairs, a fourth bedroom and laundry room add flexibility for whatever life throws your way. Step outside and a private, fenced walk-out terrace becomes your own quiet corner of the world. Coffee at sunrise. Wine at sunset. All yours. The two car garage brings serious storage space, room enough for a second fridge too. Here's the part that stops people cold if they know Atlanta. All of this, the space, the finishes, the location, the lifestyle, comes with an HOA of just $260 a month. That covers landscaping, gutter cleaning, water, and the community pool. In this market, at this square footage, in this location, that number doesn't add up anywhere else. Buyers who know real Atlanta pricing will understand exactly why this one won't last. This home is for someone who wants Atlanta's best right outside their door, and true peace of mind waiting behind it, without paying what that peace usually costs. Schedule your private showing today. Before someone else does the math first.
Welcome home to this spacious 4-bed, 2-bath residence nestled in Westwood Terrace in Smyrna, GA. An open and comfortable floor plan makes it easy to relax, work, and entertain. A bright, open kitchen offers generous workspace, storage, and a direct view into the main gathering spaces. A central family room and dining area provide a welcoming place to unwind, gather, and enjoy time together. The outdoor space includes approximately 0.02 acres, ideal for gardening, outdoor activities, or simply enjoying the seasons. With parking available for multiple vehicles, the home provides flexible options for families and visitors. Westwood Terrace offers a well established community setting in Smyrna with convenient access to local shopping, dining, and major routes. On the market for about 4 days, this home offers an excellent opportunity in Smyrna. Currently offered at $465,000, this home delivers a strong combination of space, condition, and location.
Show more
4697 Wehunt Commons Drive - Map & Directions
view in Google Maps
Facts & features
School District Information
High School
Middle School
Elementary School
Additional Information about
Westwood Terrace
Association
Yes
Association Fee
$3,120
Initiation Fee
$250
Association Fee Includes
Maintenance Exterior
Maintenance Grounds
Pest Control
Reserve Fund
Swimming
Community Features
Pool
Sidewalks
Street Lights
Walk To Public Transit
Walk To Schools
Walk To Shopping
Neighborhood Pool
Yes
Additional Information about
4697 Wehunt Commons Drive
County
Neighborhood
Year Built
2006
Appliances
Dishwasher
Disposal
Gas Water Heater
Refrigerator
Washer
Architectural Style
Brick 4 Side
Traditional
Basement
Bath Finished
Finished
Construction Materials
Brick
Concrete
Cooling
Central Air
Dining Room Features
Seats 12+
Fireplace Features
Family Room
Flooring
Hardwood
Heating
Central
Home Warranty
No
Interior Features
High Ceilings
Walk-In Closet(s)
Kitchen Features
Breakfast Area
Breakfast Bar
Breakfast Room
Kitchen Island
Pantry
Laundry Features
Common Area
Levels
Three Or More
Financing Available
1031 Exchange
Cash
Conventional
FHA
VA Loan
Patio and Porch Features
Deck
Selling Status
Resale
Roof
Composition
Rooms
Family Room
Foyer
Laundry
Security Features
Smoke Detector(s)
Sewer Type
Public Sewer
Showing Info
Public Sewer
Total Fire Places
1
Utilities
Cable Available
Electricity Available
High Speed Internet
Natural Gas Available
Phone Available
Sewer Available
Underground Utilities
Water Available
Water Source
Public
Window Features
Double Pane Windows
Private Pool
Yes
Finished Basement
Yes
Land Information
Lot Size
Less than .5 Acres
Lot Features
Private
Lot Size Estimated
0.02
Fencing
Back Yard
Fenced
Wood
Water Front Features
No Dock Or Boathouse
Garages and Parking Information
Parking Total
2
Parking Features
Basement
Garage
Garage Door Opener
Storage
Tax Information
Taxes
$4,749
Tax Year
2025
Tax ID Number
17060501750
Show more
listed by real estate agent jennifer morrison and domo realty