Back

110 Moreland Oaks Drive

Moreland, GA 30259

Larry Wise
call for more info
615-738-0015
Ask a Question
Send to a Friend
Schedule a Showing
Request More Info
Smart Mortgage Options
Dalton Carter
Lender
Lic. 1566538
Office:
Direct: 678-425-4140
AP Mortgage
340 Jesse Jewell Parkway
Suite 500A
Gainesville, GA 30501
Apply for a Loan
For Sale
MLS Number 10728263
4 Bedrooms
3 Bathrooms
0 Half Baths
2,547 Square Feet *estimated
Summary of 110 Moreland Oaks Drive
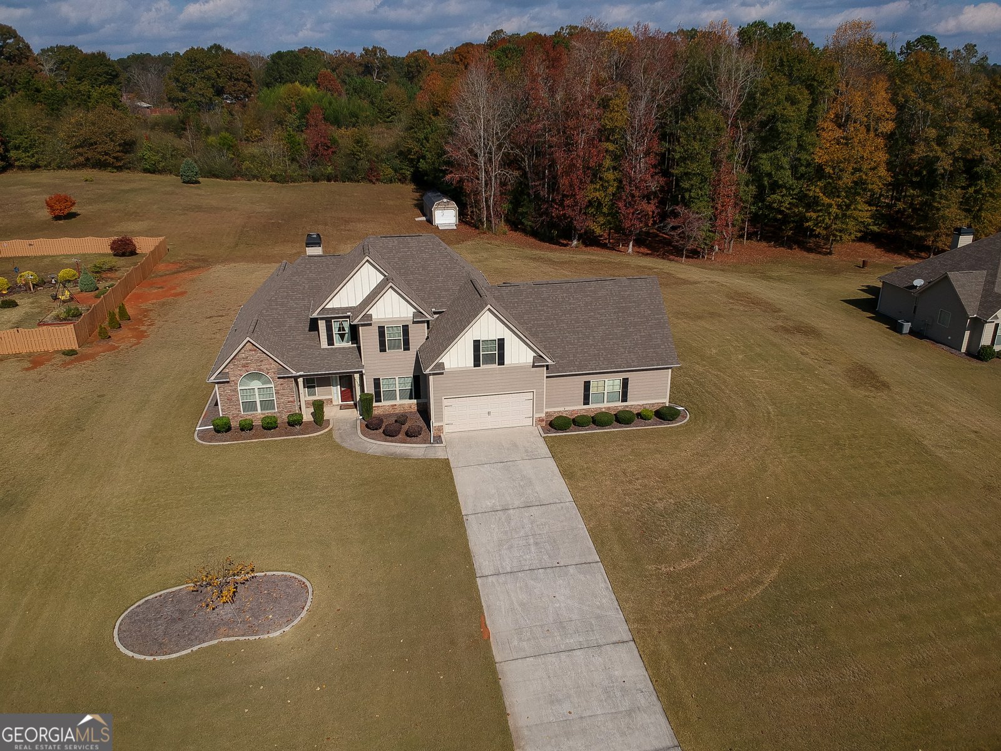
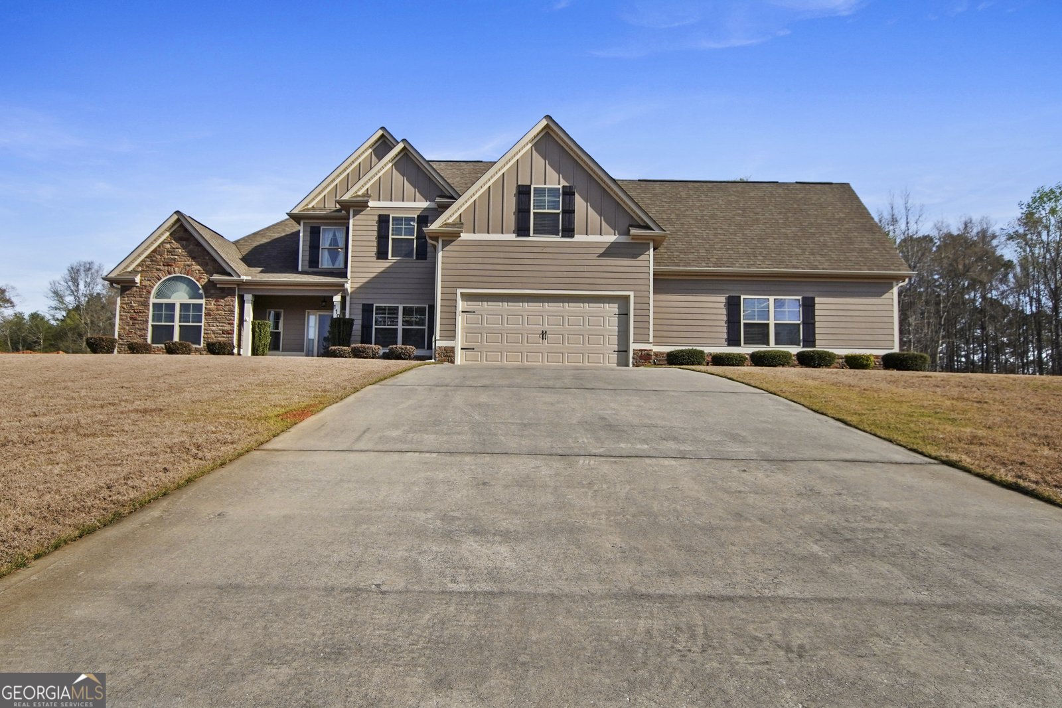
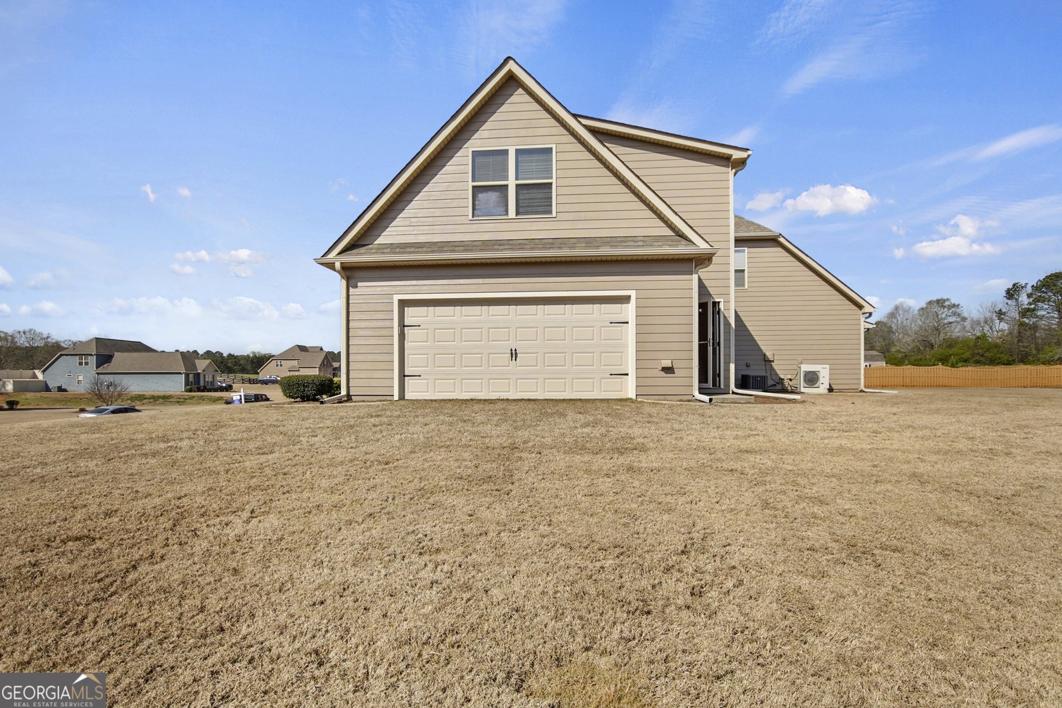
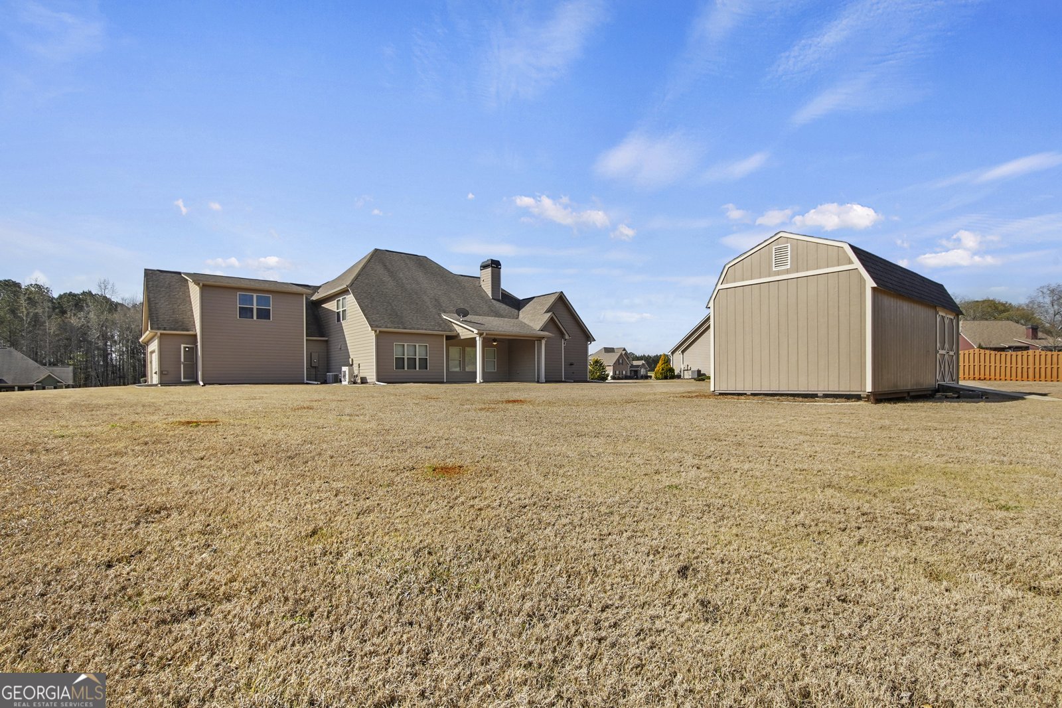
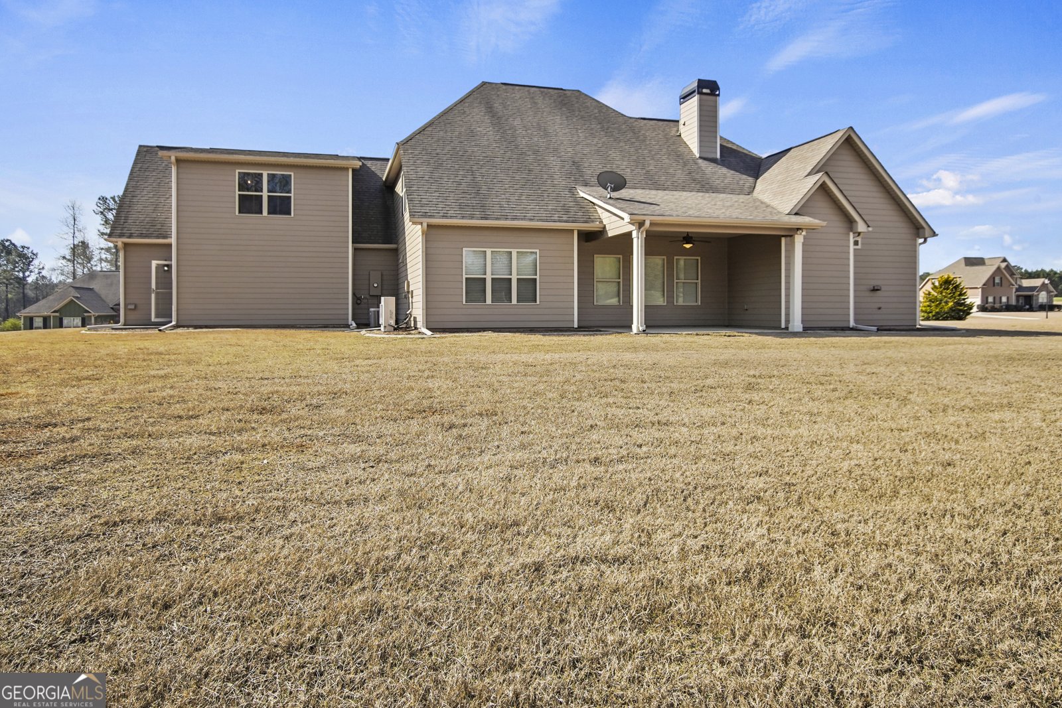
Enjoy a tranquil, unobstructed view providing a peaceful natural backdrop. This serene setting offers privacy and a relaxing environment to enjoy year-round! A 2016 two-story Home with super Spacious Layout! Welcome to this well-maintained, clean, one-owner, move-in ready home with major updates such as fresh exterior paint, new SS kitchen appliances and newly installed Bellavita quartz countertops with enough kitchen cabinets for all your needs, and rich hardwood floors on all main level. This property offers a Total Under Roof 3,849 square feet, an expansive floor plan with 4 generously sized bedrooms, Plus a flex room, and three full bathrooms - perfect for growing families or multi-generational living. Main Level Highlights: - Elegant formal living and dining rooms, ideal for hosting guests or family gatherings - Spacious kitchen with a cozy breakfast nook, perfect for enjoying morning coffee - Master bedroom with walk-in closets and ensuite full bath for your comfort - One additional large bedroom with a second full bath on Main as well. Cozy fireplace, great for relaxing evenings - Ample laundry room with built-in storage for added convenience - 2-car front-entry garage and an attached side-entry workshop with plenty of storage space, for equipment, or vehicles enthusiasts - Ceiling fans, storm doors, recessed lights and blinds throughout, ensuring comfort and style in every room. Outdoor & Maintenance Updates: - Worry-free hardy plank and stone exterior for easy upkeep - Enjoy tranquil views from the back Porch of the home, with ample space for your future pool - **Additional Perks:** - Located in a peaceful neighborhood with wonderful neighbors - Close to great Coweta County schools, shopping, and a mere distance to Fort Benning and KIA Car factory for added convenience! **Incentive** Listing Brokerage offers up to $500.00 towards Buyer's Inspection or Home Warranty at closing with a paid receipt. Be sure to include the seller's disclosure statement found under the **Documents** tab. This is more than just a house - it's a home waiting for you to make memories. Schedule your private tour today!
Welcome to this beautifully maintained 4-bedroom, 3-bath home in the sought after Moreland Oaks community of Moreland. Thoughtfully planned, the interior provides 2,547 square feet of finished living space with an open, livable feel from room to room. The kitchen was planned for both everyday meals and special occasions, with plenty of room to cook, serve, and connect. A central family room and dining area provide a welcoming place to unwind, gather, and enjoy time together. Outside, the property offers approximately 1.31 acres, giving ample room to relax, play, or plan future outdoor projects. With parking available for multiple vehicles, the home provides flexible options for families and visitors. Residents of Moreland Oaks enjoy a blend of neighborhood charm and easy access to everyday conveniences. Currently listed for about 99 days, this property combines space, style, and value. Currently offered at $599,500, this home delivers a strong combination of space, condition, and location.
Show more
110 Moreland Oaks Drive - Map & Directions
view in Google Maps
Facts & features
School District Information
High School
Middle School
Elementary School
Additional Information about
Moreland Oaks
Association
Yes
Association Fee
$575
Initiation Fee
$250
Additional Information about
110 Moreland Oaks Drive
County
Neighborhood
Year Built
2016
Appliances
Dishwasher
Electric Water Heater
Microwave
Oven/Range (Combo)
Architectural Style
Contemporary
Foundation
Slab
Construction Materials
Concrete
Stone
Wood Siding
Cooling
Ceiling Fan(s)
Central Air
Electric
Heat Pump
Zoned
Dining Room Features
Separate Room
Fireplace Features
Living Room
Flooring
Carpet
Hardwood
Tile
Heating
Central
Dual
Electric
Heat Pump
Hot Water
Zoned
Home Warranty
No
Interior Features
Bookcases
Double Vanity
High Ceilings
Master On Main Level
Pulldown Attic Stairs
Tile Bath
Tray Ceiling(s)
Two Story Foyer
Vaulted Ceiling(s)
Walk-In Closet(s)
Kitchen Features
Breakfast Room
Kitchen Island
Pantry
Levels
Two
Financing Available
Conventional
Credit Report Required
FHA
Owner 1st
VA Loan
Other Structures
Shed(s)
Patio and Porch Features
Porch
Selling Status
Resale
Roof
Composition
Rooms
Bonus Room
Foyer
Laundry
Security Features
Security System
Smoke Detector(s)
Sewer Type
Septic Tank
Listing Conditions
Covenants/Restrictions
Total Finished Area
2,547
Total Fire Places
1
Utilities
Cable Available
Electricity Available
High Speed Internet
Phone Available
Sewer Available
Sewer Connected
Underground Utilities
Water Available
Water Source
Public
Window Features
Window Treatments
Master on the Main
Yes
Land Information
Lot Size
1 to 2 Acres
Lot Features
Sloped
Lot Size Estimated
1.31
Garages and Parking Information
Parking Total
4
Parking Features
Attached
Garage
Garage Door Opener
Side/Rear Entrance
Storage
Tax Information
Taxes
$4,646
Tax Year
24
Tax ID Number
091 2199 015
Show more
listed by real estate agent norma ayala rosa, realtor and nia realty group, inc.