Back

894 Happy Valley Circle

Newnan, GA 30263

Larry Wise
call for more info
615-738-0015
Ask a Question
Send to a Friend
Schedule a Showing
Request More Info
Smart Mortgage Options
Dalton Carter
Lender
Lic. 1566538
Office:
Direct: 678-425-4140
AP Mortgage
340 Jesse Jewell Parkway
Suite 500A
Gainesville, GA 30501
Apply for a Loan
For Sale
MLS Number 10765392
4 Bedrooms
2 Bathrooms
0 Half Baths
1,830 Square Feet *estimated
Summary of 894 Happy Valley Circle
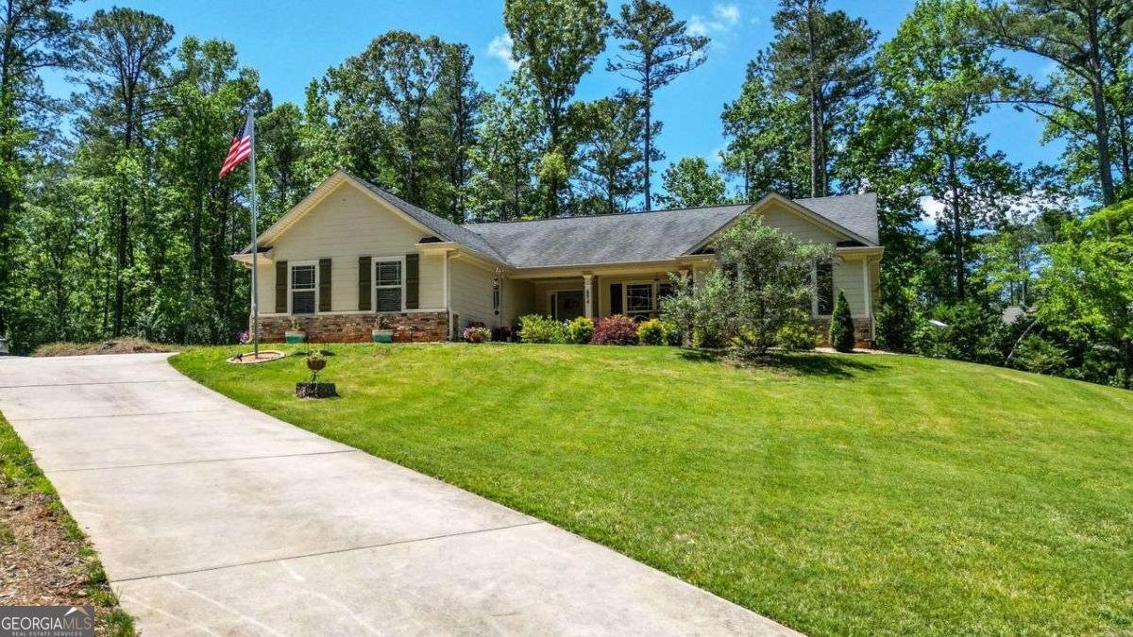
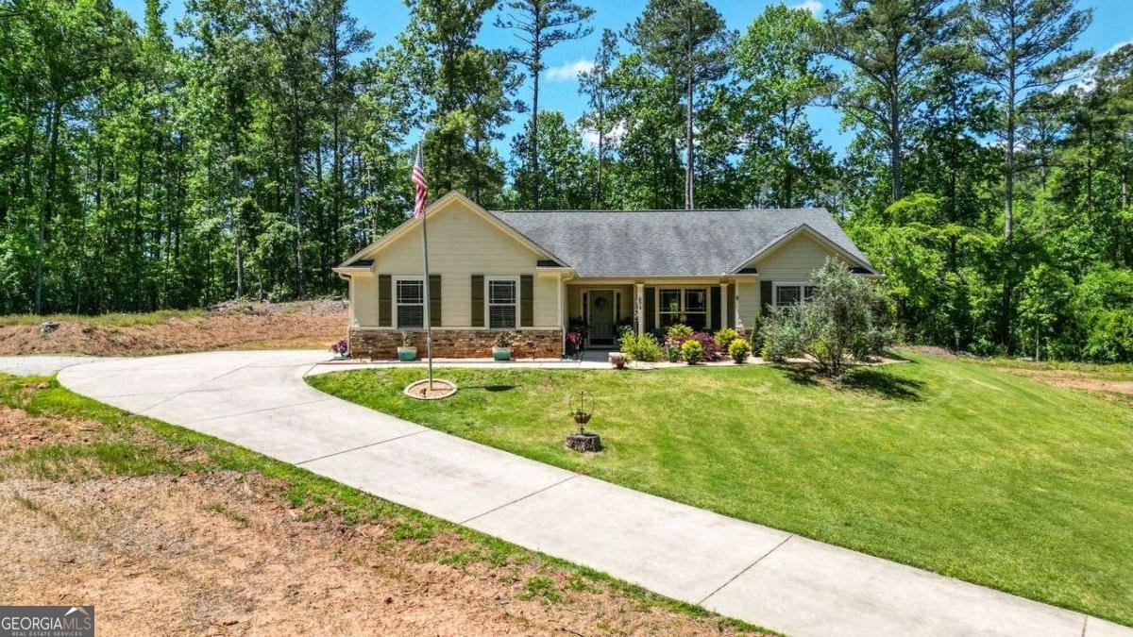
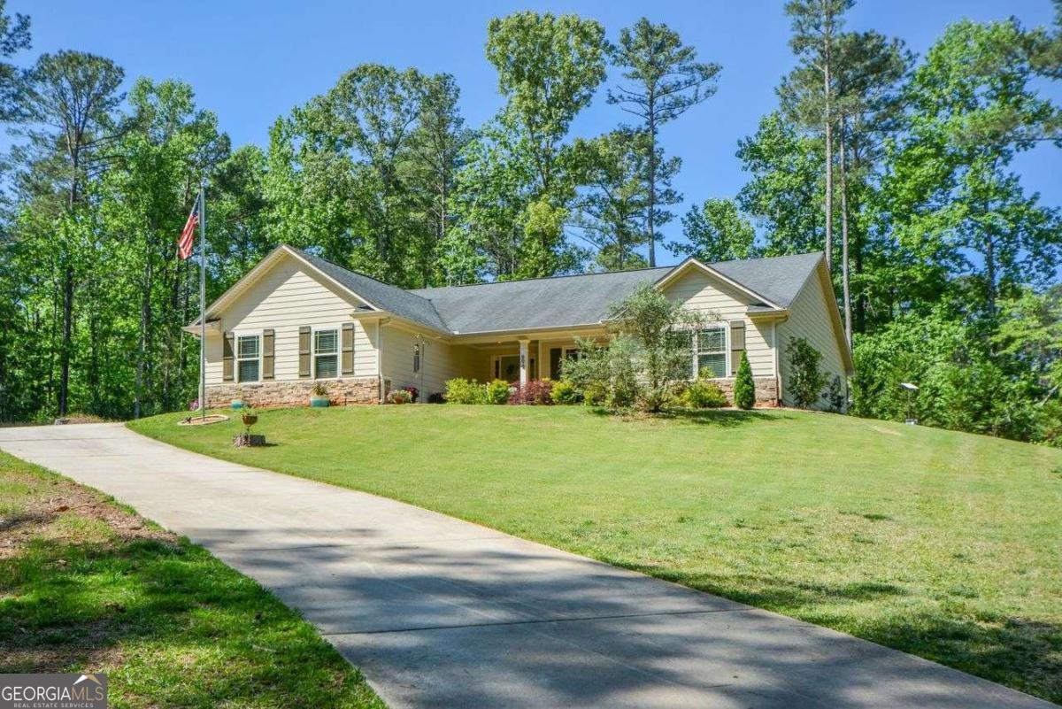
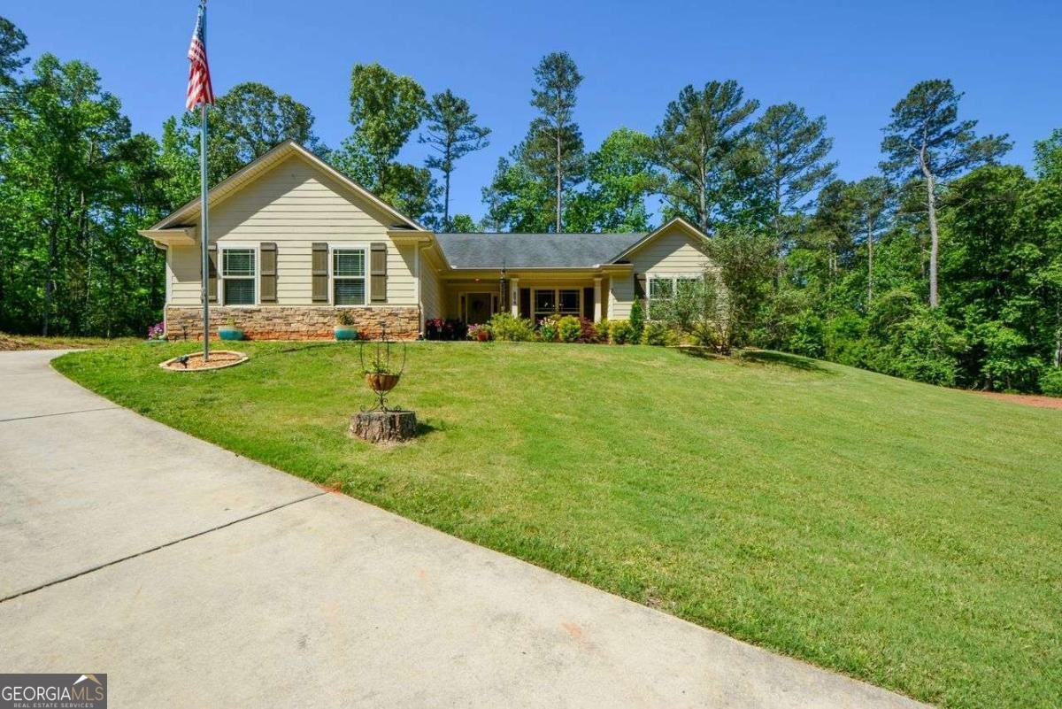
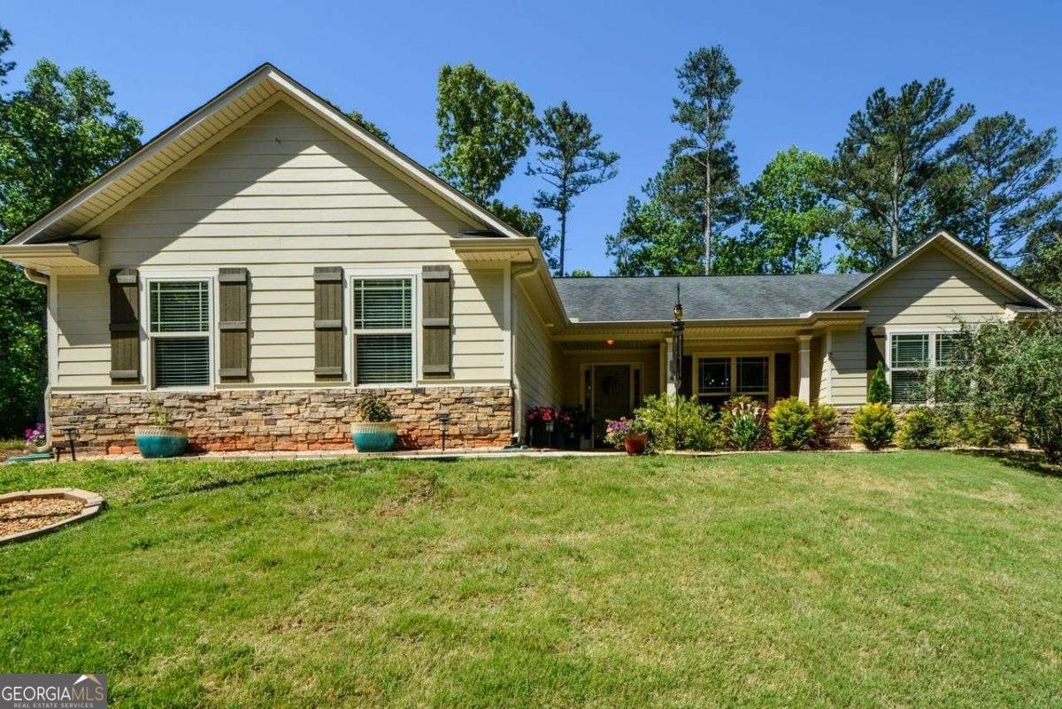
Stepless ranch. 4 bedrooms. 1.6 acres. No HOA. Welcome to 894 Happy Valley Circle in Newnan, Georgia. If you've been searching for a Newnan ranch home that offers one-level living, a split-bedroom floor plan, and the freedom that comes with owning approximately 1.6 acres, this property deserves a closer look. Offering approximately 1,830 square feet, this 4-bedroom, 2-bathroom home features a split-bedroom floor plan with the primary suite positioned on one side of the home and three secondary bedrooms on the other, providing privacy for family members and guests alike. The primary bedroom overlooks the rear of the property, a feature that may especially appeal to night-shift workers or anyone who appreciates a quieter sleeping environment. Set back from the road by a long, curving driveway, the home enjoys a welcoming approach, professionally landscaped curb appeal, and the flexibility that comes with no HOA. Whether you're envisioning a workshop, pole barn, RV or boat parking, expanded gardens, or additional outdoor living space, this property provides room to create the lifestyle you've been looking for, subject to applicable requirements. A professional roof assessment has recently been completed. The only recommended maintenance-a minor flashing repair-has already been addressed, and the roofing contractor estimates more than 10 years of remaining service life. Documentation is available for buyer review. Located less than seven miles from Downtown Newnan, you'll enjoy convenient access to locally owned restaurants, boutiques, community events, and everyday shopping. Outdoor recreation is also nearby with Lake McIntosh, Chattahoochee Bend State Park, and the exciting revitalization of Dunaway Gardens, creating even more opportunities to enjoy everything Coweta County has to offer. If you're looking for a Coweta County home that combines one-level living, acreage, no HOA, and a convenient Newnan location, 894 Happy Valley Circle is ready to welcome you home.
Set outside of a traditional subdivision in Newnan, this well cared for 4-bedroom, 2-bath home offers space, comfort, and freedom from HOA restrictions. Inside, the home offers 1,830 square feet of finished living space, giving plenty of room for everyday living and easy entertaining. The kitchen was planned for both everyday meals and special occasions, with plenty of room to cook, serve, and connect. A central family room and dining area provide a welcoming place to unwind, gather, and enjoy time together. Step outside to approximately 1.6 acres, creating a comfortable setting for outdoor living and weekend gatherings. The property includes parking available for multiple vehicles, offering convenience for residents and guests. Located in Newnan but outside a traditional subdivision, this home combines neighborhood convenience with a non HOA setting. With approximately 49 days on the market, this home is well positioned for the next owner. Currently offered at $419,900, this home delivers a strong combination of space, condition, and location.
Show more
894 Happy Valley Circle - Map & Directions
view in Google Maps
Facts & features
School District Information
High School
Middle School
Elementary School
Additional Information about
None
Association
No
Community Features
Park
Walk To Schools
Walk To Shopping
Additional Information about
894 Happy Valley Circle
County
Neighborhood
Year Built
2013
Appliances
Dishwasher
Electric Water Heater
Refrigerator
Architectural Style
Craftsman
Ranch
Traditional
Foundation
Slab
Construction Materials
Concrete
Stone
Cooling
Ceiling Fan(s)
Central Air
Fireplace Features
Living Room
Wood Burning Stove
Flooring
Carpet
Hardwood
Other
Heating
Central
Hot Water
Home Warranty
No
Interior Features
Master On Main Level
Split Bedroom Plan
Walk-In Closet(s)
Kitchen Features
Breakfast Bar
Breakfast Room
Pantry
Levels
One
Financing Available
Cash
Conventional
FHA
VA Loan
Patio and Porch Features
Patio
Selling Status
Resale
Roof
Composition
Rooms
Foyer
Laundry
Security Features
Carbon Monoxide Detector(s)
Smoke Detector(s)
Sewer Type
Septic Tank
Total Finished Area
1,830
Total Fire Places
1
Utilities
Cable Available
Electricity Available
Phone Available
Water Available
Water Source
Public
Window Features
Double Pane Windows
Master on the Main
Yes
Land Information
Lot Size
1 to 2 Acres
Lot Features
Level
Private
Sloped
Lot Size Estimated
1.6
Garages and Parking Information
Parking Total
5
Parking Features
Attached
Garage
Garage Door Opener
Kitchen Level
Side/Rear Entrance
Tax Information
Taxes
$2,963
Tax Year
2025
Tax ID Number
071 5169 050
Show more
listed by real estate agent kathryn mobley and coldwell banker realty