Back

440 Southridge

Senoia, GA 30276

Larry Wise
call for more info
615-738-0015
Ask a Question
Send to a Friend
Schedule a Showing
Request More Info
More Homes In
Springdale
337 Asbury Court, Senoia
Smart Mortgage Options
Dalton Carter
Lender
Lic. 1566538
Office:
Direct: 678-425-4140
AP Mortgage
340 Jesse Jewell Parkway
Suite 500A
Gainesville, GA 30501
Apply for a Loan
For Sale
MLS Number 10789700
4 Bedrooms
2 Bathrooms
1 Half Baths
1,948 Square Feet *estimated
Summary of 440 Southridge
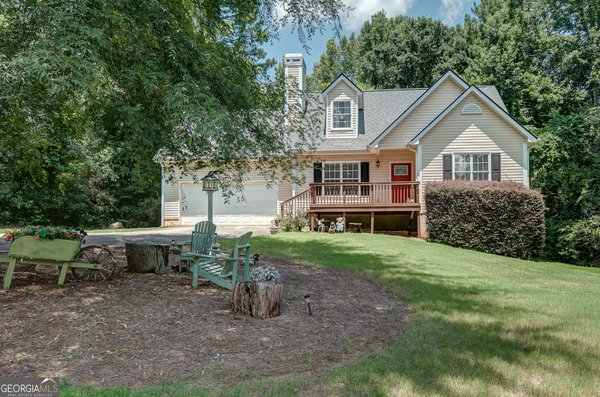
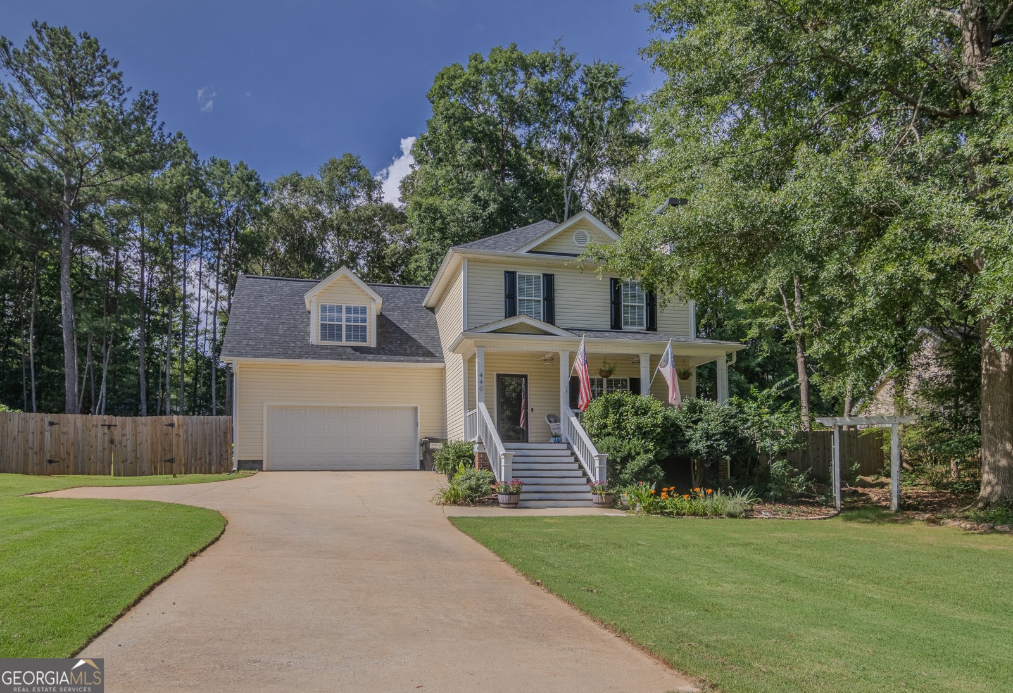
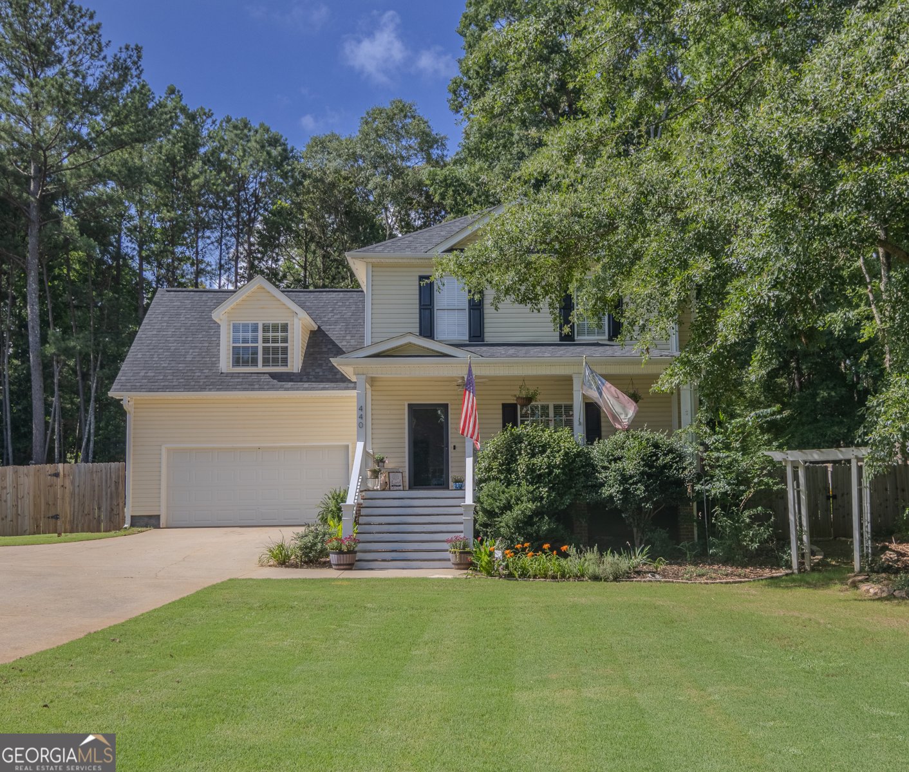
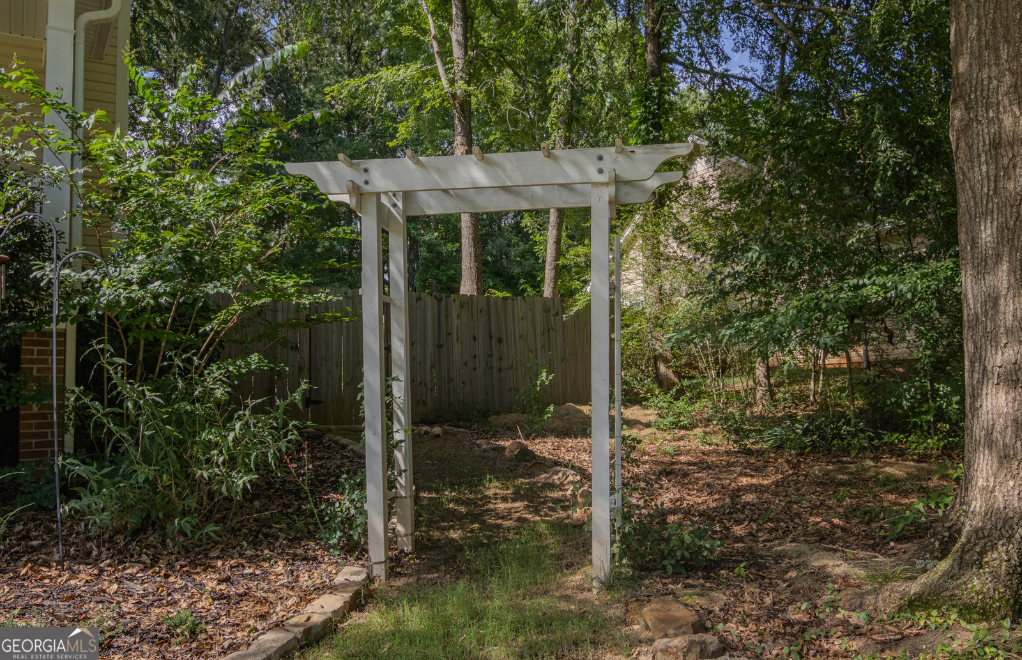
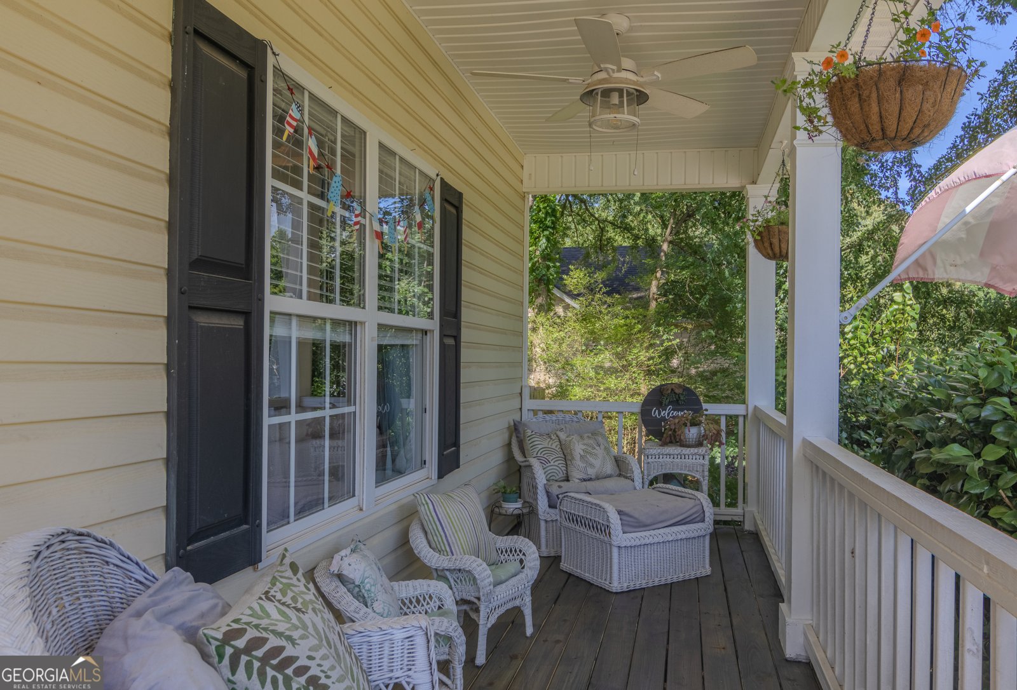
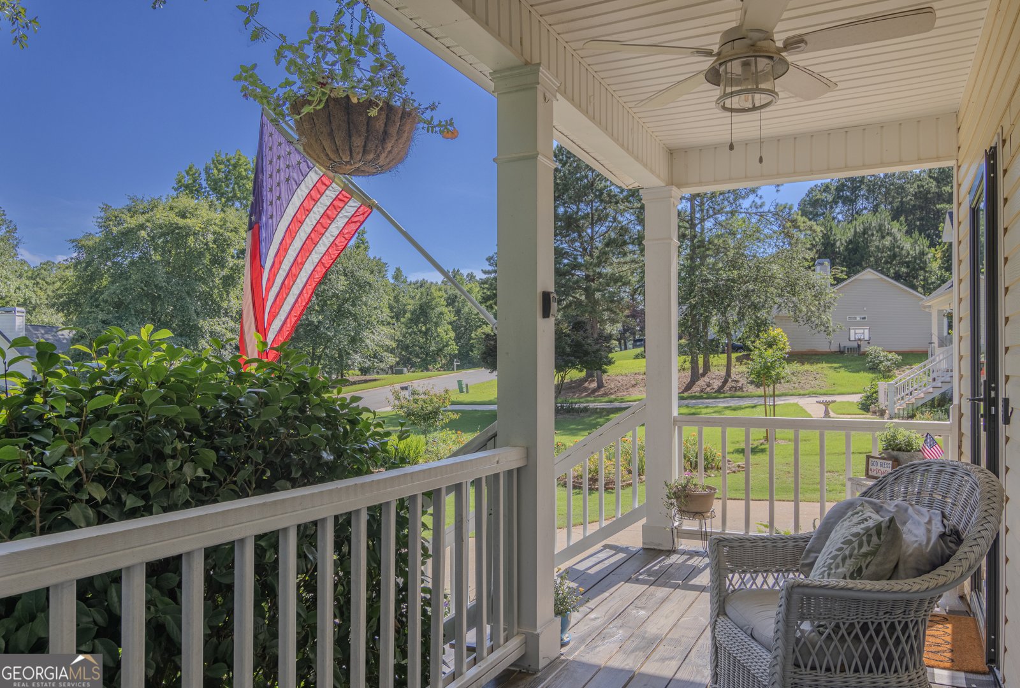
Welcome Home to Senoia Living! Just minutes from charming downtown Senoia and connected to the multi-use path, this beautiful 4-bedroom, 3-bath home offers the perfect blend of small-town charm, modern updates, and outdoor living. Whether you prefer a leisurely walk, bike ride, or golf cart trip into town, you'll love the convenience of this sought-after location. Step inside to find a bright and inviting floor plan featuring a spacious kitchen with granite countertops, stainless steel appliances, and ample cabinet space. The home has been thoughtfully maintained with a new roof (2026), new sod (2026) in both the front and backyard, and a newer (2025) HVAC system upstairs and a new hot water heater in 2025, providing peace of mind for years to come. Outside, you'll discover one of the home's standout features-a huge, fenced backyard surrounded by mature landscaping and beautiful wooded views. Enjoy morning coffee on the welcoming front porch or entertain family and friends on the expansive back deck overlooking the lush lawn and garden spaces. With generous bedrooms, three full baths, updated systems, and an unbeatable location near downtown Senoia, this home offers the lifestyle you've been searching for. Highlights Include: 4 Bedrooms | 3 Full Bathrooms Minutes from Downtown Senoia Golf Cart Accessible Community Direct Access to Multi-Use Path New Roof (2026) New Sod in Front & Backyard (2026) Newer (2025) upstairs HVAC System Granite Countertops Stainless Steel Appliances Large Fenced Backyard Expansive Deck & Outdoor Living Space Beautiful Landscaping & Mature Trees Sprinkler system Come experience everything this special property has to offer schedule your private showing today!
Welcome to 440 Southridge in Springdale, where this thoughtfully designed 4-bed, 2-bath home is ready for its next chapter. Thoughtfully planned, the interior provides 1,948 square feet of finished living space with an open, livable feel from room to room. A bright, open kitchen offers generous workspace, storage, and a direct view into the main gathering spaces. Open concept living and dining spaces create a comfortable setting for gatherings of all kinds. Step outside to approximately 0.51 acres, creating a comfortable setting for outdoor living and weekend gatherings. The property includes parking available, offering convenience for residents and guests. Residents of Springdale enjoy a blend of neighborhood charm and easy access to everyday conveniences. With approximately 27 days on the market, this home is well positioned for the next owner. At $429,999, this home is well positioned for buyers seeking value in Senoia.
Show more
440 Southridge - Map & Directions
view in Google Maps
Facts & features
School District Information
High School
Middle School
Elementary School
Additional Information about
Springdale
Association
Yes
Association Fee
$125
Association Fee Includes
Maintenance Grounds
Management Fee
Additional Information about
440 Southridge
County
Neighborhood
Year Built
2000
Appliances
Dishwasher
Oven/Range (Combo)
Architectural Style
Craftsman
Foundation
Slab
Construction Materials
Vinyl Siding
Cooling
Electric
Flooring
Carpet
Laminate
Tile
Heating
Electric
Home Warranty
No
Interior Features
Walk-In Closet(s)
Laundry Features
In Hall
Levels
Two
Selling Status
Resale
Roof
Composition
Rooms
Family Room
Sewer Type
Public Sewer
Total Finished Area
1,948
Total Fire Places
1
Utilities
Cable Available
Electricity Available
High Speed Internet
Sewer Connected
Underground Utilities
Water Available
Water Source
Public
Land Information
Lot Size
.5 to 1 Acre
Lot Features
Cul-De-Sac
Level
Open Lot
Lot Size Estimated
0.51
Garages and Parking Information
Parking Features
Attached
Tax Information
Taxes
$3,656
Tax Year
25
Tax ID Number
162A 191
Show more
listed by real estate agent and lpt realty