Back

171 Hat Creek Ridge

Dawsonville, GA 30534

Larry Wise
call for more info
615-738-0015
Ask a Question
Send to a Friend
Schedule a Showing
Request More Info
Smart Mortgage Options
Dalton Carter
Lender
Lic. 1566538
Office:
Direct: 678-425-4140
AP Mortgage
340 Jesse Jewell Parkway
Suite 500A
Gainesville, GA 30501
Apply for a Loan
For Sale
MLS Number 10815251
5 Bedrooms
3 Bathrooms
1 Half Baths
3,328 Square Feet *estimated
Summary of 171 Hat Creek Ridge
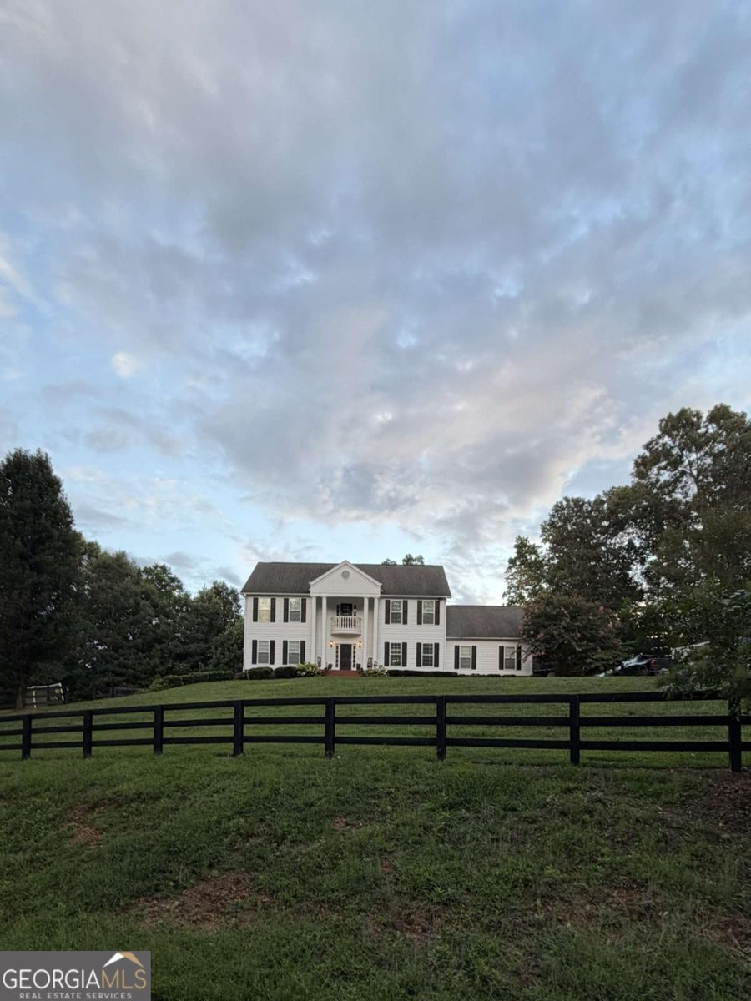
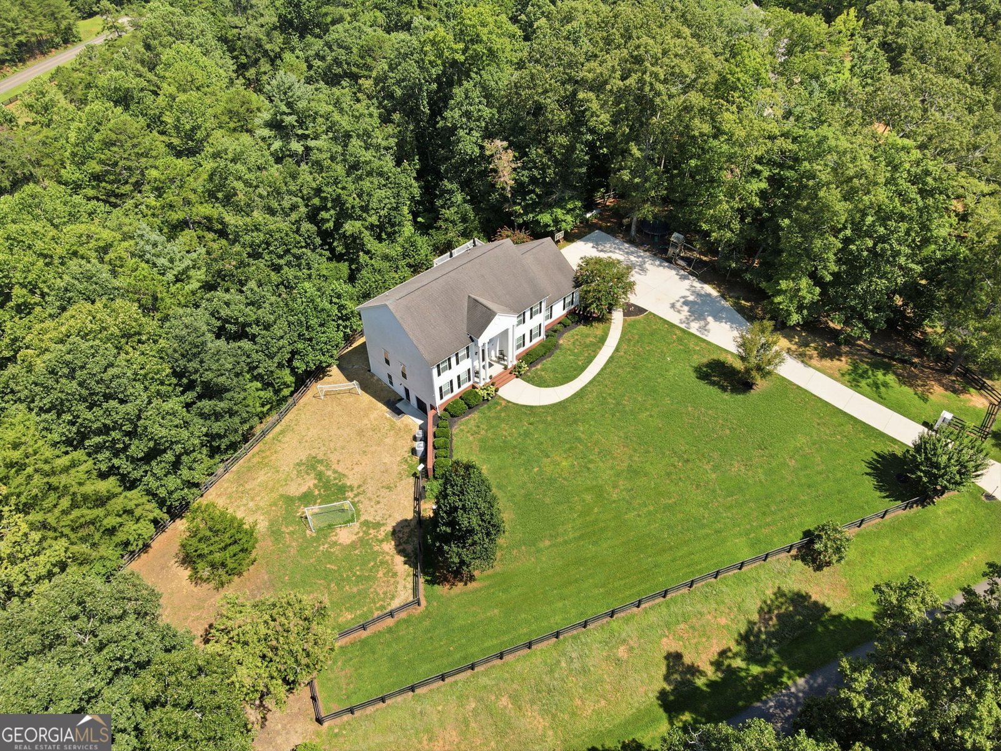
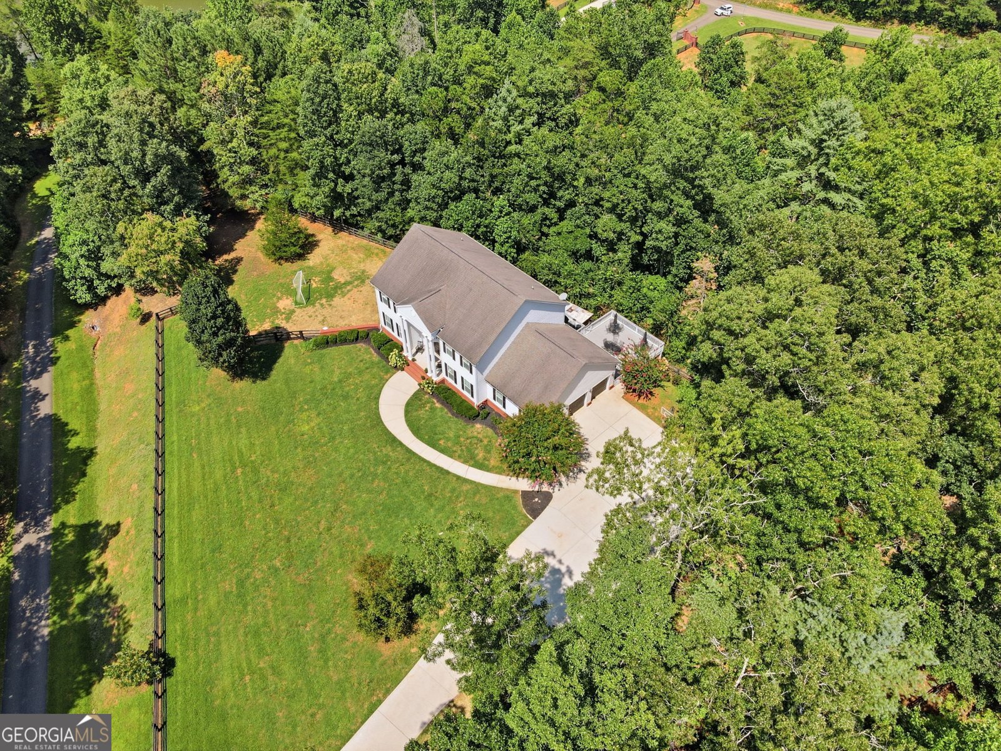
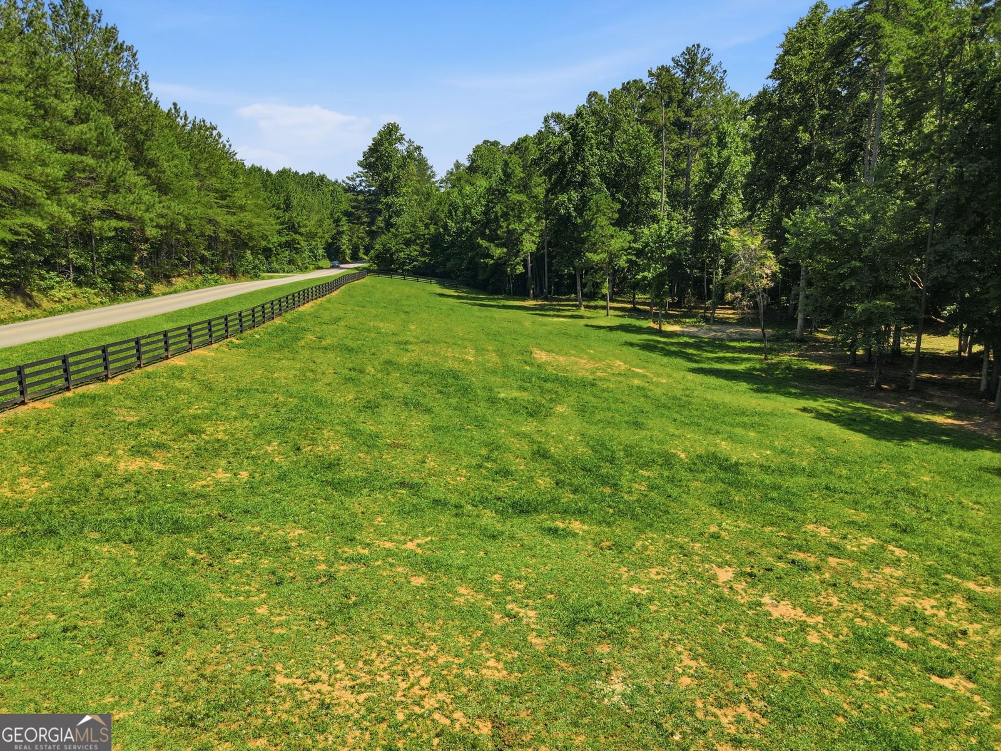
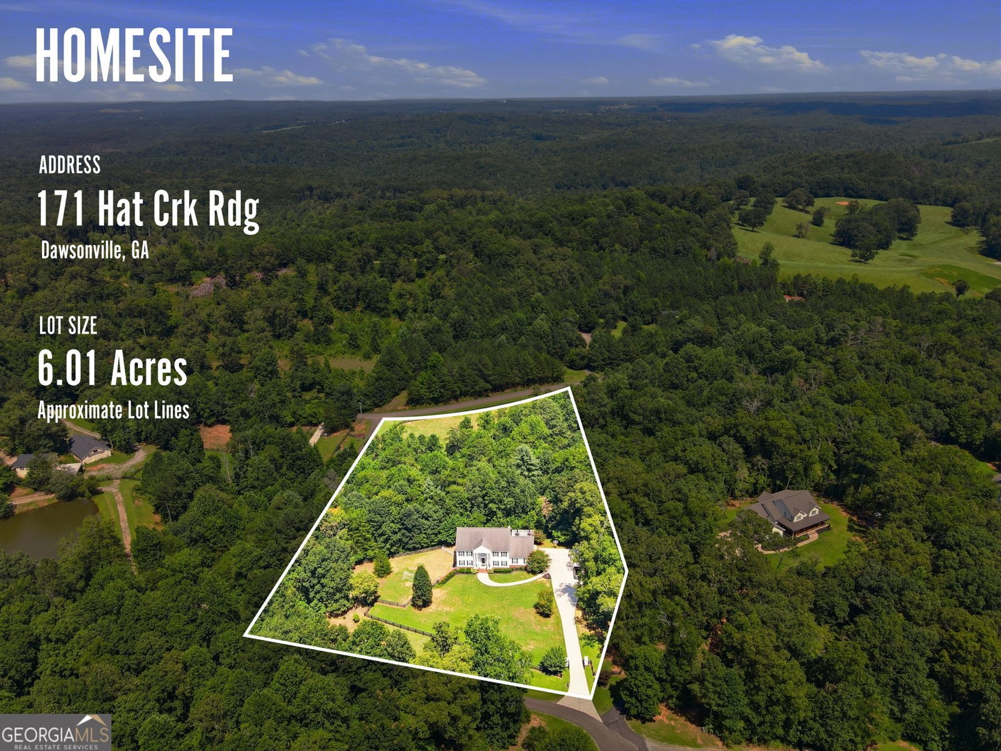
PRICE REFRESH! INTERIOR FRESHLY PAINTED THROUGHOUT! Discover the possibilities of North Georgia living in this impressive Colonial situated on more than 6 acres in Dawsonville. Featuring a year-round gently flowing creek, classic black board fencing, open pasture, wooded acreage, and two electronic entrance gates, this property offers an exceptional setting for a mini farm, equestrian lifestyle, or private retreat. Inside, the home offers an inviting open-concept layout with engineered hardwood flooring throughout the main living areas, a private dining room, and two flexible living spaces. The spacious chef's kitchen features granite countertops, ample workspace, and a breakfast area. Gather around the cozy living room fireplace or enjoy the flexibility of an additional area ideal for a home office or sitting space. The main-level primary suite is oversized and separate his-and-hers vanities. Upstairs, four oversized bedrooms provide plenty of room for family and guests, complemented by two full bathrooms, a bonus room ideal for a media room, office, or playroom, and a charming Juliet balcony. Oversized decks and a generous yard create inviting spaces for outdoor entertaining and enjoying the surrounding acreage. Additional features include a 3-car garage and an expansive daylight basement offering excellent potential for future expansion, recreation, a workshop, or storage. The upstairs HVAC system is new, and the main-level HVAC system is approximately five years old, tankless water heater approximately 5 years, and roof approximately 9 years old. Conveniently located in Dawsonville, the property offers access to shopping, dining, grocery stores, and GA-400, with outdoor recreation nearby, including Amicalola Falls, scenic hiking trails, and local apple orchards. Enjoy the appeal of country-style living with convenient access to everyday essentials and the attractions of North Georgia. With fresh interior paint, usable acreage, a flowing creek, and versatile living spaces, this property offers room to spread out and countless possibilities to make it your own. Schedule your private showing and discover all this Dawsonville property has to offer!
Located on 171 Hat Creek Ridge in Dawsonville, this 5-BR, 3-BA home is not part of a subdivision and comes without mandatory HOA fees. Inside, the home offers 3,328 square feet of finished living space, giving plenty of room for everyday living and easy entertaining. The kitchen was planned for both everyday meals and special occasions, with plenty of room to cook, serve, and connect. The main living areas are filled with natural light and provide an easy flow for hosting friends or enjoying quiet evenings at home. The outdoor space includes approximately 6.02 acres, ideal for gardening, outdoor activities, or simply enjoying the seasons. Practical parking available for multiple vehicles makes everyday living easier for households with multiple vehicles. The location provides quick access to Dawsonville amenities while offering the flexibility of living outside a subdivision with no required HOA. After roughly 71 days on the market, this home remains a strong option in the area. At $875,000, this home is well positioned for buyers seeking value in Dawsonville.

▾ Show more
171 Hat Creek Ridge - Map & Directions
view in Google Maps
Facts & features
School District Information
High School
Middle School
Elementary School
Additional Information about
None
Association
No
Community Features
Golf
Lake
Park
Street Lights
Walk To Schools
Walk To Shopping
Neighborhood Golf
Yes
Additional Information about
171 Hat Creek Ridge
County
Neighborhood
Year Built
2010
Appliances
Cooktop
Dishwasher
Double Oven
Dryer
Electric Water Heater
Microwave
Oven (Wall)
Refrigerator
Tankless Water Heater
Washer
Architectural Style
Colonial
Basement
Bath/Stubbed
Exterior Entry
Full
Interior Entry
Unfinished
Construction Materials
Brick
Concrete
Cooling
Ceiling Fan(s)
Central Air
Dining Room Features
Separate Room
Exterior Features
Balcony,Gas Grill
Fireplace Features
Gas Log
Living Room
Flooring
Carpet
Hardwood
Heating
Central
Home Warranty
No
Interior Features
Master On Main Level
Walk-In Closet(s)
Kitchen Features
Kitchen Island
Pantry
Levels
Two
Financing Available
Cash
Conventional
FHA
VA Loan
Other Structures
Garage(s)
Patio and Porch Features
Deck
Selling Status
Resale
Roof
Composition
Rooms
Bonus Room
Foyer
Laundry
Media Room
Security Features
Carbon Monoxide Detector(s)
Security System
Smoke Detector(s)
Sewer Type
Septic Tank
Total Finished Area
3,328
Total Fire Places
1
Utilities
Cable Available
Electricity Available
High Speed Internet
Natural Gas Available
Phone Available
Water Available
Water Source
Well
Window Features
Double Pane Windows
Master on the Main
Yes
Land Information
Lot Size
More than 5 Acres
Lot Features
Pasture
Private
Lot Size Estimated
6.02
Fencing
Back Yard
Fenced
Front Yard
View
Mountain(s)
Garages and Parking Information
Parking Total
3
Parking Features
Attached
Garage
Garage Door Opener
Kitchen Level
Off Street
Side/Rear Entrance
Tax Information
Taxes
$5,153
Tax Year
2025
Tax ID Number
034 014 002
▾ Show more
listed by real estate agent showingtime and keller williams community partners