Back

303 Salem Church Road

Dawsonville, GA 30534

Larry Wise
call for more info
615-738-0015
Ask a Question
Send to a Friend
Schedule a Showing
Request More Info
Smart Mortgage Options
Dalton Carter
Lender
Lic. 1566538
Office:
Direct: 678-425-4140
AP Mortgage
340 Jesse Jewell Parkway
Suite 500A
Gainesville, GA 30501
Apply for a Loan
For Sale
MLS Number 10792894
5 Bedrooms
3 Bathrooms
0 Half Baths
4,335 Square Feet *estimated
Summary of 303 Salem Church Road
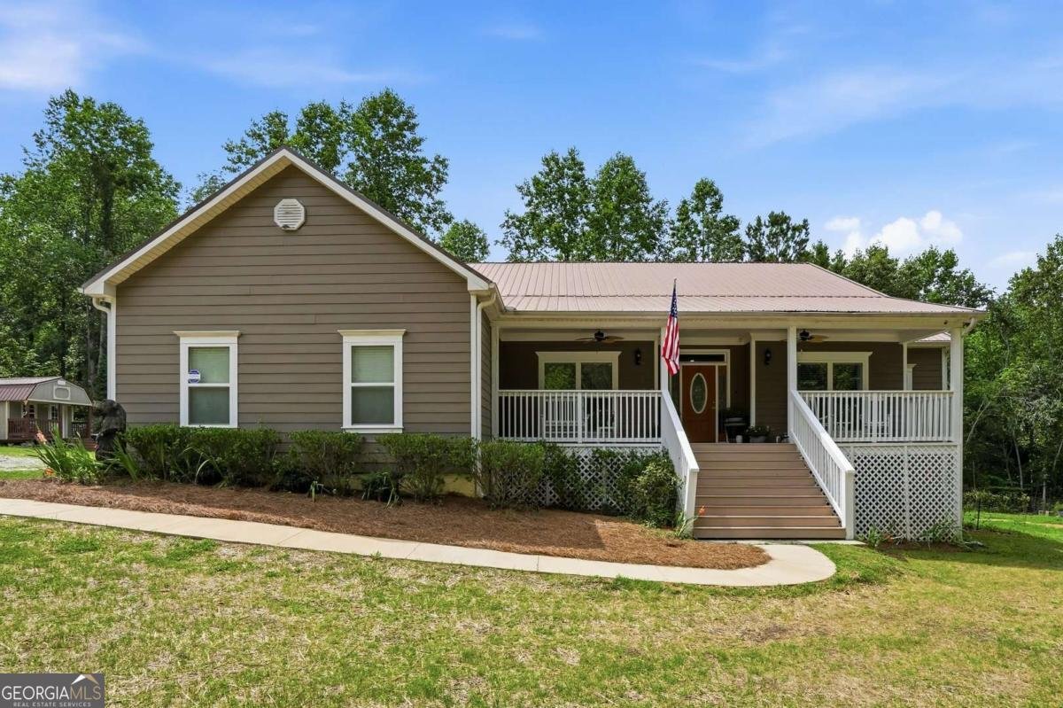
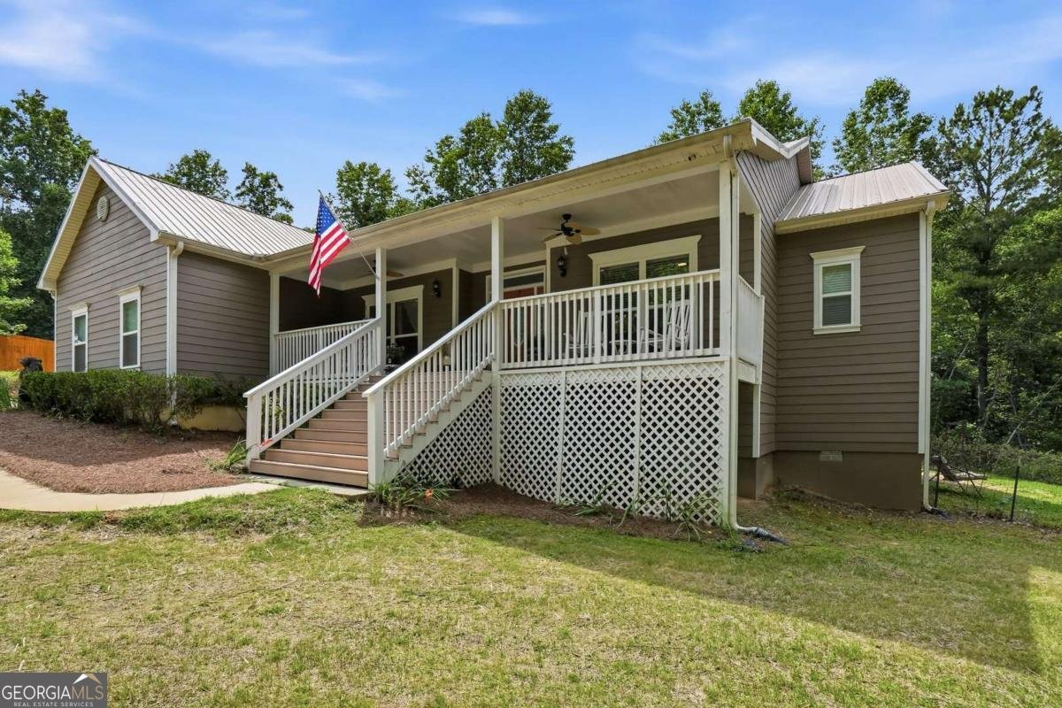
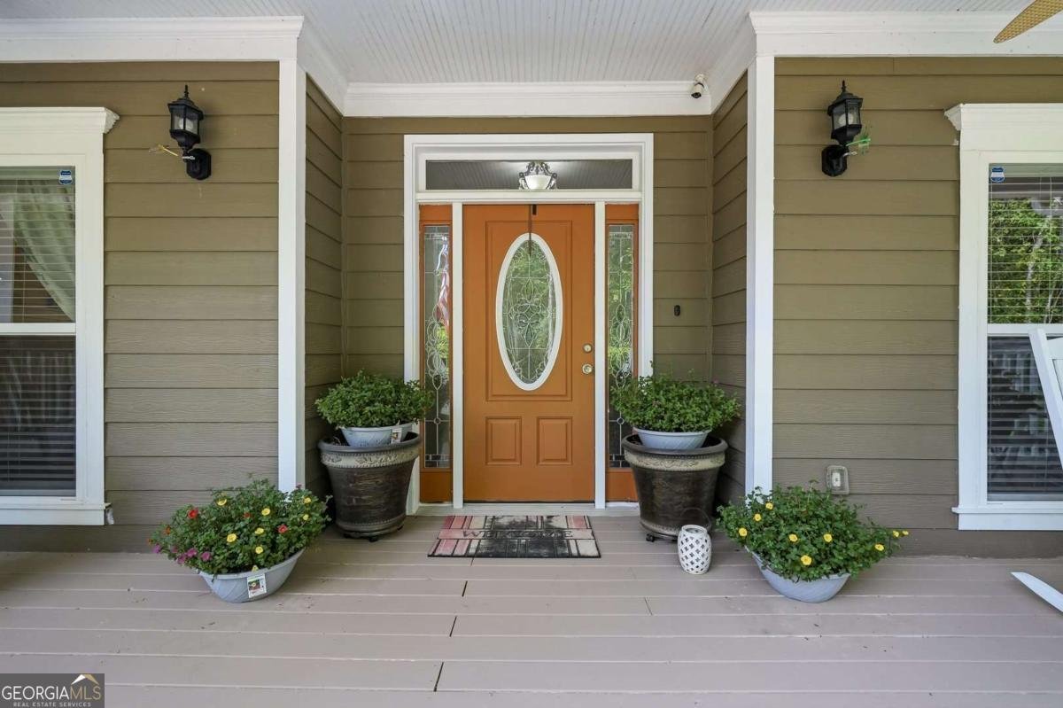
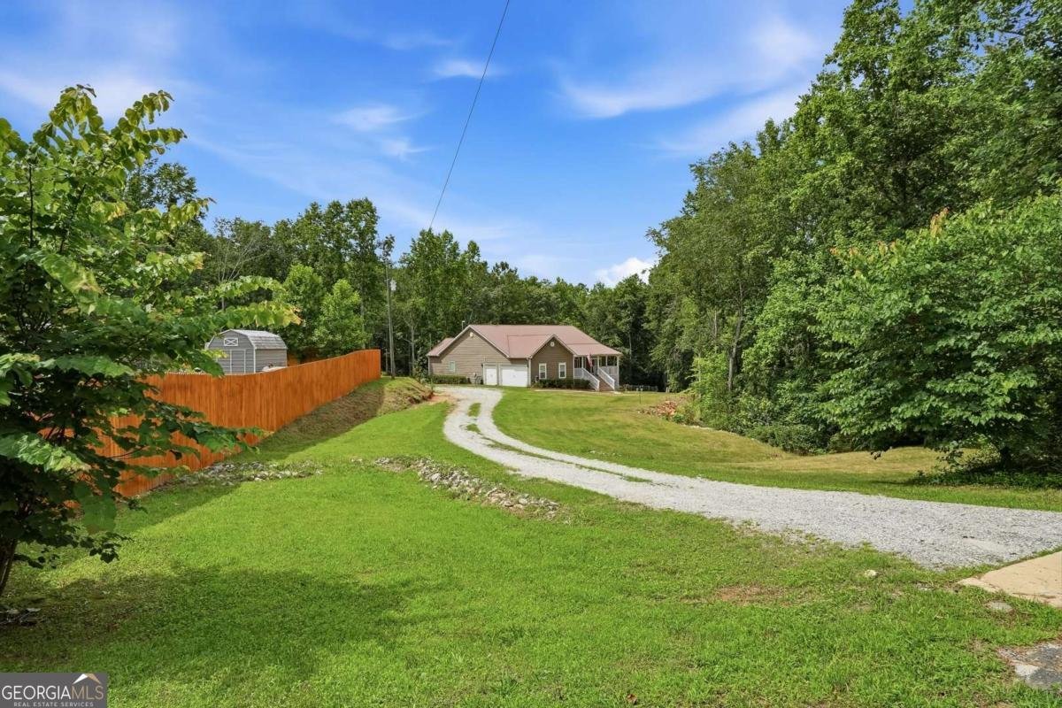
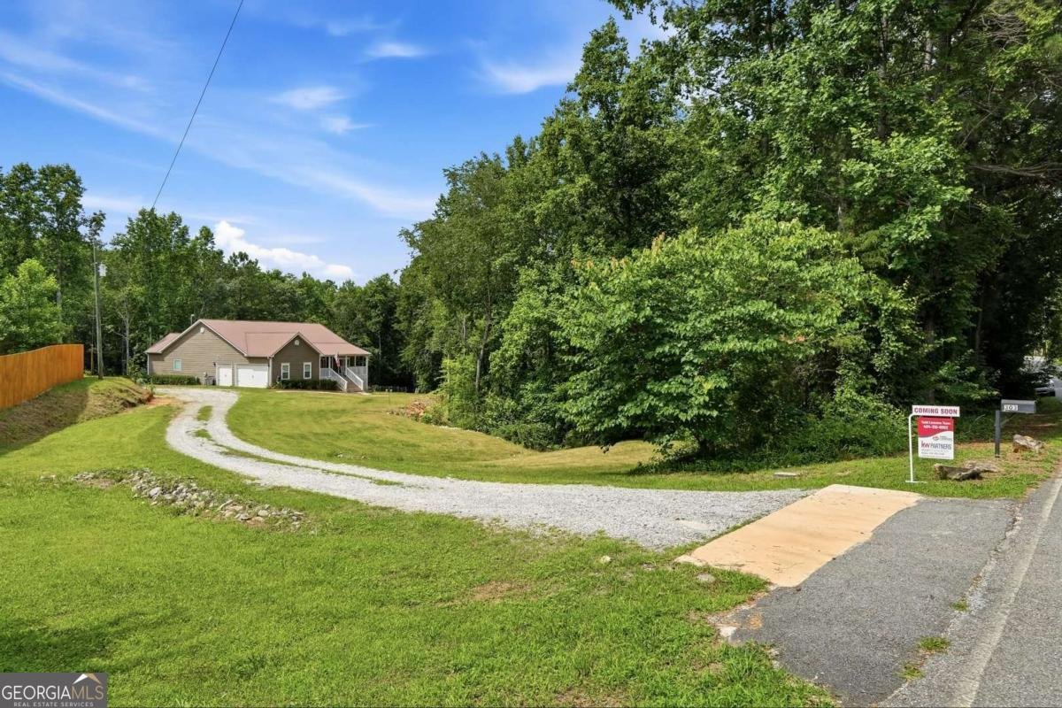
Located in coveted South Dawson with quick access to GA400, the North Georgia Premium Outlet Mall, Dahlonega's renowned wineries, and Amicalola Falls State Park, North Georgia's premier family destination featuring Georgia's tallest cascading waterfall and more than 1,500 acres of outdoor recreation, this 4,335 sq ft, 5bed, 3bath luxury estate on 7.33 private acres offers exceptional privacy and a premier North Georgia lifestyle. This custombuilt ranch showcases refined craftsmanship throughout, highlighted by rich engineered hardwood floors, upgraded granite surfaces, designer lighting, and a dramatic floortoceiling stone fireplace. The recently renovated chef's kitchen and spainspired mainlevel bathrooms elevate the home's modern comfort and luxury appeal. The fully finished terrace level features a beautifully updated private inlaw suite with fresh finishes, ideal for multigenerational living, extendedstay guests, or flexible rental potential. Built with 2x6 insulated walls, enhanced attic insulation, wholehouse water filtration, and a wheelchairaccessible main level, the home delivers premium comfort, efficiency, and lasting quality. Outdoor living is equally impressive, with expansive front and back porches, a large entertainment patio with a 6 person spa, and an 8 foot privacy fence. A 3-car side-entry garage with 220V power, durable metal roof with ridge vents, and a large outbuilding offering exceptional storage, workshop space, or future guest quarters with only HVAC and paint needed further enhance the property's versatility and longterm value. This rare South Dawson estate offers the perfect balance of luxury, privacy, recreation, and convenience in one of North Georgia's most desirable locations. Reserve your private tour and experience firsthand the craftsmanship, comfort, and natural surroundings that set this South Dawson estate apart.
Set outside of a traditional subdivision in Dawsonville, this well cared for 5-bedroom, 3-bath home offers space, comfort, and freedom from HOA restrictions. Thoughtfully planned, the interior provides 4,335 square feet of finished living space with an open, livable feel from room to room. The kitchen functions as the heart of the home with ample counter space, storage, and a natural connection to the main living areas. Open concept living and dining spaces create a comfortable setting for gatherings of all kinds. Outside, the property offers approximately 7.33 acres, giving ample room to relax, play, or plan future outdoor projects. The property includes parking available for multiple vehicles, offering convenience for residents and guests. Set outside of a formal subdivision, this address in Dawsonville offers a more independent feel with no mandatory HOA. Currently listed for about 112 days, this property combines space, style, and value. With an asking price of $865,000, this property represents an appealing opportunity in the current market.

▾ Show more
303 Salem Church Road - Map & Directions
view in Google Maps
Facts & features
School District Information
High School
Middle School
Elementary School
Additional Information about
None
Association
No
Additional Information about
303 Salem Church Road
County
Neighborhood
Year Built
2016
Appliances
Dishwasher
Gas Water Heater
Microwave
Refrigerator
Architectural Style
Ranch
Basement
Bath Finished
Daylight
Exterior Entry
Finished
Full
Interior Entry
Construction Materials
Concrete
Cooling
Ceiling Fan(s)
Central Air
Electric
Dining Room Features
Seats 12+
Fireplace Features
Family Room
Flooring
Carpet
Hardwood
Heating
Central
Electric
Forced Air
Home Warranty
No
Interior Features
Double Vanity
In-Law Floorplan
Master On Main Level
Split Bedroom Plan
Walk-In Closet(s)
Kitchen Features
Breakfast Area
Breakfast Bar
Kitchen Island
Pantry
Walk-in Pantry
Laundry Features
In Mud Room
Levels
One
Financing Available
Cash
Conventional
FHA
VA Loan
Other Structures
Outbuilding
Patio and Porch Features
Deck
Patio
Selling Status
Resale
Roof
Metal
Rooms
Foyer
Laundry
Other
Security Features
Smoke Detector(s)
Sewer Type
Septic Tank
Total Finished Area
4,335
Total Fire Places
1
Utilities
Electricity Available
Natural Gas Available
Water Source
Public
Window Features
Double Pane Windows
Finished Basement
Yes
Master on the Main
Yes
Land Information
Lot Size
More than 5 Acres
Lot Size Estimated
7.33
Garages and Parking Information
Parking Total
3
Parking Features
Garage
Garage Door Opener
Tax Information
Taxes
$3,086
Tax Year
2025
Tax ID Number
076 101
▾ Show more
listed by real estate agent drew lineham and bolst