Back

1569 Tryon Road

Atlanta, GA 30319

Larry Wise
call for more info
615-738-0015
Ask a Question
Send to a Friend
Schedule a Showing
Request More Info
More Homes In
Ashford Park
2872 Parkridge Drive, Atlanta
2756 Winding Lane, Atlanta
3177 Quinn Place, Atlanta
Smart Mortgage Options
Dalton Carter
Lender
Lic. 1566538
Office:
Direct: 678-425-4140
AP Mortgage
340 Jesse Jewell Parkway
Suite 500A
Gainesville, GA 30501
Apply for a Loan
For Sale
MLS Number 10872409
6 Bedrooms
6 Bathrooms
1 Half Baths
5,304 Square Feet *estimated
Summary of 1569 Tryon Road
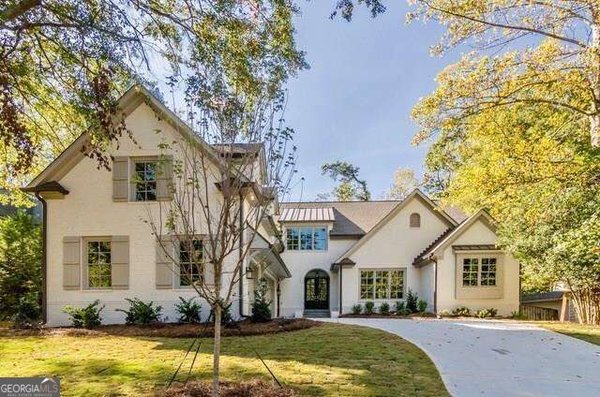
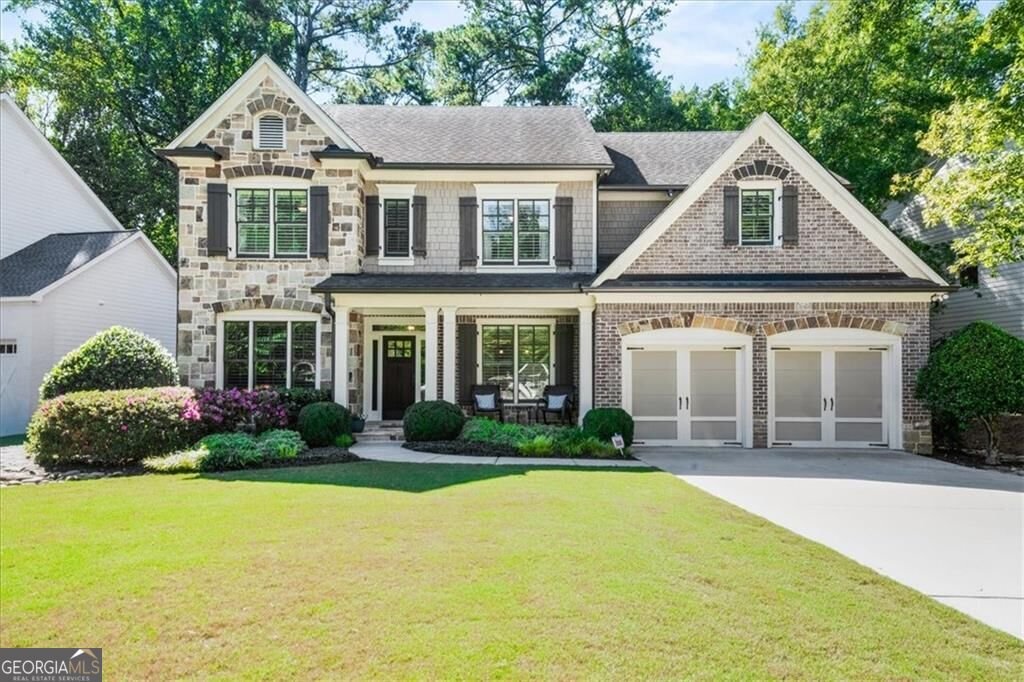
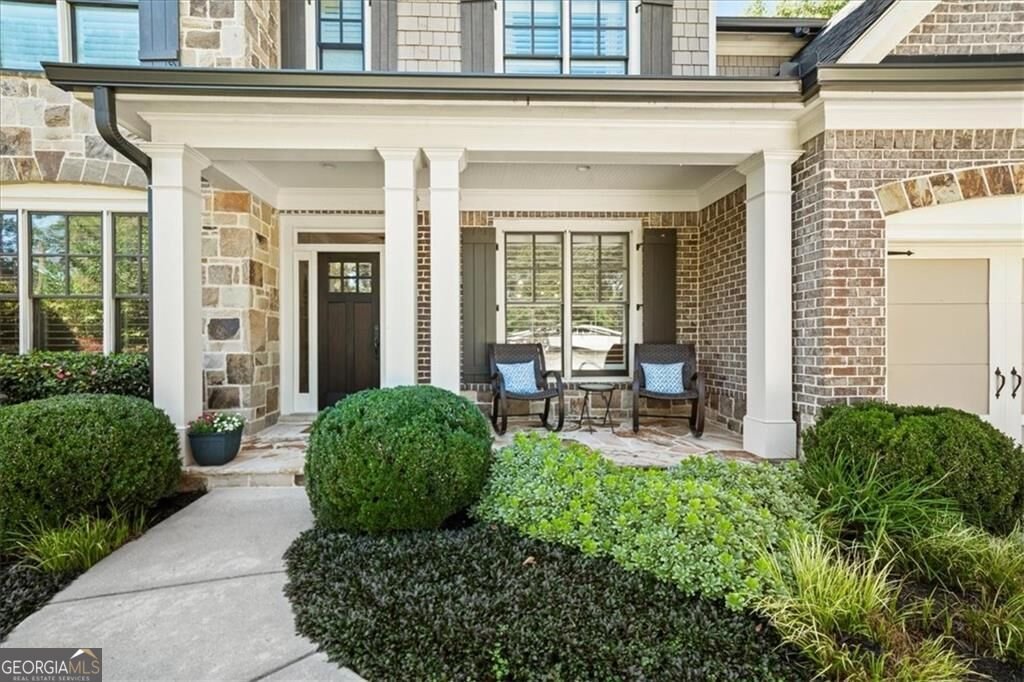
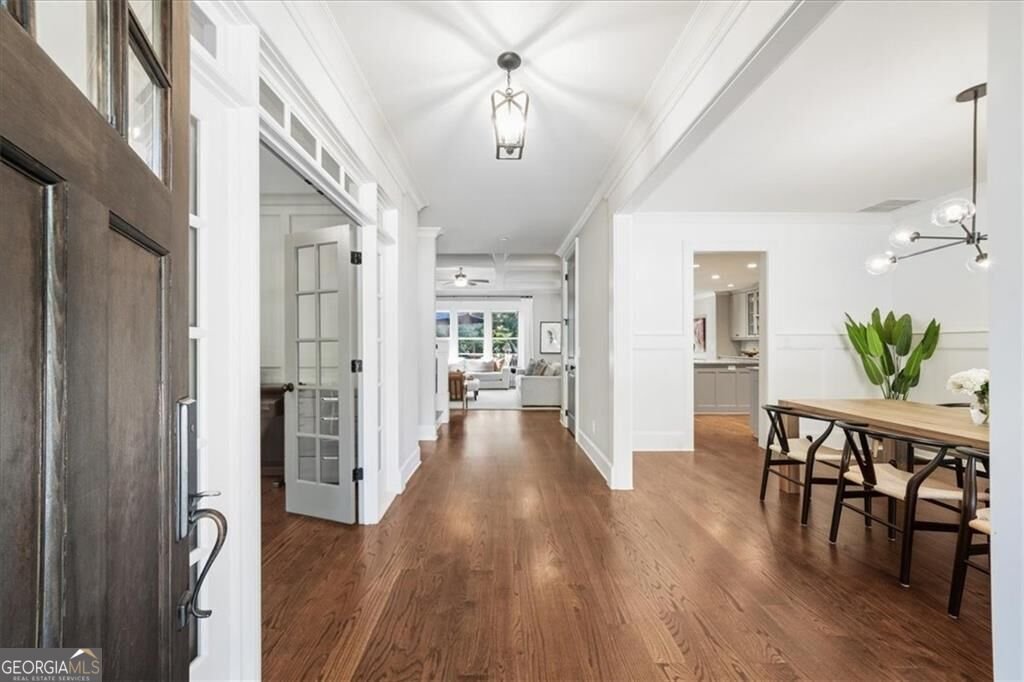
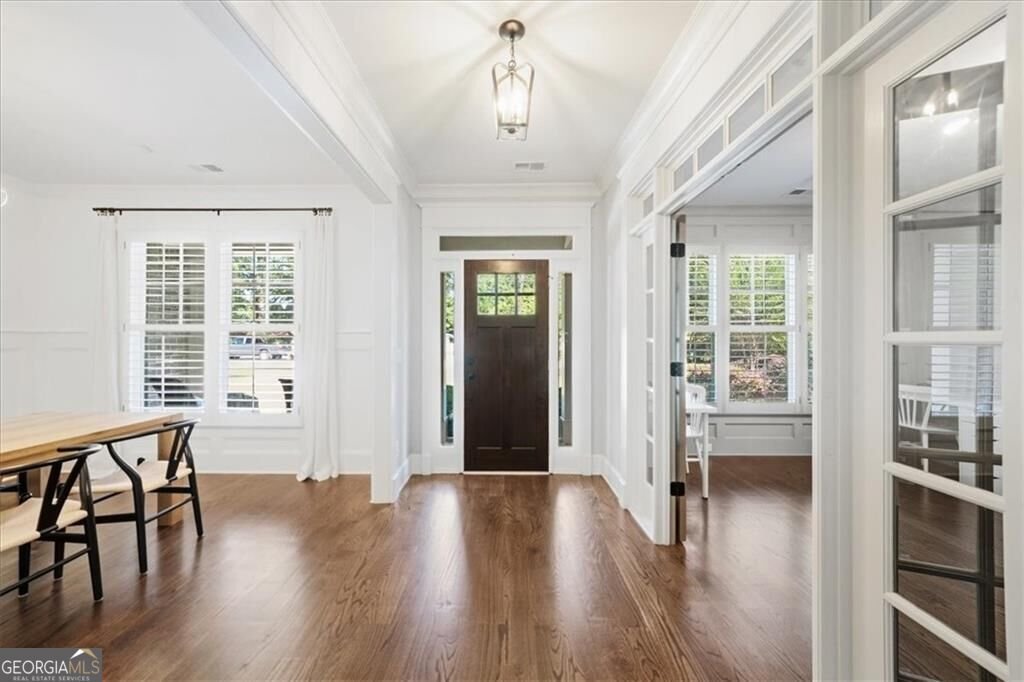
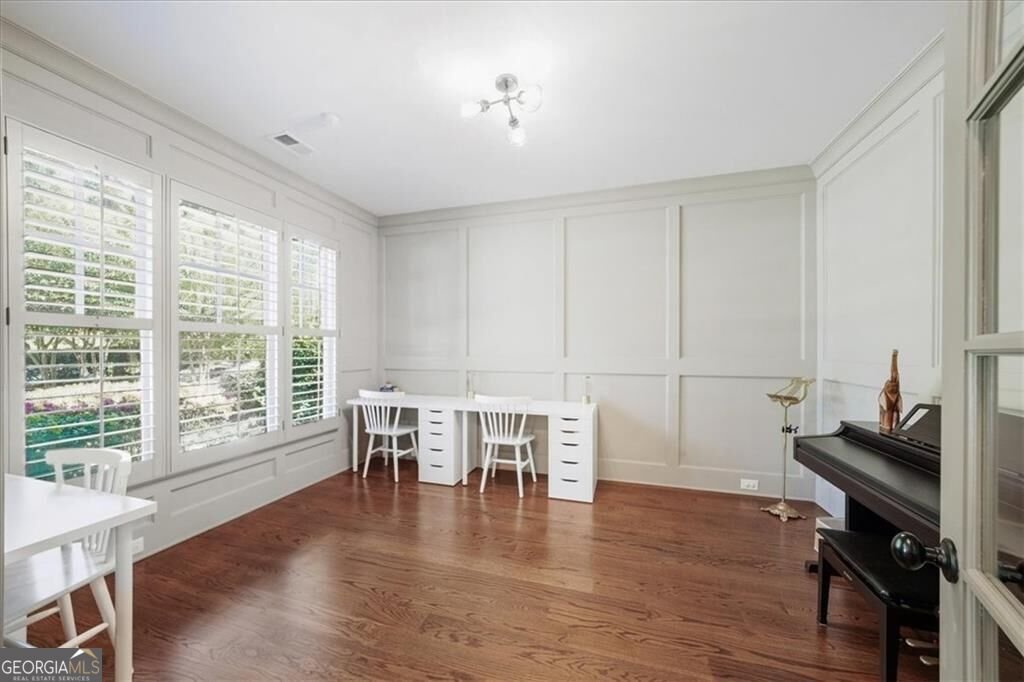
Fabulous move-in-ready, one-owner spacious home in Brookhaven featuring three sides brick, stone accents, and exceptional curb appeal. Perfect for family living and entertaining, this meticulously maintained property combines timeless floor plan and finishes. Step inside the inviting foyer, where beautiful hardwood floors lead you past a formal dining room on one side and a private home office or sitting room behind French doors on the other. The heart of the home opens up into a cozy great room, where a wall of windows floods the space with natural light, complementing a stone fireplace, custom built-ins, and a sophisticated coffered ceiling. This impressive space flows effortlessly into the chef's eat-in kitchen, which features an oversized granite island, abundant cabinet space, stainless steel appliances, and a walk-in pantry. Rounding out the main level is a convenient mudroom positioned right off the garage and a comfortable guest suite featuring brand-new carpet. The upper level is anchored by an oversized primary suite with its double trey ceiling, two massive walk-in closets, and a spa-like bathroom complete with an oversized double-sink granite vanity, soaking tub, and separate seamless glass shower. Three additional upstairs guest bedrooms each feature their own private en-suite bathroom and walk-in closet, with one room intentionally oversized to double as a flexible bonus playroom. A conveniently located laundry room with a utility sink is on the upper level too. Downstairs, the finished terrace level creates the ultimate entertainment hub, showcasing sleek polished concrete floors that run through an expansive media room and a dedicated workout area. Guests can gather around the Kitchenette or retire to an additional bedroom or secondary office, serviced by a stunning full bathroom complete with a sliding barn door and upgraded custom tile. Outside, the entertainment continues on the upper deck or lower patio, which overlook a fully fenced, level backyard that offers a premier play area and absolute privacy with no rear neighbors. Best of all, this stunning property is walkable to top-rated Brookhaven parks and excellent schools, offering effortless proximity to the vibrant dining, shopping, and entertainment districts of both Brookhaven and Chamblee.
Welcome to 1569 Tryon Road in Ashford Park, where this thoughtfully designed 6-bed, 6-bath home is ready for its next chapter. Inside, the home offers 5,304 square feet of finished living space, giving plenty of room for everyday living and easy entertaining. The kitchen functions as the heart of the home with ample counter space, storage, and a natural connection to the main living areas. The main living areas are filled with natural light and provide an easy flow for hosting friends or enjoying quiet evenings at home. The outdoor space includes approximately 0.26 acres, ideal for gardening, outdoor activities, or simply enjoying the seasons. Practical parking available for multiple vehicles makes everyday living easier for households with multiple vehicles. Ashford Park offers a well established community setting in Atlanta with convenient access to local shopping, dining, and major routes. Just listed within the last few days, this home is already drawing attention. At $1,650,000, this home is well positioned for buyers seeking value in Atlanta.

▾ Show more
1569 Tryon Road - Map & Directions
view in Google Maps
Facts & features
School District Information
High School
Middle School
Elementary School
Additional Information about
Ashford Park
Association
No
Community Features
Park
Playground
Sidewalks
Street Lights
Walk To Schools
Walk To Shopping
Additional Information about
1569 Tryon Road
County
Neighborhood
Year Built
2013
Appliances
Dishwasher
Disposal
Double Oven
Gas Water Heater
Microwave
Architectural Style
Traditional
Basement
Bath/Stubbed
Daylight
Exterior Entry
Full
Interior Entry
Construction Materials
Other
Cooling
Central Air
Zoned
Dining Room Features
Seats 12+
Fireplace Features
Factory Built
Family Room
Gas Starter
Flooring
Carpet
Hardwood
Heating
Forced Air
Natural Gas
Home Warranty
No
Interior Features
Bookcases
Double Vanity
Pulldown Attic Stairs
Rear Stairs
Tray Ceiling(s)
Walk-In Closet(s)
Kitchen Features
Breakfast Area
Kitchen Island
Second Kitchen
Walk-in Pantry
Laundry Features
Upper Level
Levels
Three Or More
Patio and Porch Features
Deck
Patio
Selling Status
Resale
Roof
Composition
Rooms
Family Room
Foyer
Game Room
Laundry
Office
Security Features
Security System
Sewer Type
Public Sewer
Total Finished Area
5,304
Total Fire Places
1
Utilities
Cable Available
High Speed Internet
Water Source
Public
Window Features
Double Pane Windows
Land Information
Lot Size
Less than .5 Acres
Lot Features
Level
Private
Lot Size Estimated
0.26
Fencing
Back Yard
Garages and Parking Information
Parking Total
2
Parking Features
Attached
Garage
Garage Door Opener
Kitchen Level
Tax Information
Taxes
$16,063
Tax Year
2025
Tax ID Number
18 272 11 043
▾ Show more
listed by real estate agent madalyn suits and keller williams realty peachtreeroad