Back

2045 Glenwood Avenue

Atlanta, GA 30316

Larry Wise
call for more info
615-738-0015
Ask a Question
Send to a Friend
Schedule a Showing
Request More Info
Smart Mortgage Options
Dalton Carter
Lender
Lic. 1566538
Office:
Direct: 678-425-4140
AP Mortgage
340 Jesse Jewell Parkway
Suite 500A
Gainesville, GA 30501
Apply for a Loan
For Sale
MLS Number 10806457
4 Bedrooms
3 Bathrooms
1 Half Baths
2,614 Square Feet *estimated
Summary of 2045 Glenwood Avenue
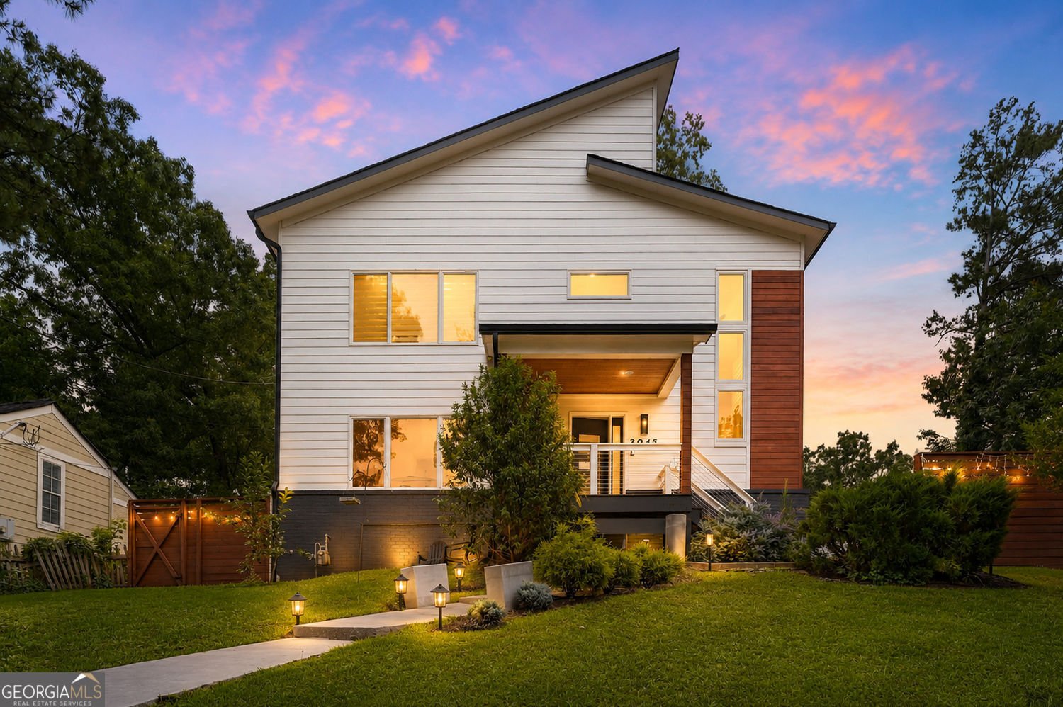
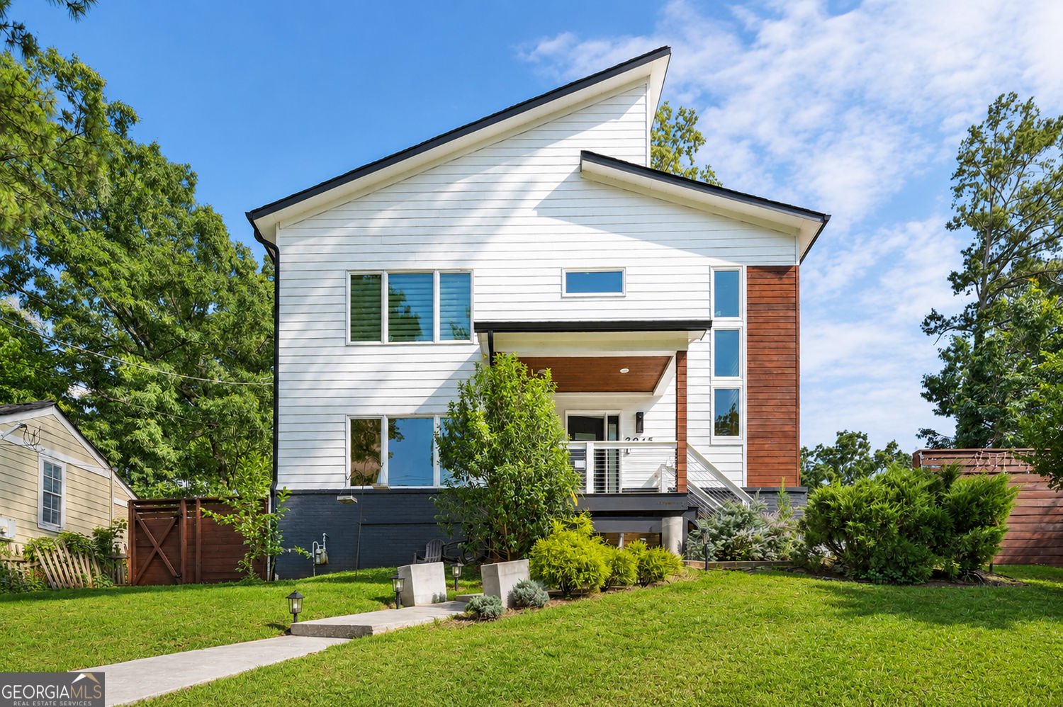
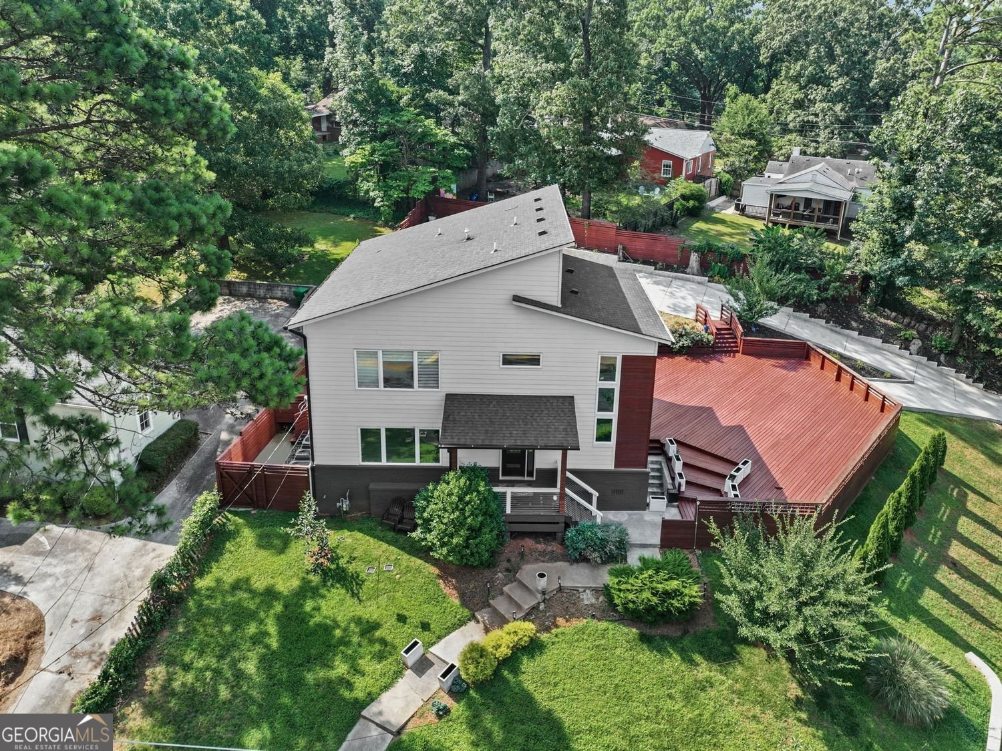
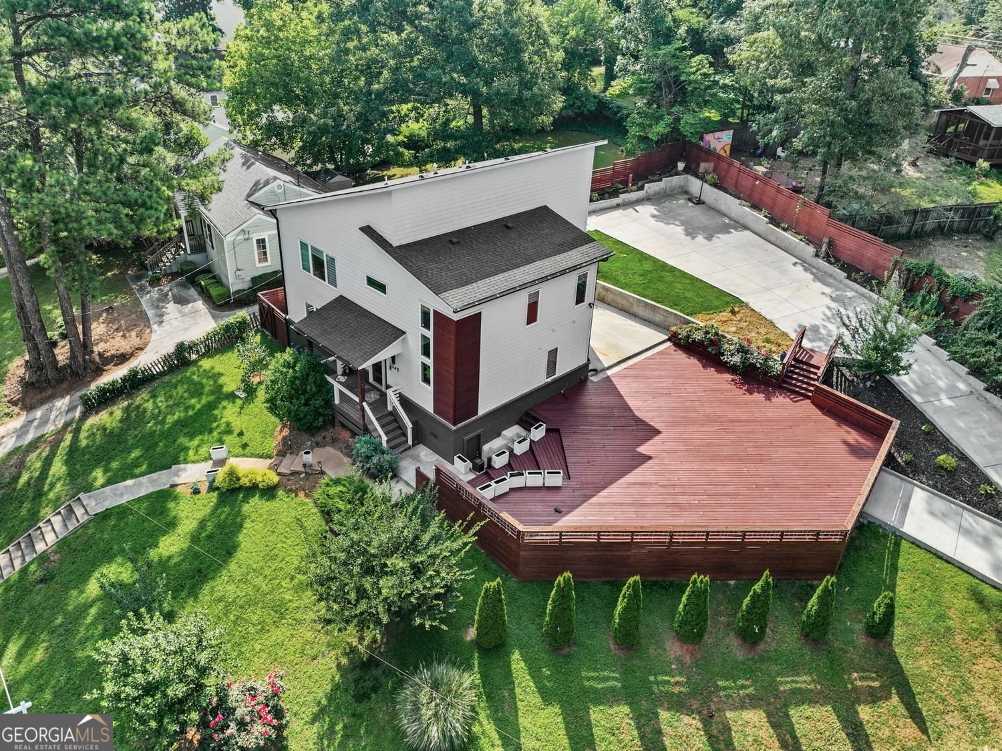
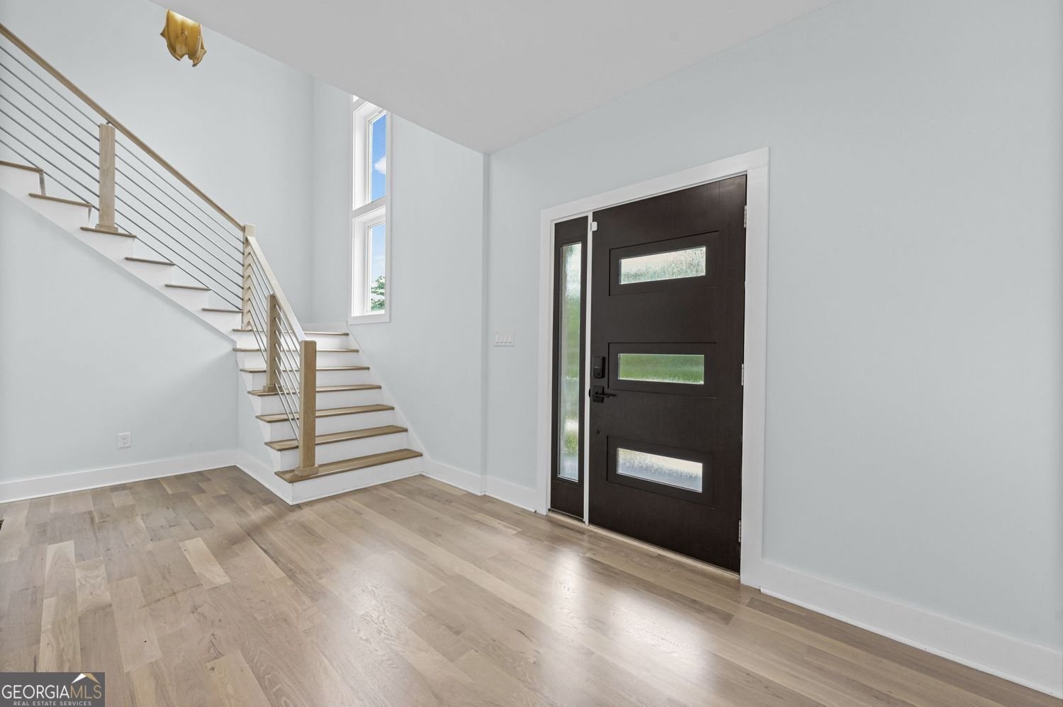
Completely rebuilt from the studs in 2020, this unique, 4 bedroom, 3.5 bath, 6 car parking residence blends modern architecture, high end finishes, and a functional layout in one of Southeast Atlanta's fastest growing areas. This open concept home features soaring ceilings, abundant natural light, a striking fireplace, and a chef inspired kitchen with KitchenAid appliances, large, deep kitchen sink, an oversized island, and a walk-in pantry. The sliding doors positioned in the kitchen create an easy side entrance route from the driveway. The main level has a private bedroom suite with a walk-in closet, and ensuite bathroom with a glass enclosed shower. The walk-in closet on the main is equipped with floating shelves throughout and drawers A separate guest half bath and a spacious laundry room with cabinetry, floating shelves, and Samsung washer and dryer appliances can also be found on the main floor. Upstairs, a striking staircase leads to an loft anchored by a show stopping chandelier, along with three additional bedrooms inclusive of an impressive primary suite designed as a true retreat. Two of the secondary bedrooms are connected by a Jack-and-Jill bath, offering both convenience and thoughtful functionality. The spa-inspired primary bath is a standout, featuring a soaking tub framed by a beautiful window that fills the space with natural light while maintaining privacy, as well as an oversized shower with full body jets for a true at home spa experience. A generous walk-in closet completes the suite. Thoughtful upgrades continue throughout the home, including bidets on every toilet and seamless indoor-outdoor flow to the expansive deck. Perfect for entertaining, relaxing, or creating your dream outdoor oasis, this oversized outdoor living space offers endless possibilities for gatherings and everyday enjoyment. Located just minutes from the Charlie Yates golf course (photographed), Atlanta BeltLine, Grant Park, Glenwood Park, East Atlanta Village, and Downtown Atlanta (photographed), this home offers the feel of modern construction with the convenience, energy, and lifestyle of Intown living.
Welcome to this beautifully maintained 4-bedroom, 3-bath home in the sought after Glenwood community of Atlanta. Thoughtfully planned, the interior provides 2,614 square feet of finished living space with an open, livable feel from room to room. The kitchen functions as the heart of the home with ample counter space, storage, and a natural connection to the main living areas. Open concept living and dining spaces create a comfortable setting for gatherings of all kinds. Step outside to approximately 0.3 acres, creating a comfortable setting for outdoor living and weekend gatherings. The property includes parking available for multiple vehicles, offering convenience for residents and guests. Glenwood offers a well established community setting in Atlanta with convenient access to local shopping, dining, and major routes. Just listed within the last few days, this home is already drawing attention. At $749,995, this home is well positioned for buyers seeking value in Atlanta.
Show more
2045 Glenwood Avenue - Map & Directions
view in Google Maps
Facts & features
School District Information
High School
Middle School
Elementary School
Additional Information about
Glenwood
Association
No
Additional Information about
2045 Glenwood Avenue
County
Neighborhood
Year Built
1950
Appliances
Dishwasher
Double Oven
Microwave
Refrigerator
Stainless Steel Appliance(s)
Architectural Style
Contemporary
Foundation
Slab
Construction Materials
Other
Cooling
Central Air
Dining Room Features
Dining Rm/Living Rm Combo
Exterior Features
Garden
Fireplace Features
Living Room
Flooring
Carpet
Stone
Other
Heating
Central
Home Warranty
No
Interior Features
Tray Ceiling(s)
Walk-In Closet(s)
Kitchen Features
Kitchen Island
Walk-in Pantry
Solid Surface Counters
Laundry Features
Laundry Closet
Levels
Two
Patio and Porch Features
Deck
Selling Status
Resale
Rooms
Laundry
Loft
Security Features
Carbon Monoxide Detector(s)
Fire Sprinkler System
Smoke Detector(s)
Sewer Type
Public Sewer
Listing Conditions
No Disclosure
Total Finished Area
2,614
Total Fire Places
1
Utilities
Cable Available
Electricity Available
Phone Available
Water Available
Water Source
Public
Window Features
Double Pane Windows
Land Information
Lot Size
Less than .5 Acres
Lot Features
None
Lot Size Estimated
0.3
Fencing
Fenced
Garages and Parking Information
Parking Total
6
Parking Features
Parking Pad
3 Garages +
Yes
Tax Information
Taxes
$1,505
Tax Year
2025
Tax ID Number
15-180-04-011
Show more
listed by real estate agent shiva vasseghi and compass